Skip To Content

1000 Cardinal Drive

Richwood, TX 77566
  • $249,900
  • STATUS: Active
  • MLS #: 78455145
UPDATED: 48 min ago
$249,900
  • 3
    BEDS
  • 0.2
    ACRES
  • 2
    BATHS
  • 0
    1/2 BATHS
  • 1,623
    SQFT
  • $154
    $/SQFT
Neighborhood:
Type:
Single-Family Home
Built:
2007
County:

School Information

Middle School:
High School:
School District:

Description

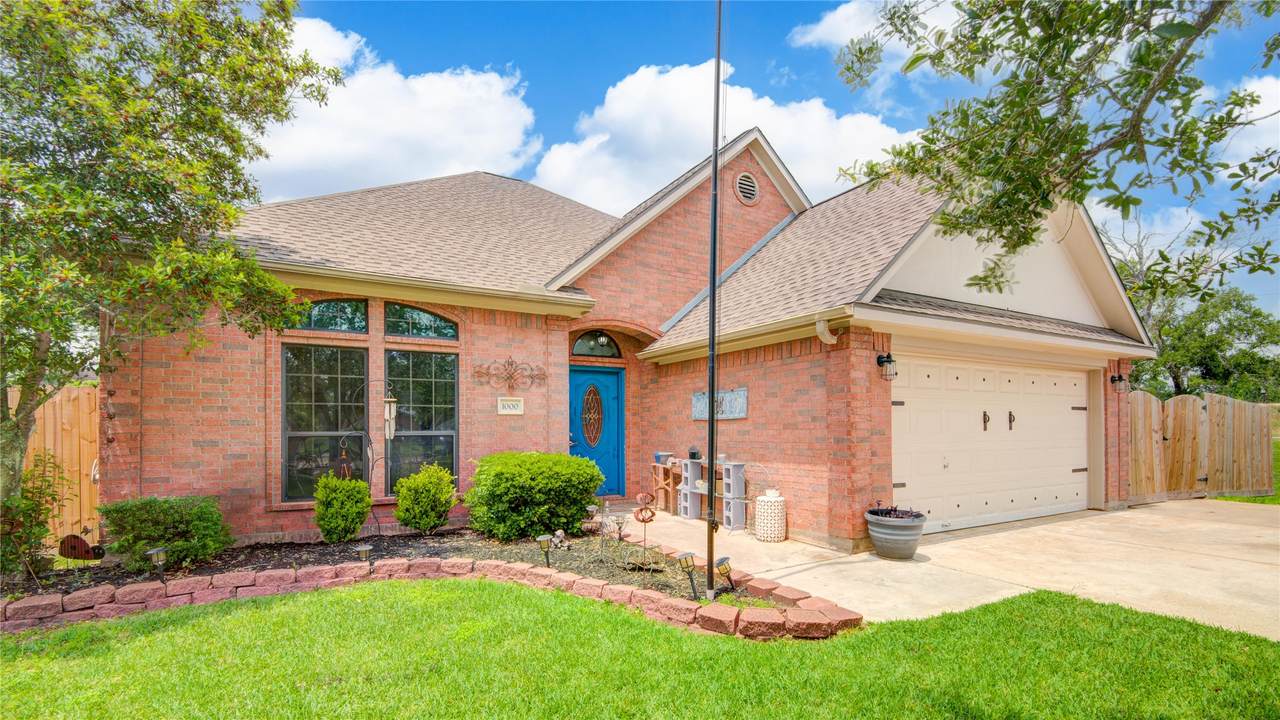
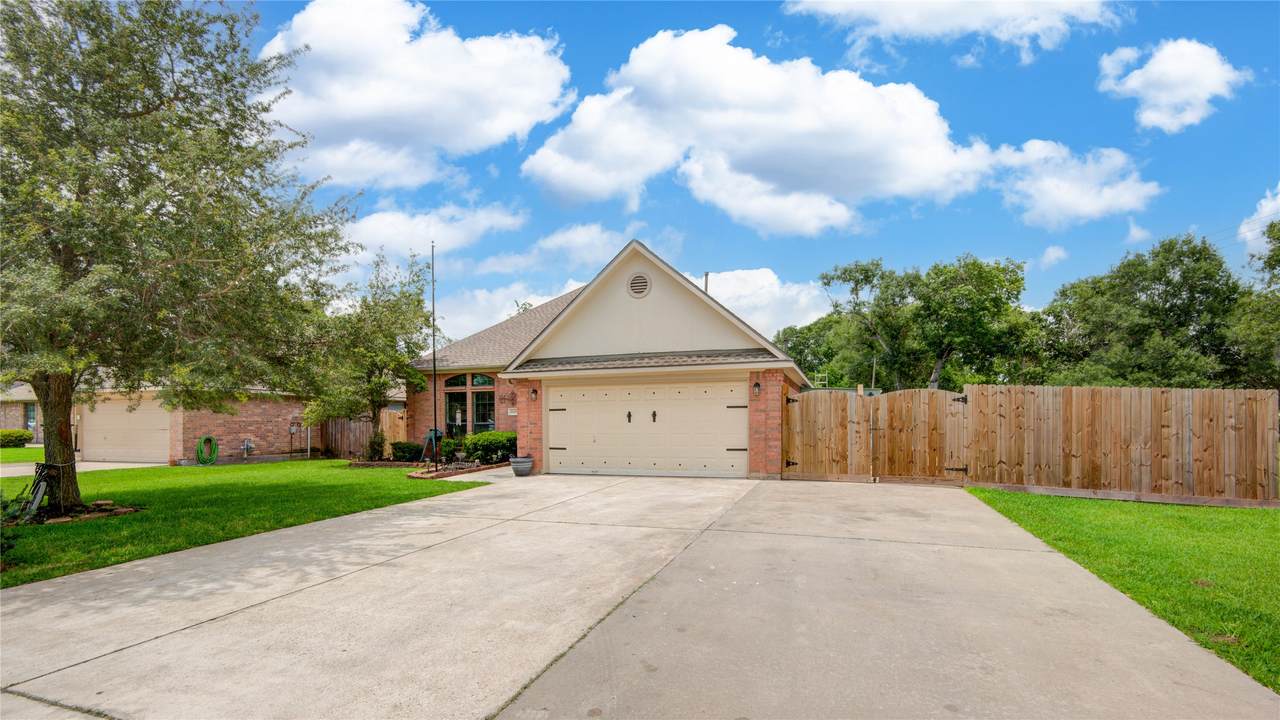
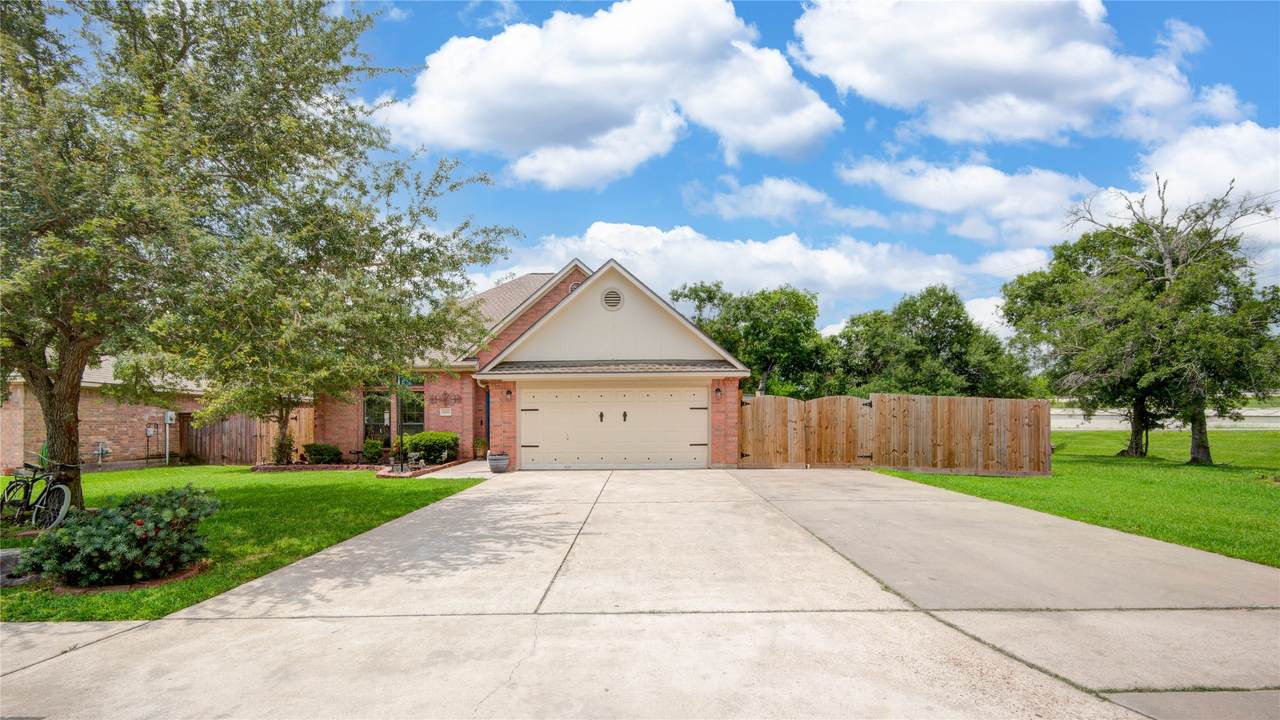
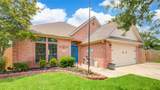
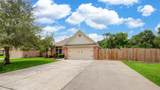
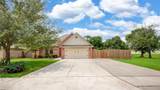
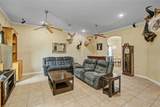
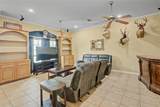
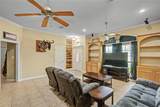
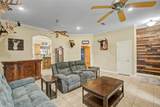
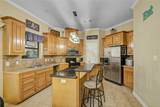
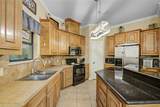
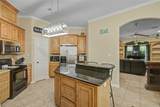
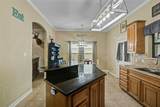
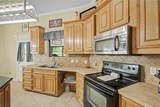
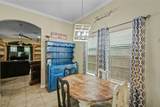
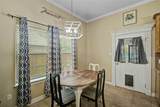
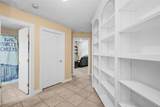
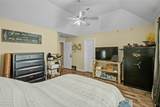
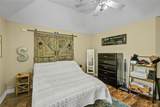
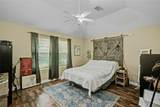
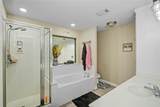
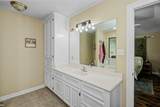
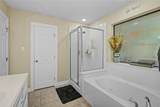
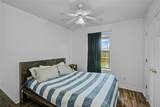
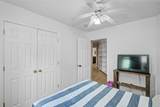
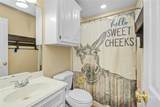
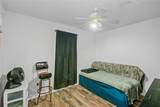
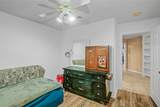
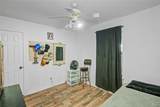
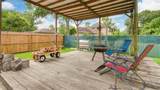
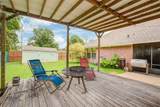
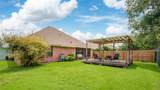
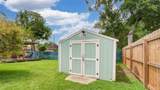
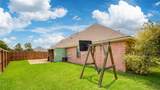
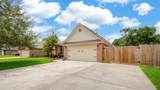
This inviting 3 bedroom, 2 bath home offers a warm and welcoming layout designed for comfortable everyday living. The spacious living area features high ceilings, tile flooring and flows naturally into the kitchen, creating an inviting space for gathering with family and friends. The kitchen is equipped with granite countertops, ample cabinet space, and an electric stove, making it both functional and easy to maintain. The primary bedroom provides a quiet retreat with its own private bath, and shower. Enjoy the outdoors in the fully fenced backyard, where a screened in patio offers a relaxing spot to unwind or entertain. A 2 car garage provides plenty of parking and storage, and the extended driveway allows for additional space to accommodate a boat, side-by-side, or extra vehicles. With its practical layout and comfortable features, this home is a wonderful place to settle in and make your own.

Monthly Payment Calculator


© 2026 Houston Realtors Information Service, Inc. All rights reserved. All information provided is deemed reliable but is not guaranteed and should be independently verified. IDX information is provided exclusively for consumers' personal, non-commercial use and may not be used for any purpose other than to identify prospective properties consumers may be interested in purchasing. Data last updated 2026-10-13T08:16:00.047.
www.newhomeprograms.com/homes/181023863
Print Image

1000 Cardinal Drive Richwood, TX 77566

  • Price: $249,900
  • Status: Active
  • On Site: Days
  • Updated: 48 min ago
  • MLS #: 78455145
3
Beds
2
Baths
0
½ Baths
0.2
Acres
1,623
SQFT
$154
$/SQFT
2007
Built
Neighborhood:
Audubon Woods II Ph I
County:
Brazoria
Area:
5 - Brazoria County
Elementary School:
Polk Elementary School (Brazosport)
Middle School:
Clute Intermediate School
High School:
Brazoswood High School
School District:
Brazosport
Property Description
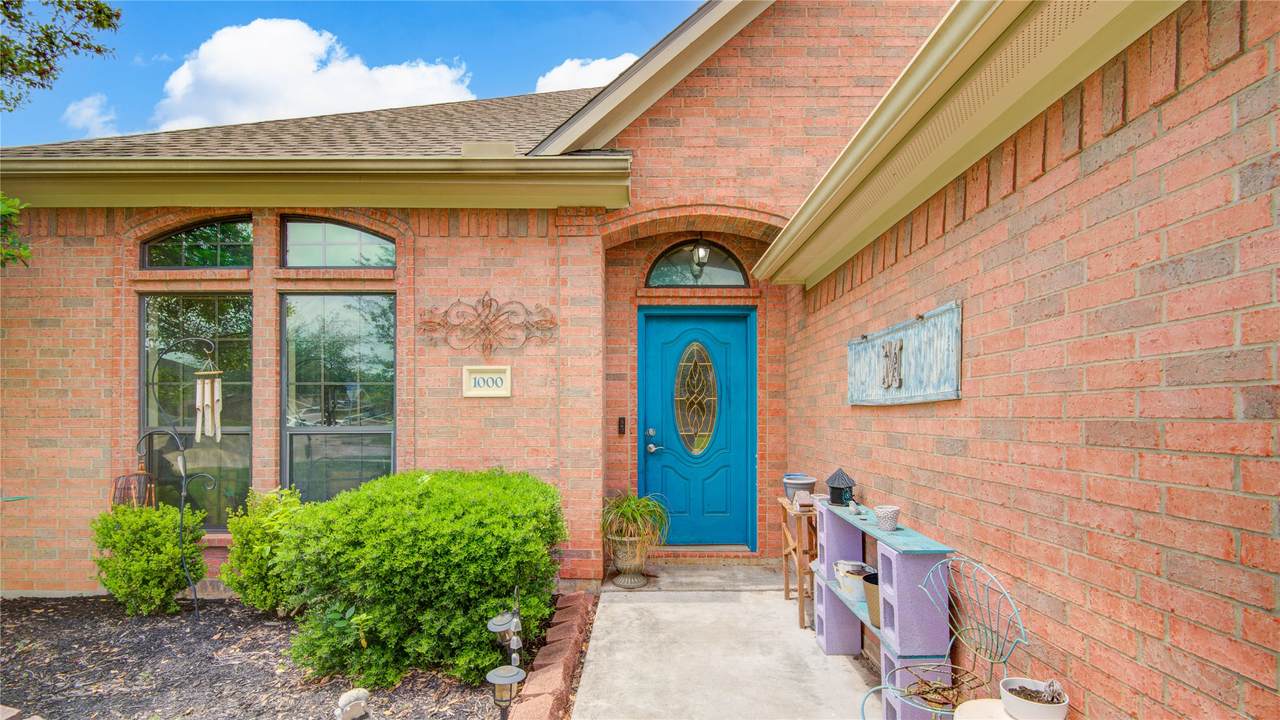
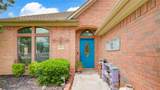
This inviting 3 bedroom, 2 bath home offers a warm and welcoming layout designed for comfortable everyday living. The spacious living area features high ceilings, tile flooring and flows naturally into the kitchen, creating an inviting space for gathering with family and friends. The kitchen is equipped with granite countertops, ample cabinet space, and an electric stove, making it both functional and easy to maintain. The primary bedroom provides a quiet retreat with its own private bath, and shower. Enjoy the outdoors in the fully fenced backyard, where a screened in patio offers a relaxing spot to unwind or entertain. A 2 car garage provides plenty of parking and storage, and the extended driveway allows for additional space to accommodate a boat, side-by-side, or extra vehicles. With its practical layout and comfortable features, this home is a wonderful place to settle in and make your own.
Exterior Features

Architectural Style Traditional Attached Garage YN Yes Exterior Features Deck Enclosed Porch Fully Fenced Fence Patio Private Yard Fencing Back Yard Foundation Details Slab Garage YN Yes Parking Features Attached Boat Electric Gate Garage Patio And Porch Features Deck Patio Porch Screened Pool Private YN No Roof Composition

Interior Features

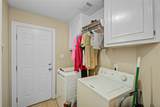
Appliances Electric Cooktop Electric Oven Microwave Cooling Central Air Electric Cooling YN Yes Flooring Tile Vinyl Heating Central Electric Heating YN Yes Interior Features Crown Molding High Ceilings Laundry Features Washer Hookup Electric Dryer Hookup Levels One Rooms Bedroom (First Level) Bedroom (First Level) Primary Bedroom (First Level) Rooms Total 3

Property Features

Building Area Total 1623 Construction Materials Brick Lease Considered YN No List AOR Houston Association of Realtors Listing Terms Cash Conventional FHA VA Loan Lot Features Subdivision New Construction YN No Property Sub Type Detached Public Survey Section 0 Road Surface Type Concrete Sewer Public Sewer Tax Annual Amount 6150 Tax Legal Description AUDUBON WOODS II PHASE I ( A0066 J E GROCE)( RICHWOOD) BLK 2 L Tax Year 2025 Water Source Public

Listing information © 2026 Houston Association of REALTORS® MLS.
Listing courtesy of Birdsong Real Estate: .


© 2026 Houston Realtors Information Service, Inc. All rights reserved. All information provided is deemed reliable but is not guaranteed and should be independently verified. IDX information is provided exclusively for consumers' personal, non-commercial use and may not be used for any purpose other than to identify prospective properties consumers may be interested in purchasing. Data last updated 2026-10-13T08:16:00.047.
 
https://bt-photos.global.ssl.fastly.net/harmls/1280_boomver_1_78455145-2.jpg https://bt-photos.global.ssl.fastly.net/harmls/1280_boomver_1_78455145-2.jpg https://bt-photos.global.ssl.fastly.net/harmls/1280_boomver_1_78455145-2.jpg
Logo
NewHomePrograms.com
24624 Interstate 45N, Suite 120
Spring TX, 77386