




Description
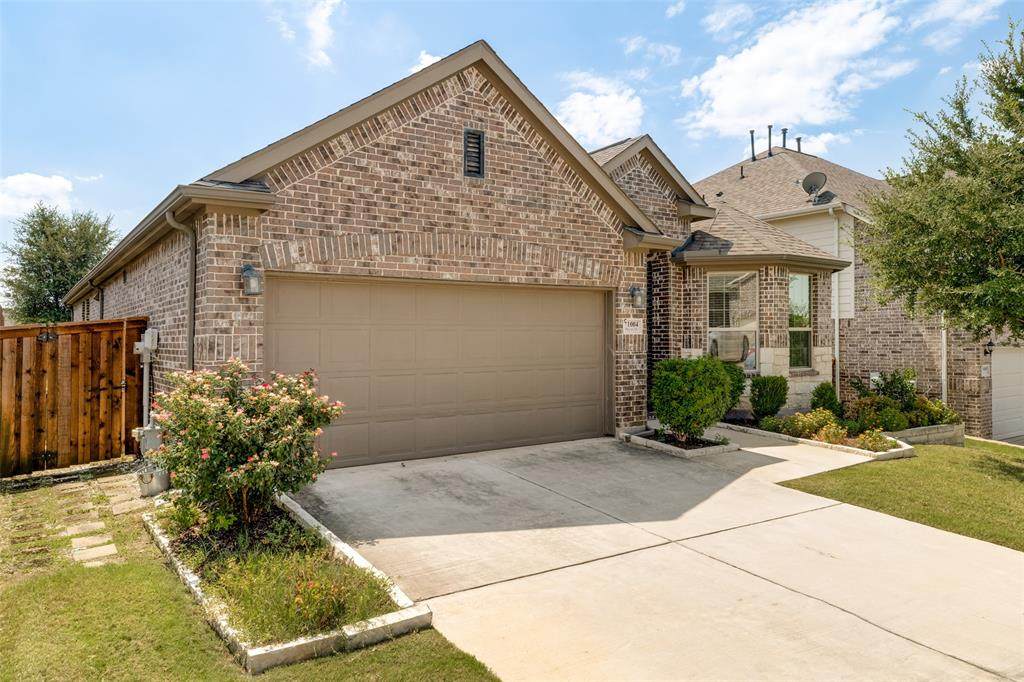
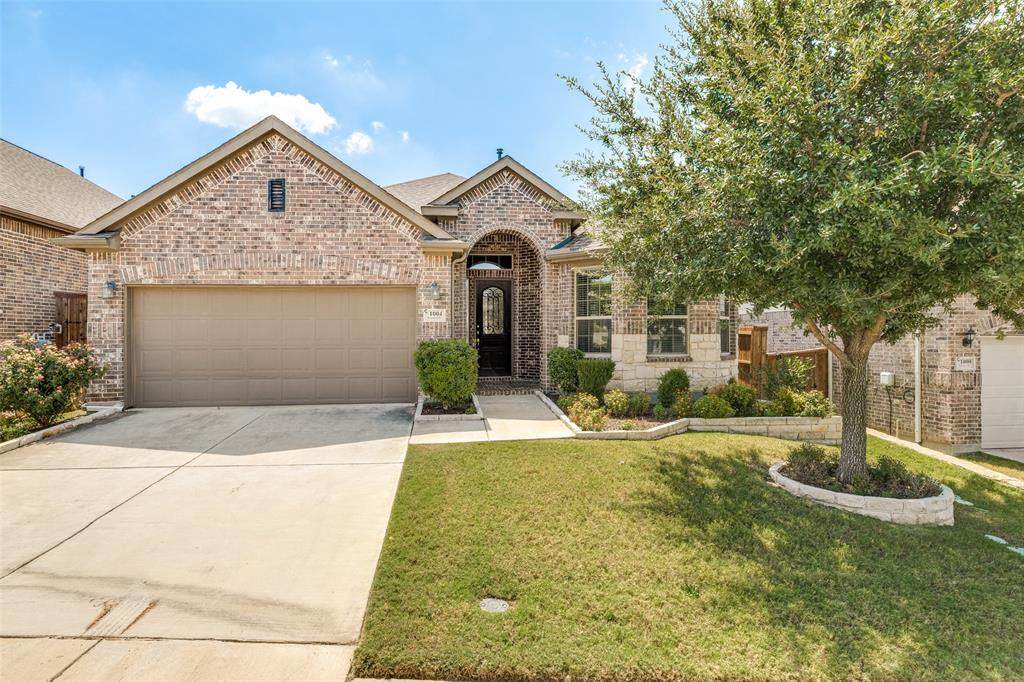
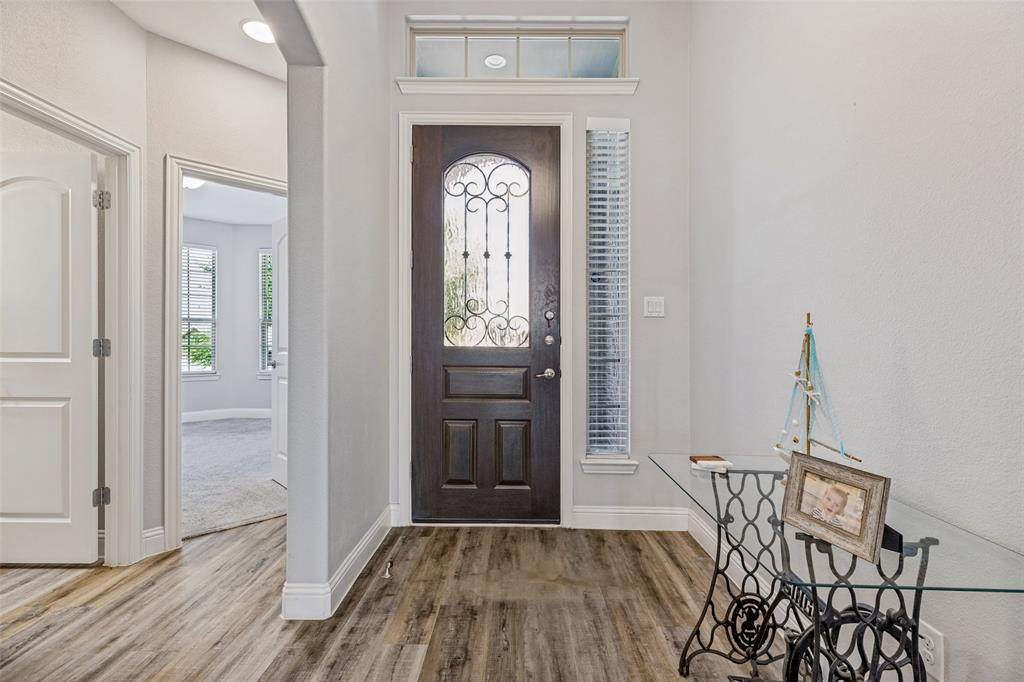
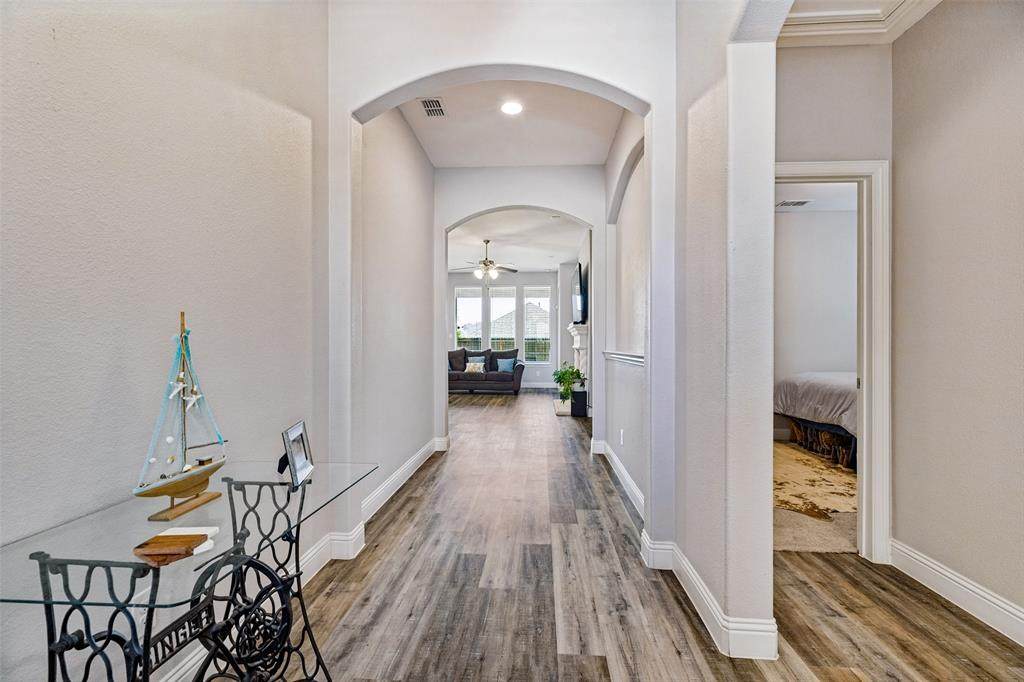
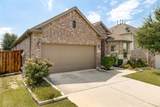
Welcome to 1004 Baynes Dr, a beautifully maintained single-story home built in 2019 in the sought-after Willow Wood community within Melissa ISD. Offering 3 bedrooms, 2 bathrooms, a dedicated home office, and 1,945 sq ft of thoughtful living space, this light-filled floor plan features durable wood-look vinyl plank flooring throughout the main areas and neutral interior paint.A private home office provides an ideal dedicated workspace for remote work or study. At the heart of the home, the open-concept kitchen features white cabinetry with hardware, a walk-in pantry, island with seating, granite countertops, decorative tile backsplash, gas range, and stainless steel appliances. The kitchen seamlessly flows into the dining area and spacious living room framed by natural light and an overhead ceiling fan.The primary suite offers a private retreat complete with a walk-in tub with tile surround and walk-in closet. Additional features include spacious secondary bedrooms, a full secondary bath, dedicated laundry room, covered back patio, 2-car garage, and an expansive fully fenced backyard with a mature shade tree. Community amenities feature a pool, park, playground, and walking trails
-
3BEDS
-
0.14ACRES
-
2BATHS
-
01/2 BATHS
-
1,945SQFT
-
$219$/SQFT
School Information
Description
Welcome to 1004 Baynes Dr, a beautifully maintained single-story home built in 2019 in the sought-after Willow Wood community within Melissa ISD. Offering 3 bedrooms, 2 bathrooms, a dedicated home office, and 1,945 sq ft of thoughtful living space, this light-filled floor plan features durable wood-look vinyl plank flooring throughout the main areas and neutral interior paint.A private home office provides an ideal dedicated workspace for remote work or study. At the heart of the home, the open-concept kitchen features white cabinetry with hardware, a walk-in pantry, island with seating, granite countertops, decorative tile backsplash, gas range, and stainless steel appliances. The kitchen seamlessly flows into the dining area and spacious living room framed by natural light and an overhead ceiling fan.The primary suite offers a private retreat complete with a walk-in tub with tile surround and walk-in closet. Additional features include spacious secondary bedrooms, a full secondary bath, dedicated laundry room, covered back patio, 2-car garage, and an expansive fully fenced backyard with a mature shade tree. Community amenities feature a pool, park, playground, and walking trails
© 2026 North Texas Real Estate Information Systems. All rights reserved. IDX information is provided exclusively for consumers' personal, non-commercial use and may not be used for any purpose other than to identify prospective properties consumers may be interested in purchasing. Information is deemed reliable but is not guaranteed accurate by the MLS or NewHomePrograms.com. The data relating to real estate for sale or lease on this web site comes in part from NTREIS. Real estate listings held by brokerage firms other than NewHomePrograms.com are marked with the NTREIS logo or an abbreviated logo and detailed information about them includes the name of the listing broker. Data last updated 2026-10-13T17:45:02.303.
 Listing information © 2026 North Texas Real Estate Information System.