
Skip To Content

1005 E Harvey Avenue

Fort Worth, TX 76104
  • $249,000
  • STATUS: Active
  • MLS #: 21381882
UPDATED: 78 min ago
$249,000
  • 3
    BEDS
  • 0.14
    ACRES
  • 2
    BATHS
  • 0
    1/2 BATHS
  • 1,192
    SQFT
  • $209
    $/SQFT
Neighborhood:
Type:
Single-Family Home
Built:
2020
County:
Area:

School Information

Elementary School:
High School:
School District:
Offered by Flora Biscotto of Ready Real Estate LLC: 817-881-2294.

Description

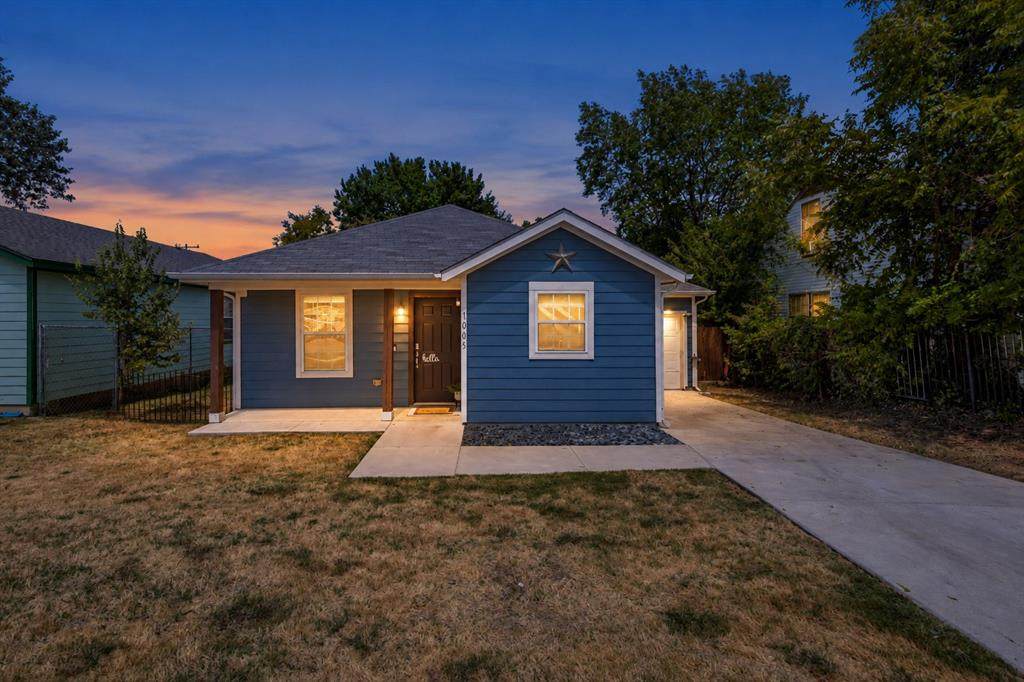
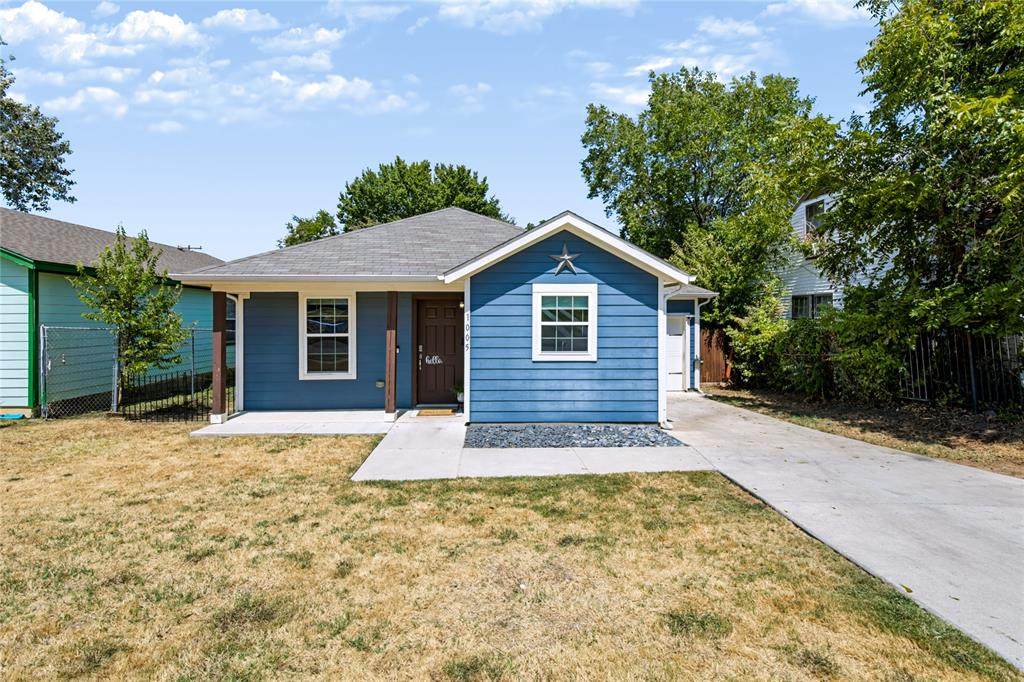
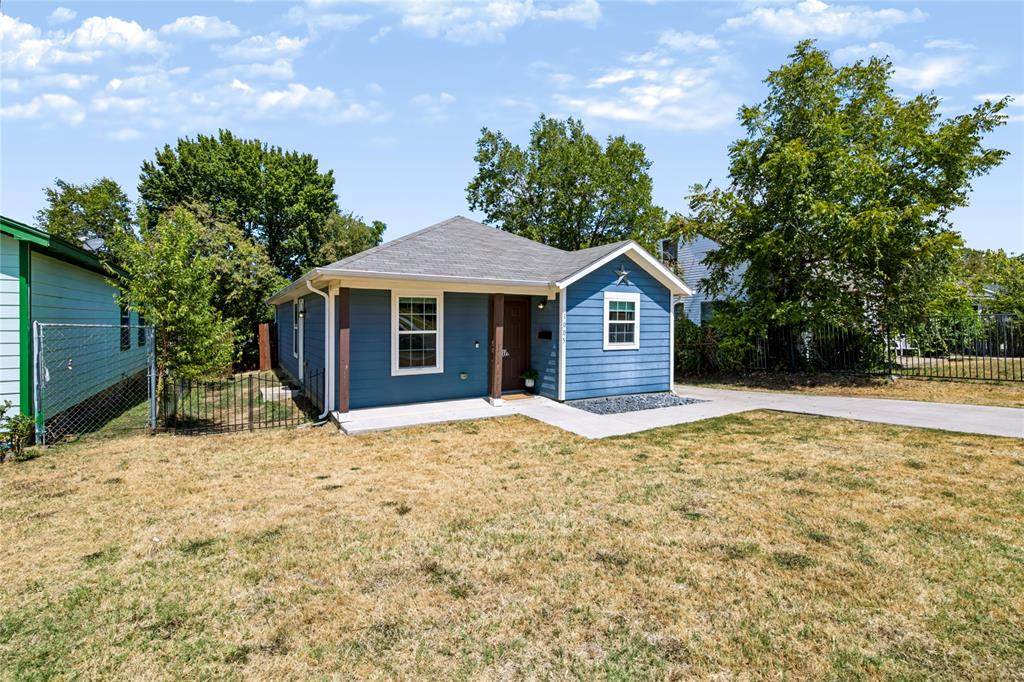
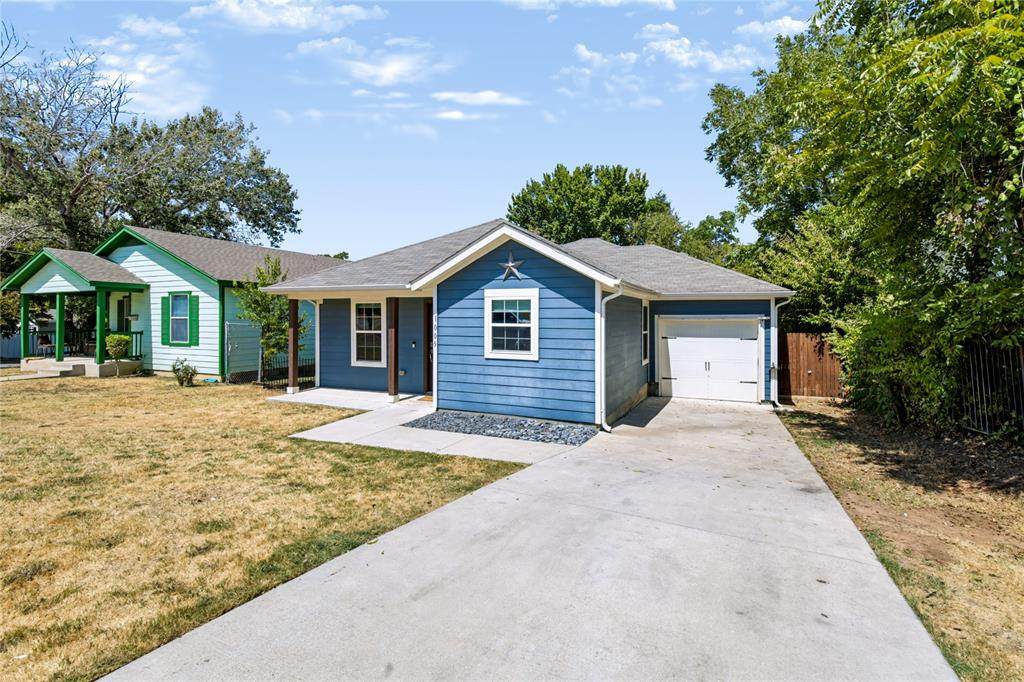
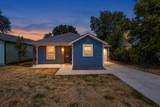
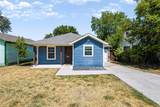
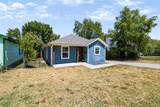
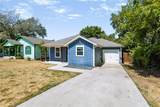
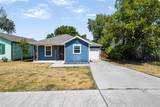
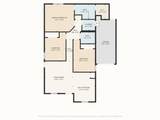
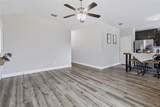
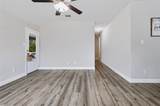
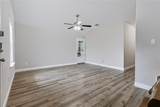
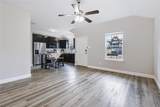
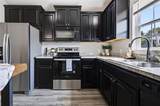
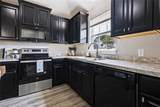
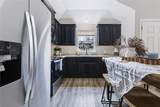
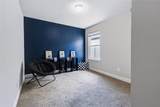
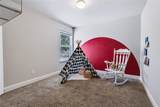
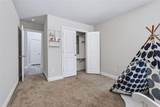
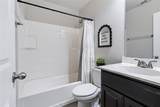
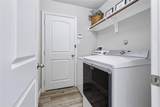
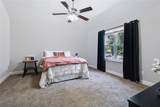
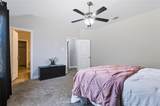
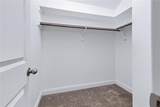
Fort Worth living with space, functionality, and convenient access to the city. This 3-bedroom, 2-bath home offers a comfortable floor plan with spacious bedrooms, an inviting living area, and a functional kitchen with abundant cabinetry, pantry storage, and plenty of workspace. The primary bedroom features a walk-in closet, while the separate laundry room adds everyday convenience. Additional features include an attached garage with remote, blinds, dishwasher, microwave, and sprayed insulation. Conveniently located with access to Downtown Fort Worth, the Medical District, Near Southside, Magnolia Avenue, and South Main. Listing Agent is related to the Sellers; Listing Agent is the Sellers’ mother.

Monthly Payment Calculator


© 2026 North Texas Real Estate Information Systems. All rights reserved. IDX information is provided exclusively for consumers' personal, non-commercial use and may not be used for any purpose other than to identify prospective properties consumers may be interested in purchasing. Information is deemed reliable but is not guaranteed accurate by the MLS or NewHomePrograms.com. The data relating to real estate for sale or lease on this web site comes in part from NTREIS. Real estate listings held by brokerage firms other than NewHomePrograms.com are marked with the NTREIS logo or an abbreviated logo and detailed information about them includes the name of the listing broker. Data last updated 2026-10-13T16:45:38.587.
www.newhomeprograms.com/homes/181046785
Print Image

1005 E Harvey Avenue Fort Worth, TX 76104

  • Price: $249,000
  • Status: Active
  • On Site: Days
  • Updated: 78 min ago
  • MLS #: 21381882
3
Beds
2
Baths
0
½ Baths
0.14
Acres
1,192
SQFT
$209
$/SQFT
2020
Built
Neighborhood:
Southland Sub
County:
Tarrant
Area:
Fort Worth
Elementary School:
Carrollpea
High School:
Polytechni
School District:
FORT WORTH ISD
Property Description
Fort Worth living with space, functionality, and convenient access to the city. This 3-bedroom, 2-bath home offers a comfortable floor plan with spacious bedrooms, an inviting living area, and a functional kitchen with abundant cabinetry, pantry storage, and plenty of workspace. The primary bedroom features a walk-in closet, while the separate laundry room adds everyday convenience. Additional features include an attached garage with remote, blinds, dishwasher, microwave, and sprayed insulation. Conveniently located with access to Downtown Fort Worth, the Medical District, Near Southside, Magnolia Avenue, and South Main. Listing Agent is related to the Sellers; Listing Agent is the Sellers’ mother.
Exterior Features

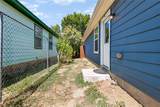
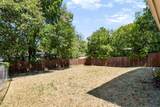
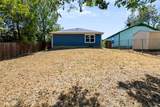
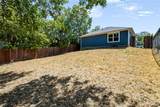
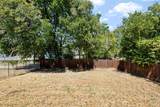
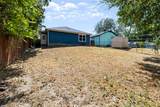
Carport Spaces 0 Construction SidingVinyl Siding Covered Spaces 1 Exterior Features Rain GuttersPrivate Yard Fencing Back YardFencedWireWood Foundation Slab Housing Type Single Detached Lot Description AcreageClearedLrg. Backyard Grass Lot Size Source Appraiser Parking Or Garage CoveredDrivewayGarageGarage Door OpenerGarage Faces FrontGarage Single Door Patio And Porch Features CoveredFront Porch Pool On Property No Roof Shingle Soil Type Unknown Style TraditionalOther Waterfront YN No

Interior Features

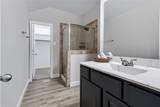
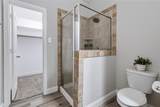
Appliances DishwasherDisposalElectric RangeElectric Water HeaterMicrowave Attached Garage Yes Basement No Cooling Ceiling Fan(s)Central Air Dining Areas 1 Fireplace Features None Fireplaces 0 Flooring CarpetPainted/Stained Garage Yes Garage Length 9 Garage Width 23 Handicap YN No Heating Central Interior Features Cable TV AvailableHigh Speed Internet AvailableOpen FloorplanPantryWalk-In Closet(s) Laundry Features Electric Dryer HookupUtility RoomFull Size W/D Area Living Areas 1 Rooms Living Room (1 Level) Kitchen (1 Level) Bedroom (1 Level) Bedroom (1 Level) Bath-Full (1 Level) Laundry (1 Level) Bedroom-Primary (1 Level) Bath-Primary (1 Level) Window Features Window Coverings

Property Features

Alarm Or Security Type Fire AlarmSecurity SystemSmoke Detector(s) Construction Status Preowned Easements None Exclusions WasherDryer and fridge in the home HOA None Levels One Listing Terms CashConventionalFHAVA Loan Municipal Utility District No Possession Closing/Funding Primary School Name MG Ellis Property Attached No Property Type Single Family Residence Restrictions Unknown Encumbrance(s) Special Notes Survey Available Unexempt Taxes 4769 Utilities City SewerCity WaterElectricity AvailableSidewalk Will Subdivide No

North Texas Real Estate Information Systems MLS logo Listing information © 2026 North Texas Real Estate Information System.


© 2026 North Texas Real Estate Information Systems. All rights reserved. IDX information is provided exclusively for consumers' personal, non-commercial use and may not be used for any purpose other than to identify prospective properties consumers may be interested in purchasing. Information is deemed reliable but is not guaranteed accurate by the MLS or NewHomePrograms.com. The data relating to real estate for sale or lease on this web site comes in part from NTREIS. Real estate listings held by brokerage firms other than NewHomePrograms.com are marked with the NTREIS logo or an abbreviated logo and detailed information about them includes the name of the listing broker. Data last updated 2026-10-13T16:45:38.587.
 
https://bt-photos.global.ssl.fastly.net/ntreis/orig_boomver_2_21381882-2.jpg https://bt-photos.global.ssl.fastly.net/ntreis/orig_boomver_2_21381882-2.jpg https://bt-photos.global.ssl.fastly.net/ntreis/orig_boomver_2_21381882-2.jpg
Logo
NewHomePrograms.com
24624 Interstate 45N, Suite 120
Spring TX, 77386
Offered by Flora Biscotto of Ready Real Estate LLC: 817-881-2294.