


































Skip To Content

1006 Navarro Drive

Allen, TX 75013
  • $1,050,000
  • STATUS: Active
  • MLS #: 21356894
UPDATED: 37 min ago
$1,050,000
  • 5
    BEDS
  • 0.32
    ACRES
  • 4
    BATHS
  • 2
    1/2 BATHS
  • 4,365
    SQFT
  • $241
    $/SQFT
Neighborhood:
Type:
Single-Family Home
Built:
2006
County:
Area:

School Information

Elementary School:
High School:
School District:
Offered by Johanna Mattox of Ebby Halliday, Realtors: 2145322438.

Description

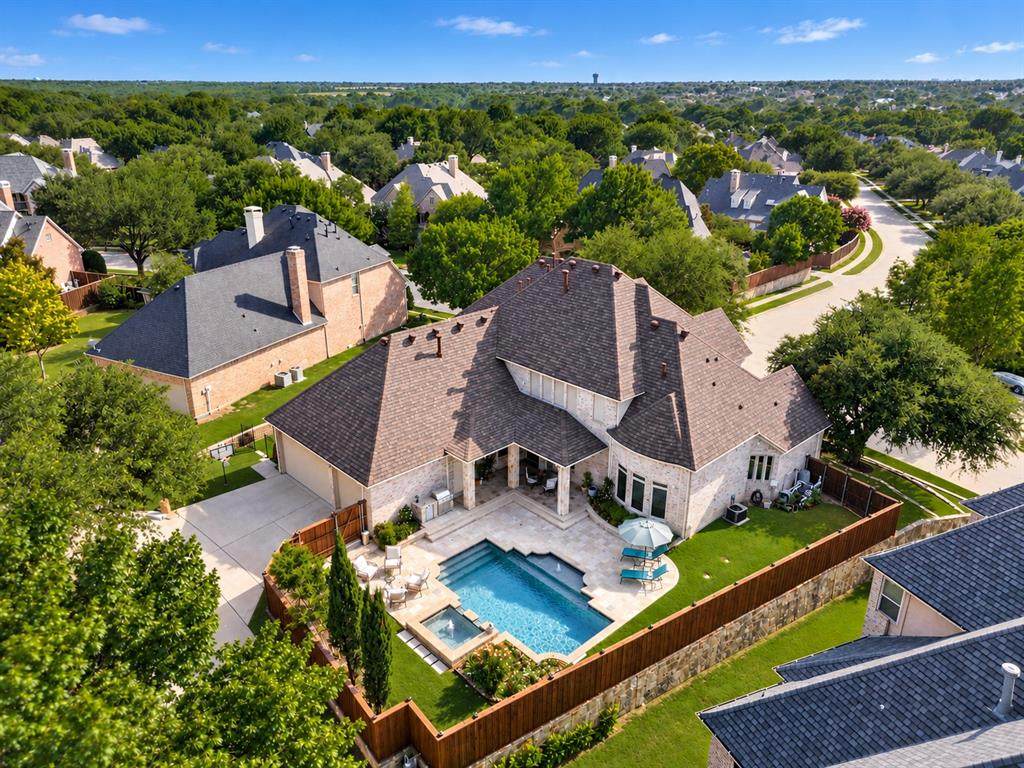
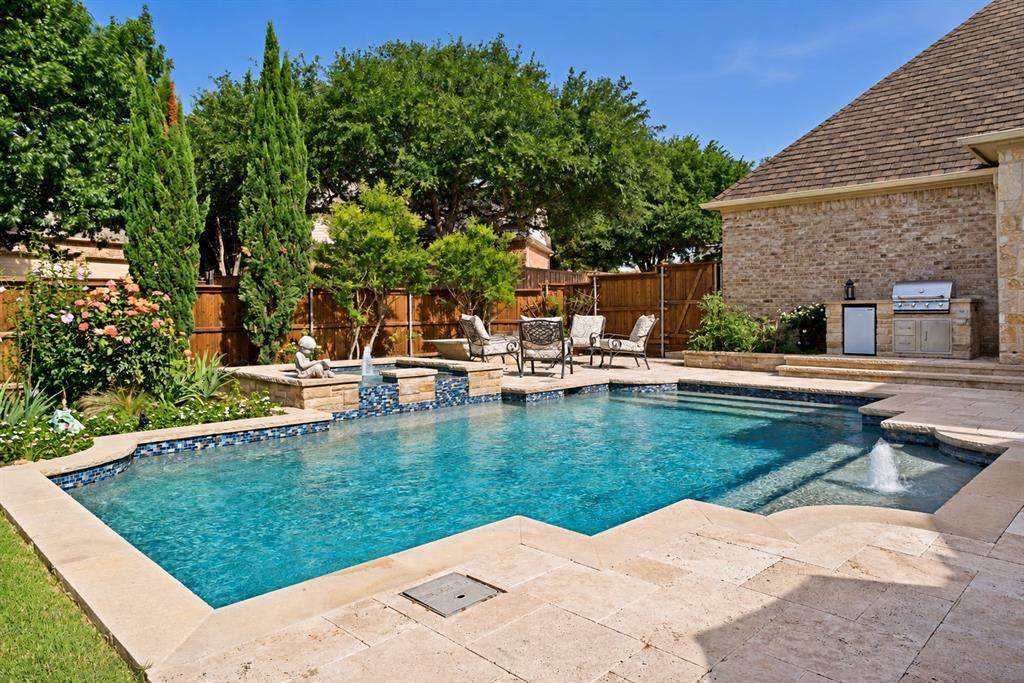
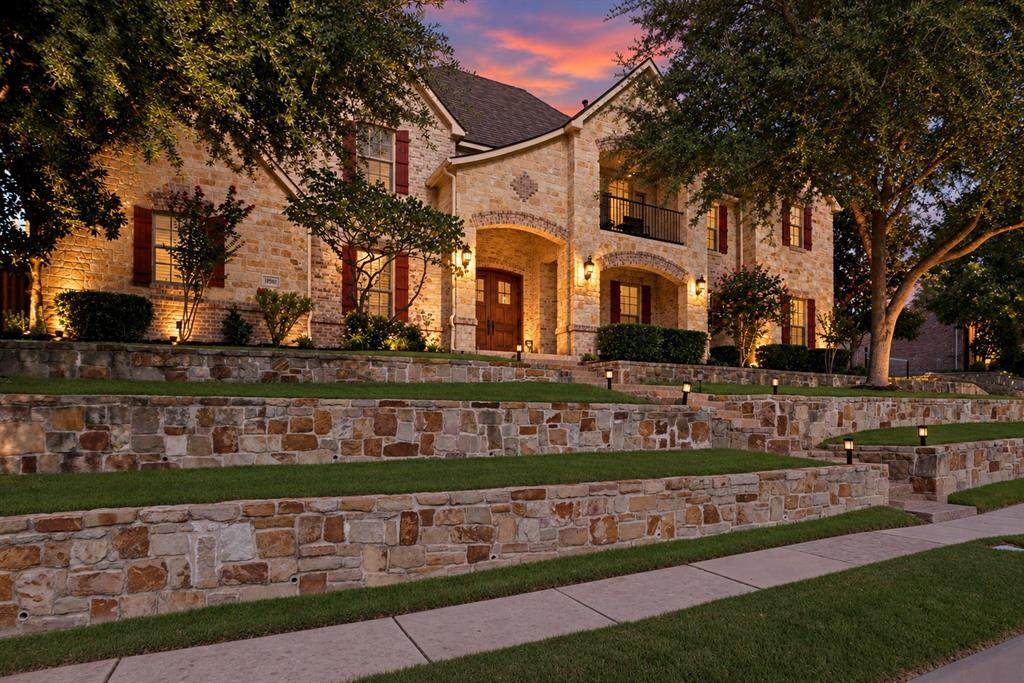
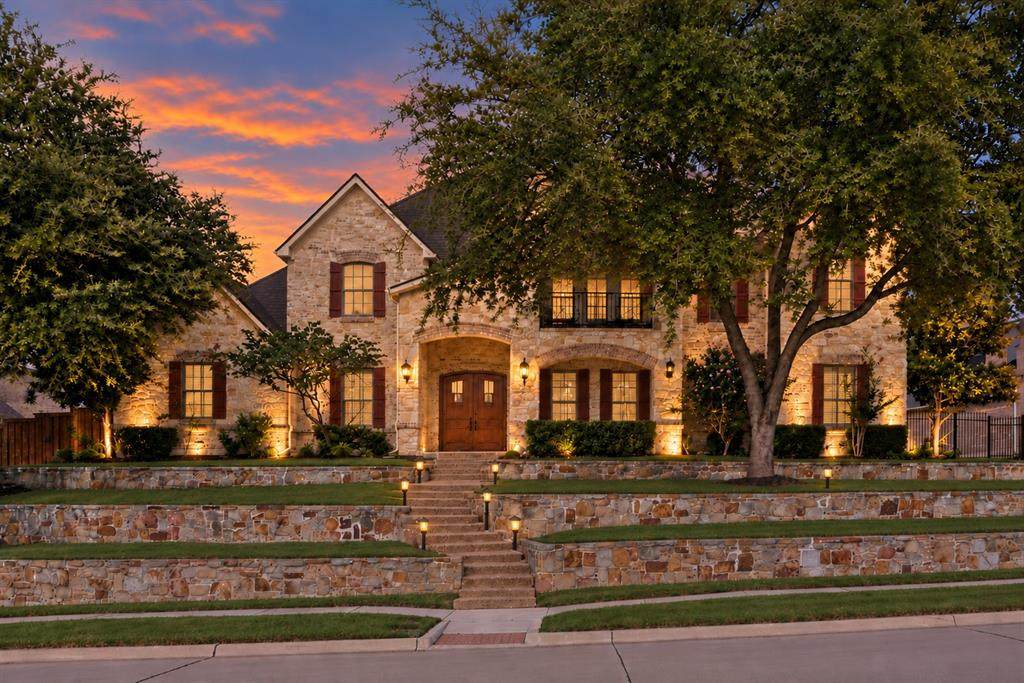
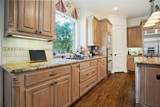
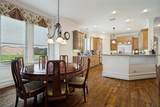
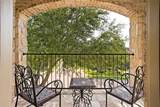
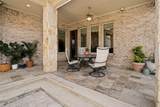
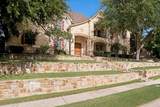
Welcome to 1006 Navarro Drive, an impressive home in the highly desirable Twin Creeks community of Allen TX. Generous living areas throughout the home include a dedicated office, formal dining room, spacious family room, and an expansive great room with soaring ceilings and an oversized fireplace. The well-appointed kitchen opens to the family room, which features a second fireplace and creates an inviting space for everyday living and entertaining. A secondary bedroom and full bath on the main level offer an ideal setup for guests or multigenerational living. The large primary suite is also located on the main level and features a spacious bath and walk-in closet. Ample storage throughout the home and a three-car rear-access garage provide added functionality. Upstairs, separate wings offer a unique sense of separation. One wing features a bedroom with its own full bath, while the opposite wing includes two additional bedrooms with a Jack-and-Jill bath, along with a bonus game room that opens to a balcony with views.The expansive backyard is truly a highlight, featuring a large sparkling pool and spa, mature landscaping, and generous grassy areas for pets and play. A covered and shaded patio, outdoor grilling area, and fire feature create an inviting setting for entertaining, relaxing by the pool, or enjoying an evening outdoors. Served by highly regarded Allen ISD, 1006 Navarro Drive offers an exceptional combination of size, versatility, and indoor-outdoor living in one of Allen’s most desirable communities.

Monthly Payment Calculator


© 2026 North Texas Real Estate Information Systems. All rights reserved. IDX information is provided exclusively for consumers' personal, non-commercial use and may not be used for any purpose other than to identify prospective properties consumers may be interested in purchasing. Information is deemed reliable but is not guaranteed accurate by the MLS or NewHomePrograms.com. The data relating to real estate for sale or lease on this web site comes in part from NTREIS. Real estate listings held by brokerage firms other than NewHomePrograms.com are marked with the NTREIS logo or an abbreviated logo and detailed information about them includes the name of the listing broker. Data last updated 2026-10-13T08:42:23.497.
www.newhomeprograms.com/homes/181018175
Print Image

1006 Navarro Drive Allen, TX 75013

  • Price: $1,050,000
  • Status: Active
  • On Site: Days
  • Updated: 37 min ago
  • MLS #: 21356894
5
Beds
4
Baths
2
½ Baths
0.32
Acres
4,365
SQFT
$241
$/SQFT
2006
Built
Neighborhood:
Twin Creeks Ph 5B
County:
Collin
Area:
Allen
Elementary School:
Green
High School:
Allen
School District:
ALLEN ISD
Property Description
Welcome to 1006 Navarro Drive, an impressive home in the highly desirable Twin Creeks community of Allen TX. Generous living areas throughout the home include a dedicated office, formal dining room, spacious family room, and an expansive great room with soaring ceilings and an oversized fireplace. The well-appointed kitchen opens to the family room, which features a second fireplace and creates an inviting space for everyday living and entertaining. A secondary bedroom and full bath on the main level offer an ideal setup for guests or multigenerational living. The large primary suite is also located on the main level and features a spacious bath and walk-in closet. Ample storage throughout the home and a three-car rear-access garage provide added functionality. Upstairs, separate wings offer a unique sense of separation. One wing features a bedroom with its own full bath, while the opposite wing includes two additional bedrooms with a Jack-and-Jill bath, along with a bonus game room that opens to a balcony with views.The expansive backyard is truly a highlight, featuring a large sparkling pool and spa, mature landscaping, and generous grassy areas for pets and play. A covered and shaded patio, outdoor grilling area, and fire feature create an inviting setting for entertaining, relaxing by the pool, or enjoying an evening outdoors. Served by highly regarded Allen ISD, 1006 Navarro Drive offers an exceptional combination of size, versatility, and indoor-outdoor living in one of Allen’s most desirable communities.
Exterior Features

Backyard Pool Features HeatedIn GroundOutdoor PoolPool SweepPool/Spa ComboPrivatePumpWater Feature Carport Spaces 0 Construction FrameRock/StoneSiding Covered Spaces 3 Exterior Features BalconyCovered Patio/PorchRain GuttersLightingOutdoor GrillOutdoor KitchenPrivate Yard Fencing Back YardWood Foundation Slab Housing Type Single Detached Lot Description Few TreesInterior LotLandscapedSprinkler SystemSubdivision Lot Size Source Assessor Parking Or Garage Alley AccessConcreteDirect AccessDrivewayGarage Door OpenerGarage Faces RearLightedOversizedStorage Patio And Porch Features CoveredPatio Pool On Property Yes Roof Composition Soil Type Unknown Style Traditional Waterfront YN No

Interior Features

Appliances Built-in Gas RangeDishwasherDisposalGas CooktopGas OvenGas Water HeaterMicrowaveDouble OvenRefrigerator Attached Garage Yes Basement No Cooling Attic FanCeiling Fan(s)Central AirElectricMulti Units Dining Areas 2 Fireplace Features Family RoomGasGas LogsGas StarterGreat Room Fireplaces 2 Flooring CarpetTileWood Garage Yes Garage Length 32 Garage Width 22 Handicap YN No Heating CentralFireplace(s)Natural Gas Interior Features Built-in FeaturesCable TV AvailableCathedral Ceiling(s)ChandelierDecorative LightingDouble VanityDry BarEat-in KitchenFlat Screen WiringGranite CountersHigh Speed Internet AvailableIn-Law Suite FloorplanKitchen IslandMultiple StaircasesNatural WoodworkOpen FloorplanOtherPantryVaulted Ceiling(s)Walk-In Closet(s) Kitchen Equipment Irrigation Equipment Laundry Features Electric Dryer HookupUtility RoomFull Size W/D AreaDryer HookupWasher Hookup Living Areas 3 Rooms Great Room (1 Level) Dining Room (1 Level) Office (1 Level) Living Room (1 Level) Breakfast Room (1 Level) Bedroom-Primary (1 Level) Bath-Primary (1 Level) Bath-Half (1 Level) Utility Room (1 Level) Bedroom (1 Level) Bath-Full (1 Level) Bedroom (2 Level) Bath-Full (2 Level) Bonus Room (2 Level) Bedroom (2 Level) Bath-Full (2 Level) Bedroom (2 Level) Bath-Half (2 Level) Kitchen (1 Level) Window Features Window Coverings

Property Features

Alarm Or Security Type Security SystemSmoke Detector(s) Common Features Club HouseCommunity PoolFitness CenterGolfGreenbeltJogging Path/Bike PathLakeParkPickle Ball CourtPlaygroundPoolSidewalksTennis Court(s) Easements Utilities Green Certification Drought Tolerant PlantsExposure/ShadeHVACInsulationLightingRoofSolar Electric SystemThermostatWaterheaterWindows HOA Mandatory Hoa Billing Freq Semi-Annual Hoa Dues 478 Hoa Includes Full Use of FacilitiesMaintenance GroundsManagement Fees HOAManagement Company Blue Hawk Mgmt. HOAManagement Company Phone 972-674-3791 Junior High School Name Lowery Freshman Center Levels Two Listing Terms 1031 ExchangeCashConventional Municipal Utility District No Possession Negotiable Property Attached No Property Type Single Family Residence Special Notes Aerial PhotoUtility Easement Unexempt Taxes 18209 Utilities All Weather RoadAlleyCable AvailableCity SewerCity WaterConcreteCurbsIndividual Gas MeterIndividual Water MeterSidewalkUnderground Utilities Will Subdivide No

North Texas Real Estate Information Systems MLS logo Listing information © 2026 North Texas Real Estate Information System.


© 2026 North Texas Real Estate Information Systems. All rights reserved. IDX information is provided exclusively for consumers' personal, non-commercial use and may not be used for any purpose other than to identify prospective properties consumers may be interested in purchasing. Information is deemed reliable but is not guaranteed accurate by the MLS or NewHomePrograms.com. The data relating to real estate for sale or lease on this web site comes in part from NTREIS. Real estate listings held by brokerage firms other than NewHomePrograms.com are marked with the NTREIS logo or an abbreviated logo and detailed information about them includes the name of the listing broker. Data last updated 2026-10-13T08:42:23.497.
 
https://bt-photos.global.ssl.fastly.net/ntreis/orig_boomver_1_21356894-2.jpg https://bt-photos.global.ssl.fastly.net/ntreis/orig_boomver_1_21356894-2.jpg https://bt-photos.global.ssl.fastly.net/ntreis/orig_boomver_1_21356894-2.jpg
Logo
NewHomePrograms.com
24624 Interstate 45N, Suite 120
Spring TX, 77386
Offered by Johanna Mattox of Ebby Halliday, Realtors: 2145322438.