Skip To Content

10106 Inwood Drive

Houston, TX 77042
  • $950,000
  • STATUS: Active
  • MLS #: 59620862
UPDATED: 37 min ago
$950,000
  • 4
    BEDS
  • 0.23
    ACRES
  • 2
    BATHS
  • 0
    1/2 BATHS
  • 2,627
    SQFT
  • $362
    $/SQFT
Neighborhood:
Type:
Single-Family Home
Built:
1973
County:

School Information

Middle School:
High School:
School District:

Description

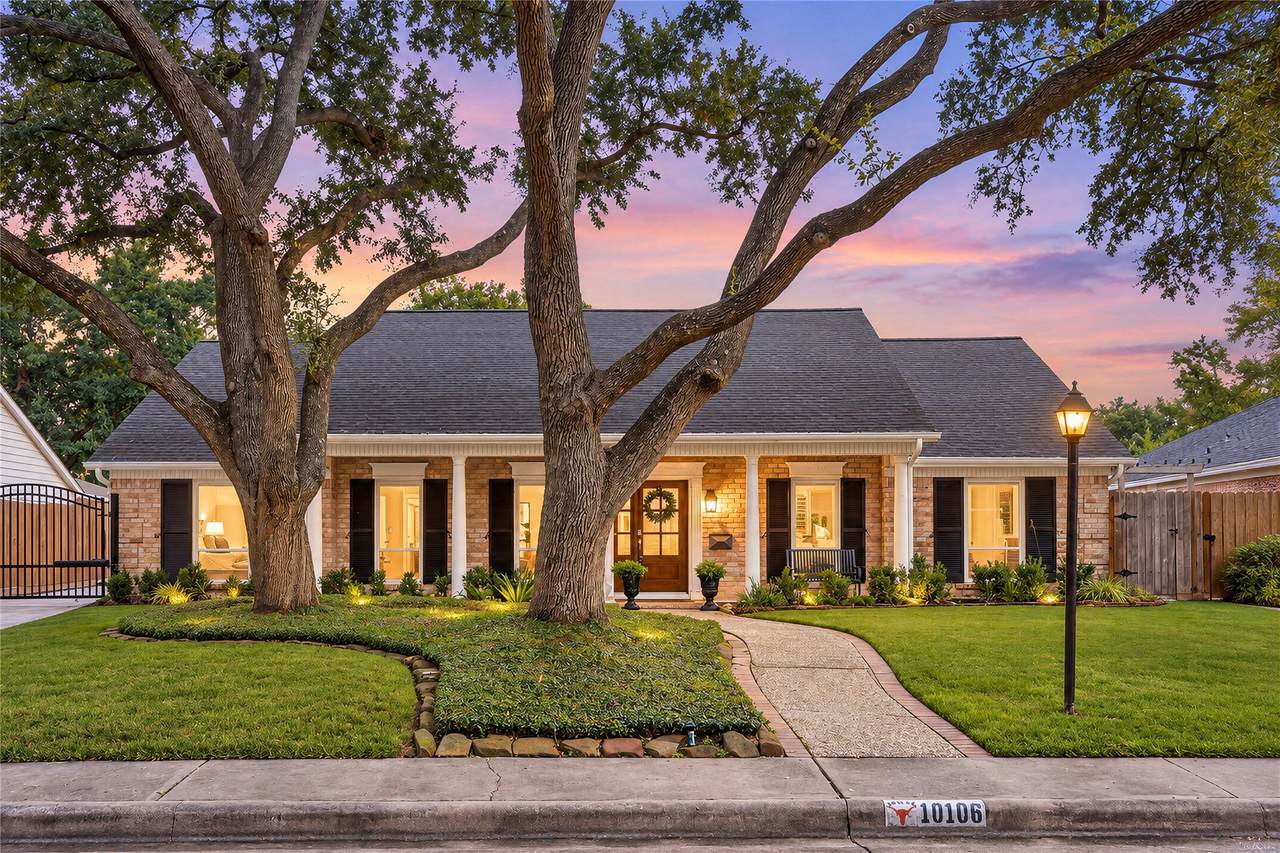
Luxury living meets timeless Briargrove Park charm in this beautifully updated single-story retreat, where refined finishes, generous spaces & an exceptional location create an effortless place to call home. A versatile layout offers formal living & dining rooms plus a spacious family room w/ tall wood beam ceiling anchored by a gas-log fireplace. The all new kitchen features a breakfast book w/ bench & built-ins, SS appliances, & ample storage. The private primary suite features private backyard access & a completely redesigned en-suite bath w/ dual vanities, luxe freestanding tub & spa-inspired triple-head walk-in shower. Set on a 9,836 SF lot, the expansive fenced backyard offers mature surroundings, abundant green space & a large patio for entertaining. Additional highlights include a WHOLE HOME GENERATOR, gated driveway, detached garage & TESLA CHARGER. Minutes to Beltway 8, Energy Corridor, CityCentre, Memorial shopping, dining & major commuter routes!

Monthly Payment Calculator


© 2026 Houston Realtors Information Service, Inc. All rights reserved. All information provided is deemed reliable but is not guaranteed and should be independently verified. IDX information is provided exclusively for consumers' personal, non-commercial use and may not be used for any purpose other than to identify prospective properties consumers may be interested in purchasing. Data last updated 2026-10-08T08:18:05.19.
www.newhomeprograms.com/homes/180625470
Print Image

10106 Inwood Drive Houston, TX 77042

  • Price: $950,000
  • Status: Active
  • On Site: Days
  • Updated: 37 min ago
  • MLS #: 59620862
4
Beds
2
Baths
0
½ Baths
0.23
Acres
2,627
SQFT
$362
$/SQFT
1973
Built
Neighborhood:
Briargrove Park
County:
Harris
Area:
22 - Central West
Elementary School:
Walnut Bend Elementary School (Houston)
Middle School:
Revere Middle School
High School:
Westside High School
School District:
Houston
Property Description
Luxury living meets timeless Briargrove Park charm in this beautifully updated single-story retreat, where refined finishes, generous spaces & an exceptional location create an effortless place to call home. A versatile layout offers formal living & dining rooms plus a spacious family room w/ tall wood beam ceiling anchored by a gas-log fireplace. The all new kitchen features a breakfast book w/ bench & built-ins, SS appliances, & ample storage. The private primary suite features private backyard access & a completely redesigned en-suite bath w/ dual vanities, luxe freestanding tub & spa-inspired triple-head walk-in shower. Set on a 9,836 SF lot, the expansive fenced backyard offers mature surroundings, abundant green space & a large patio for entertaining. Additional highlights include a WHOLE HOME GENERATOR, gated driveway, detached garage & TESLA CHARGER. Minutes to Beltway 8, Energy Corridor, CityCentre, Memorial shopping, dining & major commuter routes!
Exterior Features

Architectural Style Traditional Attached Garage YN No Exterior Features Fence Private Yard Fencing Back Yard Foundation Details Slab Garage YN Yes Parking Features Additional Parking Detached Garage Garage Door Opener Pool Private YN No Roof Composition Window Features Window Coverings

Interior Features

Appliances Dishwasher Disposal Microwave Cooling Central Air Electric Cooling YN Yes Fireplace Features Gas Log Fireplace YN Yes Fireplaces Total 1 Heating Central Gas Heating YN Yes Interior Features All Bedrooms Down Breakfast Bar Double Vanity Entrance Foyer En Suite Bathroom High Ceilings Kitchen / Family Room Combo Main Level Primary Pots & Pan Drawers Soaking Tub Separate Shower Tub Shower Vanity Walk- In Closet(s) Window Treatments Ceiling Fan(s) Kitchen / Dining Combo Programmable Thermostat Levels One Rooms Primary Bathroom (First Level) Primary Bedroom (First Level) Living Room (First Level) Utility Room (First Level) Breakfast Room/Nook (First Level) Kitchen (First Level) Dining Room (First Level) Den (First Level) Bedroom (First Level) Bedroom (First Level) Bedroom (First Level) Bathroom (First Level) Rooms Total 12

Property Features

Association Fee 765 Association Fee Frequency Annually Association Fee Includes Other Recreation Facilities Association Name Briargrove Park Association Association Phone 713-782-6761 Association YN Yes Building Area Total 2627 Construction Materials Brick Green Energy Efficient Thermostat Green Indoor Air Quality Ventilation Lease Considered YN No List AOR Houston Association of Realtors Listing Terms Cash Conventional FHA VA Loan Lot Features Subdivision New Construction YN No Property Sub Type Detached Public Survey Section 04 Security Features Security Gate Smoke Detector(s) Sewer Public Sewer Tax Annual Amount 12827 Tax Legal Description LT 1253 BLK 43 BRIARGROVE PARK SEC 4 Tax Year 2025 Water Source Public

Listing information © 2026 Houston Association of REALTORS® MLS.
Listing courtesy of Redfin Corporation: .


© 2026 Houston Realtors Information Service, Inc. All rights reserved. All information provided is deemed reliable but is not guaranteed and should be independently verified. IDX information is provided exclusively for consumers' personal, non-commercial use and may not be used for any purpose other than to identify prospective properties consumers may be interested in purchasing. Data last updated 2026-10-08T08:18:05.19.
 
https://bt-photos.global.ssl.fastly.net/harmls/1280_boomver_1_59620862-2.jpg https://bt-photos.global.ssl.fastly.net/harmls/1280_boomver_1_59620862-2.jpg https://bt-photos.global.ssl.fastly.net/harmls/1280_boomver_1_59620862-2.jpg
Logo
NewHomePrograms.com
24624 Interstate 45N, Suite 120
Spring TX, 77386