
Description
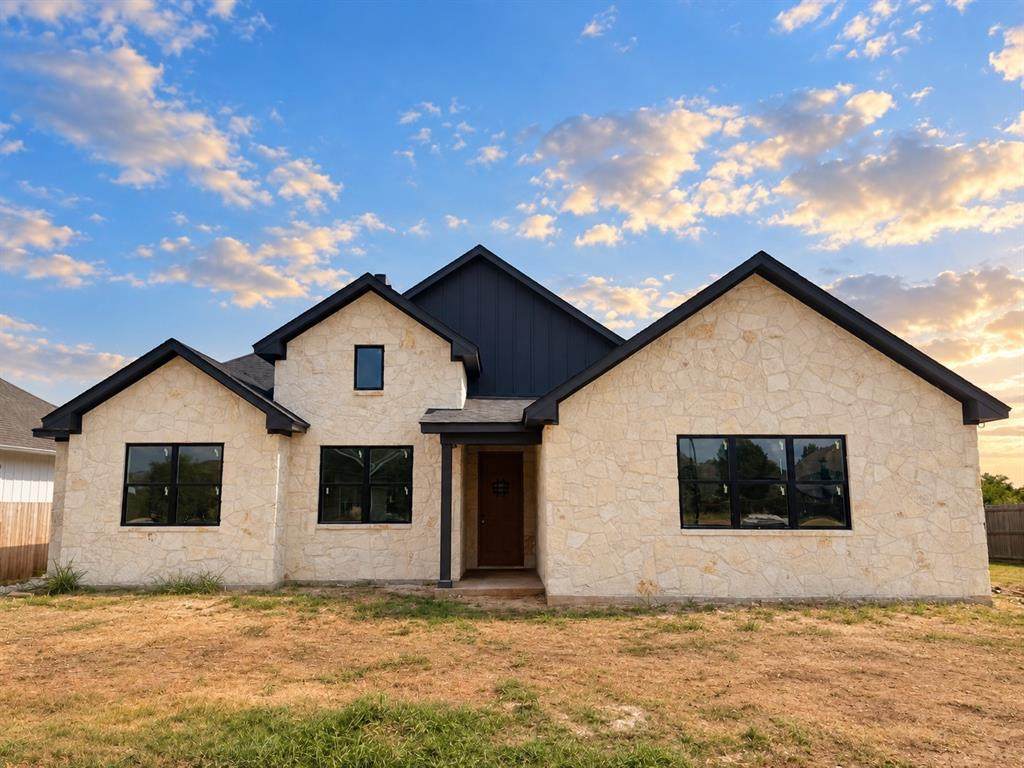
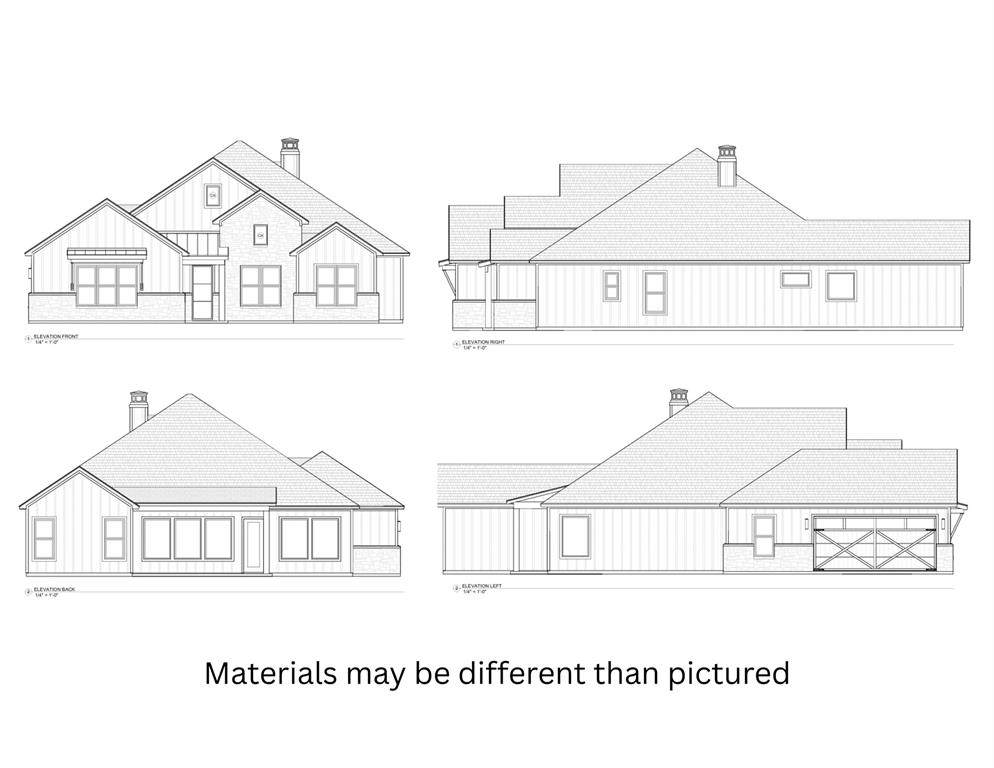
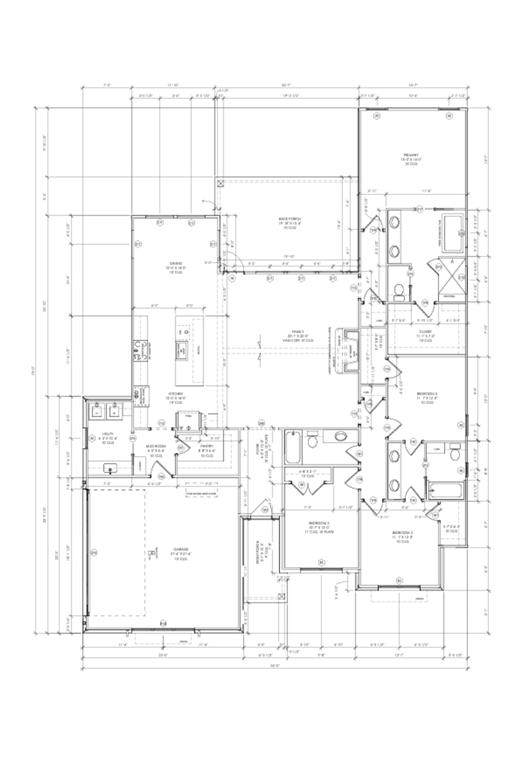
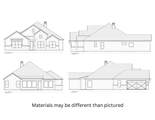
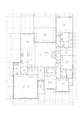
Thoughtfully designed from top to bottom, this Hines Custom Homes Signature Home showcases custom craftsmanship and carefully selected finishes throughout. Situated on approximately .27 acres in a quiet neighborhood within China Spring ISD, this 4-bedroom, 3-bath home offers a timeless white stone exterior and a floor plan where no detail feels overlooked. Step inside to an impressive open-concept living space designed to feel both spacious and inviting. Luxury vinyl plank flooring flows throughout the main living areas, while a wood-burning fireplace creates a beautiful focal point in the oversized living room. The kitchen is designed for both function and style with quartz countertops, generous workspace, abundant cabinetry, and a large walk-in pantry. The secluded primary suite feels like a private retreat, featuring a spacious ensuite bath with a soaking tub, separate walk-in shower, and large walk-in closet. Each additional bedroom and bath continues the home’s attention to detail, while the dedicated laundry room with a utility sink adds another layer of thoughtful functionality. Outdoor living was not overlooked. A large, covered back patio provides plenty of space for entertaining, relaxing, and enjoying the backyard, which currently has no neighbors directly behind the property. Spray foam insulation adds energy efficiency and year-round comfort to a home already filled with quality features. From the carefully planned layout and custom finishes to the generous storage and inviting indoor and outdoor spaces, this Hines Custom Homes Signature Home was designed with intention,creating a home that feels elevated, distinctive, and anything but builder-basic.
-
4BEDS
-
0.27ACRES
-
3BATHS
-
01/2 BATHS
-
2,348SQFT
-
$238$/SQFT
School Information
Description
Thoughtfully designed from top to bottom, this Hines Custom Homes Signature Home showcases custom craftsmanship and carefully selected finishes throughout. Situated on approximately .27 acres in a quiet neighborhood within China Spring ISD, this 4-bedroom, 3-bath home offers a timeless white stone exterior and a floor plan where no detail feels overlooked. Step inside to an impressive open-concept living space designed to feel both spacious and inviting. Luxury vinyl plank flooring flows throughout the main living areas, while a wood-burning fireplace creates a beautiful focal point in the oversized living room. The kitchen is designed for both function and style with quartz countertops, generous workspace, abundant cabinetry, and a large walk-in pantry. The secluded primary suite feels like a private retreat, featuring a spacious ensuite bath with a soaking tub, separate walk-in shower, and large walk-in closet. Each additional bedroom and bath continues the home’s attention to detail, while the dedicated laundry room with a utility sink adds another layer of thoughtful functionality. Outdoor living was not overlooked. A large, covered back patio provides plenty of space for entertaining, relaxing, and enjoying the backyard, which currently has no neighbors directly behind the property. Spray foam insulation adds energy efficiency and year-round comfort to a home already filled with quality features. From the carefully planned layout and custom finishes to the generous storage and inviting indoor and outdoor spaces, this Hines Custom Homes Signature Home was designed with intention,creating a home that feels elevated, distinctive, and anything but builder-basic.
© 2026 North Texas Real Estate Information Systems. All rights reserved. IDX information is provided exclusively for consumers' personal, non-commercial use and may not be used for any purpose other than to identify prospective properties consumers may be interested in purchasing. Information is deemed reliable but is not guaranteed accurate by the MLS or NewHomePrograms.com. The data relating to real estate for sale or lease on this web site comes in part from NTREIS. Real estate listings held by brokerage firms other than NewHomePrograms.com are marked with the NTREIS logo or an abbreviated logo and detailed information about them includes the name of the listing broker. Data last updated 2026-10-15T23:43:22.52.
 Listing information © 2026 North Texas Real Estate Information System.