












Skip To Content

1016 Scenic Hills Drive

Mckinney, TX 75071
  • $498,000
  • STATUS: Active
  • MLS #: 21334078
UPDATED: 44 min ago
$498,000
  • 5
    BEDS
  • 0.14
    ACRES
  • 2
    BATHS
  • 1
    1/2 BATHS
  • 3,263
    SQFT
  • $153
    $/SQFT
Neighborhood:
Type:
Single-Family Home
Built:
2016
County:
Area:

School Information

Elementary School:
High School:
School District:
Offered by Deborah Diviney of Coldwell Banker Apex, REALTORS: 214-551-1925.

Description

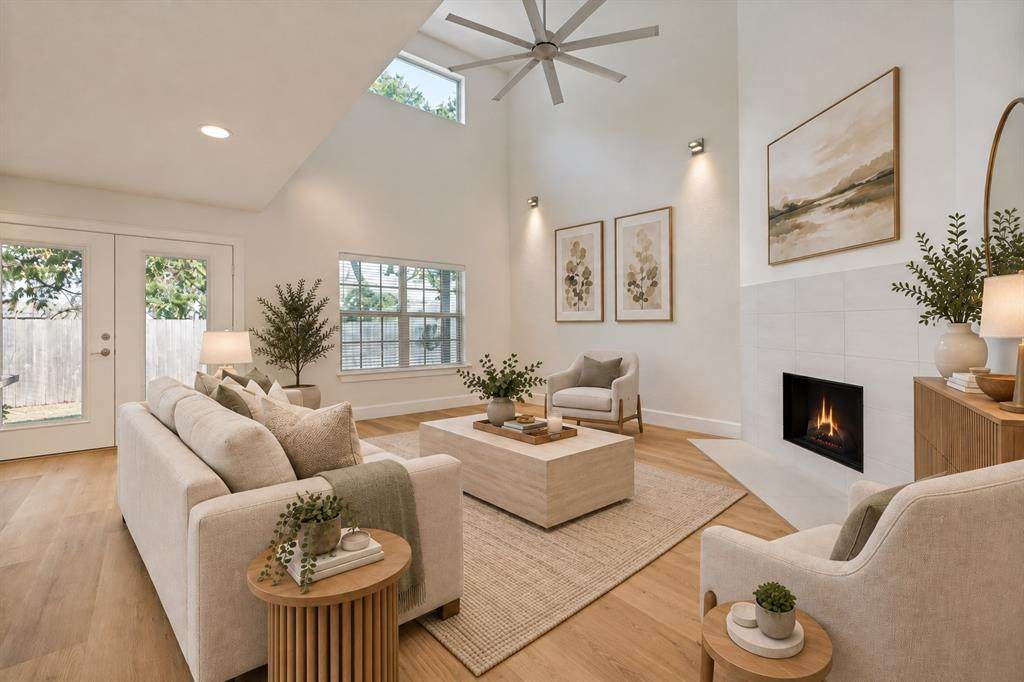
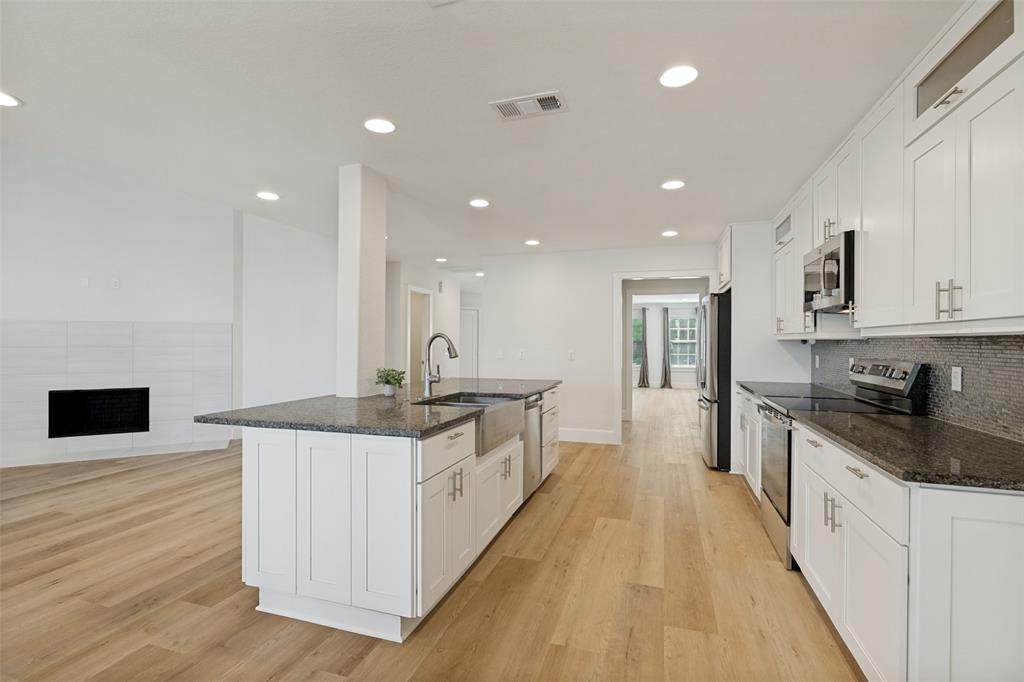
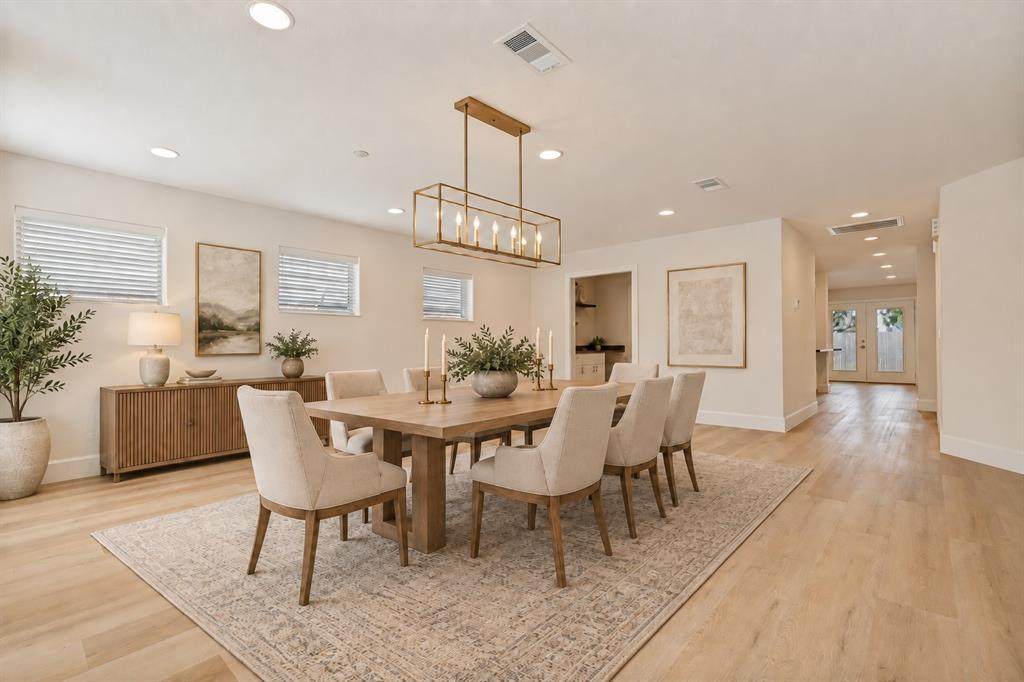
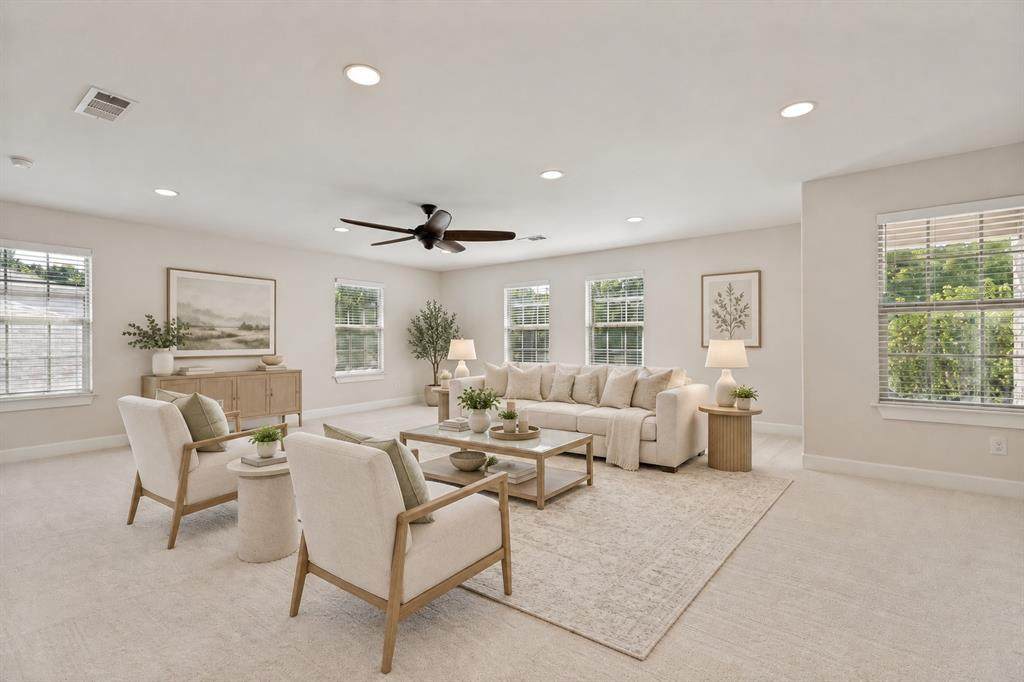
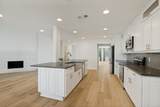
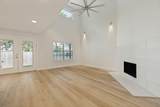
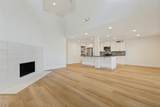
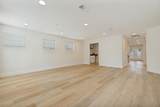
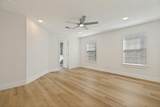
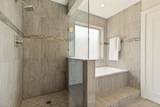
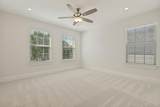
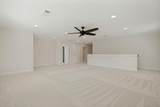
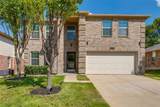
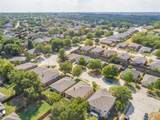
A rare opportunity in the heart of McKinney. Set in a quiet neighborhood surrounded by walking trails and open green spaces, this 5 bedroom, 2.5 bath home blends elegant design, generous living spaces, and everyday convenience. Built in 2016, the home features abundant natural light, recessed lighting throughout, and numerous upgrades. The spacious kitchen boasts an oversized island, while soaring ceilings give the living room an impressive sense of openness. A playroom offers room to relax and entertain, and the upgraded two-car garage features epoxy flooring and a quiet opener. Within walking distance of school, just five minutes from shopping and ten minutes from Whole Foods, the home also offers easy access to US 75 and US 380. The photos tell part of the story, experience the beauty, space, and style in person. Priced to sell, this home is an opportunity you won’t want to miss.

Monthly Payment Calculator


© 2026 North Texas Real Estate Information Systems. All rights reserved. IDX information is provided exclusively for consumers' personal, non-commercial use and may not be used for any purpose other than to identify prospective properties consumers may be interested in purchasing. Information is deemed reliable but is not guaranteed accurate by the MLS or NewHomePrograms.com. The data relating to real estate for sale or lease on this web site comes in part from NTREIS. Real estate listings held by brokerage firms other than NewHomePrograms.com are marked with the NTREIS logo or an abbreviated logo and detailed information about them includes the name of the listing broker. Data last updated 2026-10-13T09:43:22.107.
www.newhomeprograms.com/homes/181039005
Print Image

1016 Scenic Hills Drive Mckinney, TX 75071

  • Price: $498,000
  • Status: Active
  • On Site: Days
  • Updated: 44 min ago
  • MLS #: 21334078
5
Beds
2
Baths
1
½ Baths
0.14
Acres
3,263
SQFT
$153
$/SQFT
2016
Built
Neighborhood:
Brookview Ph 2A
County:
Collin
Area:
Mckinney
Elementary School:
Minshew
High School:
Mckinney Boyd
School District:
McKinney ISD
Property Description
A rare opportunity in the heart of McKinney. Set in a quiet neighborhood surrounded by walking trails and open green spaces, this 5 bedroom, 2.5 bath home blends elegant design, generous living spaces, and everyday convenience. Built in 2016, the home features abundant natural light, recessed lighting throughout, and numerous upgrades. The spacious kitchen boasts an oversized island, while soaring ceilings give the living room an impressive sense of openness. A playroom offers room to relax and entertain, and the upgraded two-car garage features epoxy flooring and a quiet opener. Within walking distance of school, just five minutes from shopping and ten minutes from Whole Foods, the home also offers easy access to US 75 and US 380. The photos tell part of the story, experience the beauty, space, and style in person. Priced to sell, this home is an opportunity you won’t want to miss.
Exterior Features

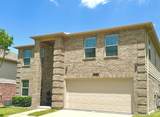
Carport Spaces 0 Construction Brick Covered Spaces 2 Exterior Features Covered Patio/Porch Fencing FencedWood Foundation Slab Housing Type Single Detached Lot Description Few TreesGreenbeltSprinkler SystemSubdivision Parking Or Garage Epoxy FlooringGarage Faces FrontGarage Single Door Pool On Property No Roof Composition Style Traditional Waterfront YN No

Interior Features

Appliances DishwasherDisposalElectric RangeMicrowaveRefrigerator Attached Garage Yes Basement No Cooling Ceiling Fan(s)Central AirElectricHeat Pump Dining Areas 2 Fireplace Features DecorativeLiving RoomSee Remarks Fireplaces 1 Flooring CarpetCeramic TileWood Garage Yes Garage Length 23 Garage Width 19 Handicap YN No Heating CentralElectricHeat Pump Interior Features Flat Screen WiringHigh Speed Internet AvailableKitchen IslandOpen FloorplanPantryWalk-In Closet(s) Laundry Features Electric Dryer HookupUtility RoomFull Size W/D Area Living Areas 2 Rooms Living Room (1 Level) Bedroom-Primary (1 Level) Bedroom (2 Level) Bedroom (2 Level) Bedroom (2 Level) Kitchen (1 Level) Dining Room (1 Level) Game Room (2 Level) Living Room (1 Level) Bedroom (2 Level)

Property Features

Common Features Playground Construction Status Preowned HOA Mandatory Hoa Billing Freq Annually Hoa Dues 300 Hoa Includes Full Use of Facilities HOAManagement Company Brookview HOA HOAManagement Company Phone 972-943-2870 Levels Two Listing Terms CashConventionalFHAVA Loan Municipal Utility District No Possession Closing/Funding Property Attached No Property Type Single Family Residence Restrictions DeedNo PetsNo SmokingNo SubleaseNo Waterbeds Senior Community No Utilities City SewerCity Water Will Subdivide No

North Texas Real Estate Information Systems MLS logo Listing information © 2026 North Texas Real Estate Information System.


© 2026 North Texas Real Estate Information Systems. All rights reserved. IDX information is provided exclusively for consumers' personal, non-commercial use and may not be used for any purpose other than to identify prospective properties consumers may be interested in purchasing. Information is deemed reliable but is not guaranteed accurate by the MLS or NewHomePrograms.com. The data relating to real estate for sale or lease on this web site comes in part from NTREIS. Real estate listings held by brokerage firms other than NewHomePrograms.com are marked with the NTREIS logo or an abbreviated logo and detailed information about them includes the name of the listing broker. Data last updated 2026-10-13T09:43:22.107.
 
https://bt-photos.global.ssl.fastly.net/ntreis/orig_boomver_4_21334078-2.jpg https://bt-photos.global.ssl.fastly.net/ntreis/orig_boomver_4_21334078-2.jpg https://bt-photos.global.ssl.fastly.net/ntreis/orig_boomver_4_21334078-2.jpg
Logo
NewHomePrograms.com
24624 Interstate 45N, Suite 120
Spring TX, 77386
Offered by Deborah Diviney of Coldwell Banker Apex, REALTORS: 214-551-1925.