





Description
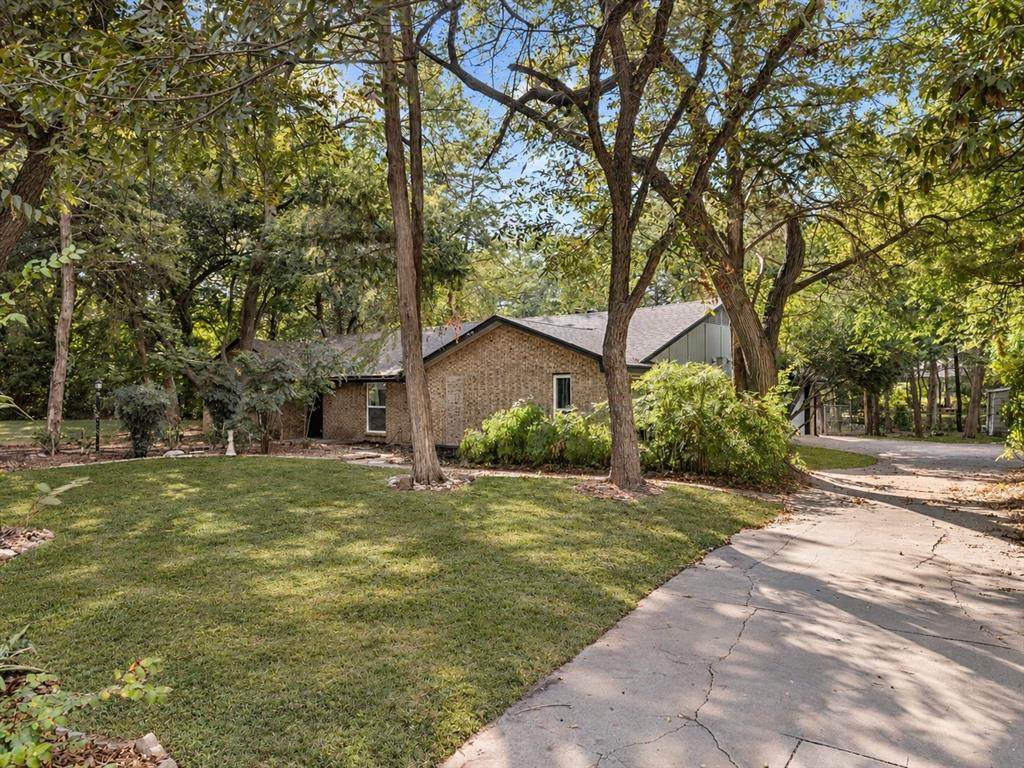
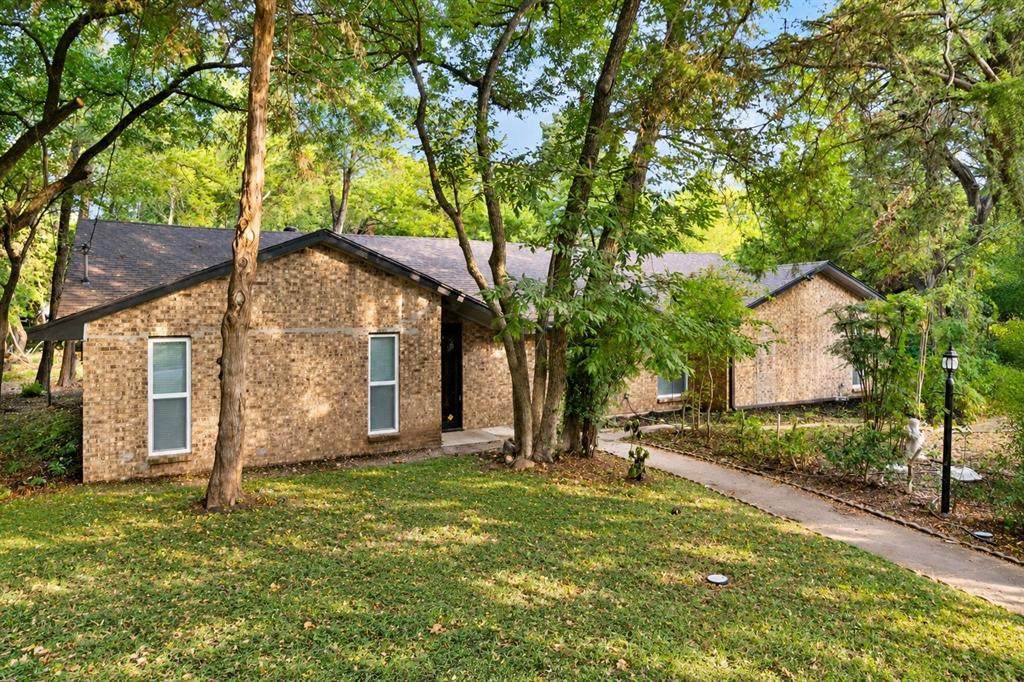
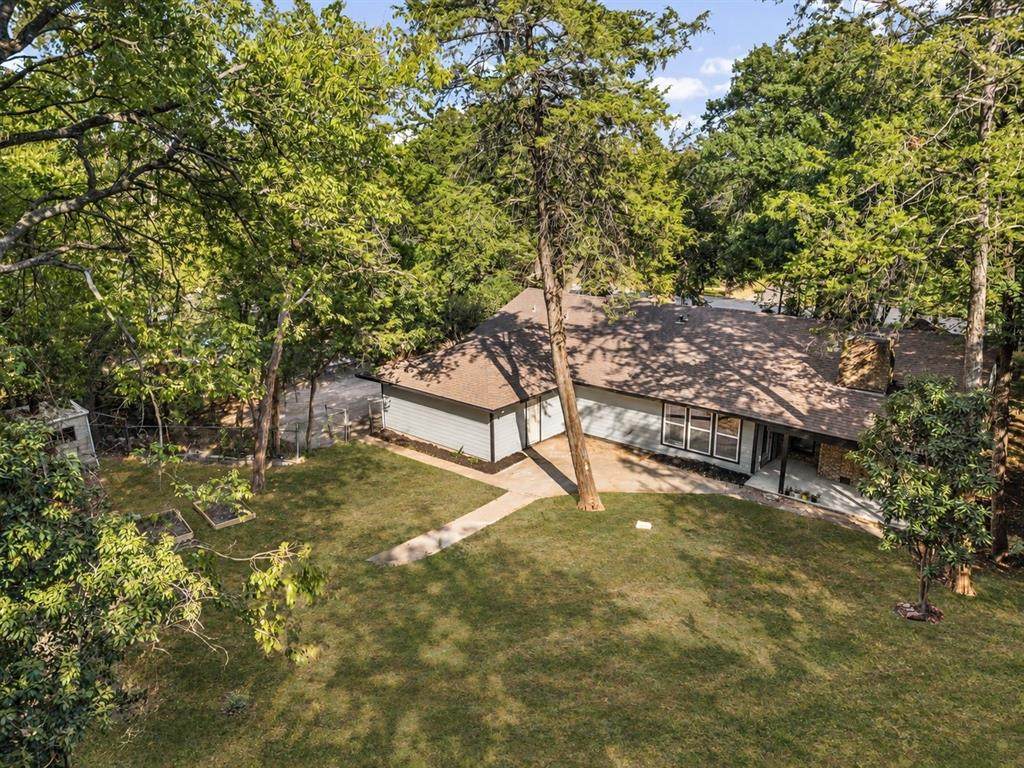
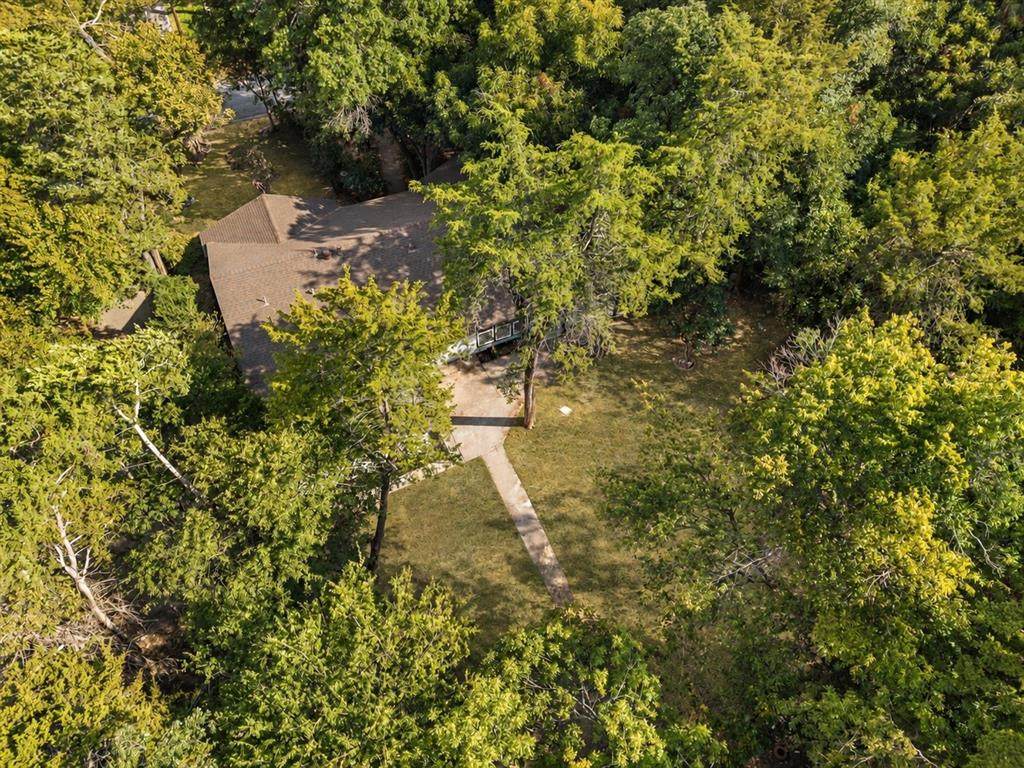
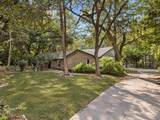
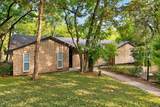
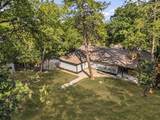
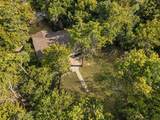
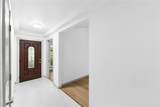
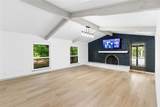
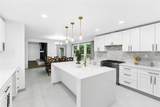
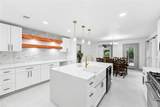
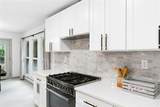
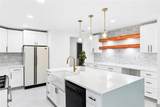
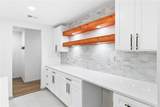
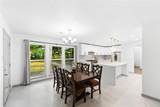
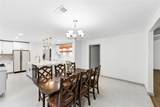
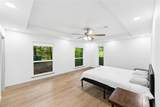
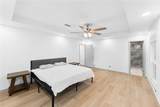
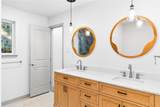
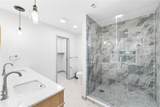
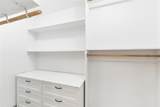
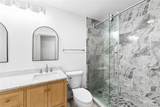
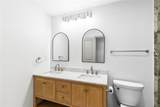
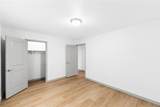
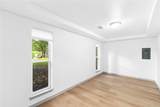
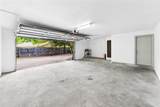
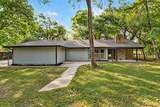
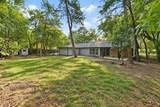
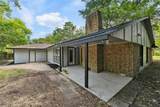
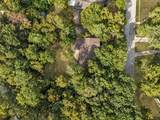
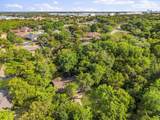
Welcome to this beautifully remodeled home nestled on an impressive .632-acre lot surrounded by mature trees, offering the perfect combination of modern updates, space, privacy, and established charm. From the moment you arrive, you’ll appreciate the inviting setting and refreshed exterior, complete with fresh paint and new windows. Step inside to a light-filled, move-in-ready interior featuring fresh paint, new luxury vinyl plank flooring, updated lighting and hardware, and a beautifully refreshed wood-burning fireplace with painted brick that creates a warm focal point in the living space. The showstopping kitchen has been completely updated with quartz countertops, a large center island, all-new high-end appliances, and abundant space for cooking and entertaining. A convenient butler’s pantry provides additional prep and storage space, while the HUGE walk-in pantry offers an incredible blank canvas ready for the new owner to customize with shelving, cabinetry, appliance storage, a coffee bar, or whatever best fits their lifestyle. The beautifully remodeled bathrooms feature new vanities, stylish finishes, and gorgeous tiled walk-in showers for a fresh, spa-inspired feel. Major improvements include NEW PLUMBING and NEW WINDOWS, providing added peace of mind beyond the cosmetic updates. Outside, the expansive .632-acre property offers plenty of room to relax, entertain, garden, or simply enjoy the shade and privacy provided by the mature trees. An oversized two-car side-load garage provides generous parking and storage, while an additional storage shed adds even more functionality. Thoughtfully updated from top to bottom, this home offers the finishes buyers want with the space, character, and established setting that can be difficult to find. Move in, unpack, and make it yours!
-
3BEDS
-
0.63ACRES
-
2BATHS
-
01/2 BATHS
-
2,319SQFT
-
$172$/SQFT
School Information
Description
Welcome to this beautifully remodeled home nestled on an impressive .632-acre lot surrounded by mature trees, offering the perfect combination of modern updates, space, privacy, and established charm. From the moment you arrive, you’ll appreciate the inviting setting and refreshed exterior, complete with fresh paint and new windows. Step inside to a light-filled, move-in-ready interior featuring fresh paint, new luxury vinyl plank flooring, updated lighting and hardware, and a beautifully refreshed wood-burning fireplace with painted brick that creates a warm focal point in the living space. The showstopping kitchen has been completely updated with quartz countertops, a large center island, all-new high-end appliances, and abundant space for cooking and entertaining. A convenient butler’s pantry provides additional prep and storage space, while the HUGE walk-in pantry offers an incredible blank canvas ready for the new owner to customize with shelving, cabinetry, appliance storage, a coffee bar, or whatever best fits their lifestyle. The beautifully remodeled bathrooms feature new vanities, stylish finishes, and gorgeous tiled walk-in showers for a fresh, spa-inspired feel. Major improvements include NEW PLUMBING and NEW WINDOWS, providing added peace of mind beyond the cosmetic updates. Outside, the expansive .632-acre property offers plenty of room to relax, entertain, garden, or simply enjoy the shade and privacy provided by the mature trees. An oversized two-car side-load garage provides generous parking and storage, while an additional storage shed adds even more functionality. Thoughtfully updated from top to bottom, this home offers the finishes buyers want with the space, character, and established setting that can be difficult to find. Move in, unpack, and make it yours!
© 2026 North Texas Real Estate Information Systems. All rights reserved. IDX information is provided exclusively for consumers' personal, non-commercial use and may not be used for any purpose other than to identify prospective properties consumers may be interested in purchasing. Information is deemed reliable but is not guaranteed accurate by the MLS or NewHomePrograms.com. The data relating to real estate for sale or lease on this web site comes in part from NTREIS. Real estate listings held by brokerage firms other than NewHomePrograms.com are marked with the NTREIS logo or an abbreviated logo and detailed information about them includes the name of the listing broker. Data last updated 2026-10-15T23:43:22.52.
 Listing information © 2026 North Texas Real Estate Information System.