


Description
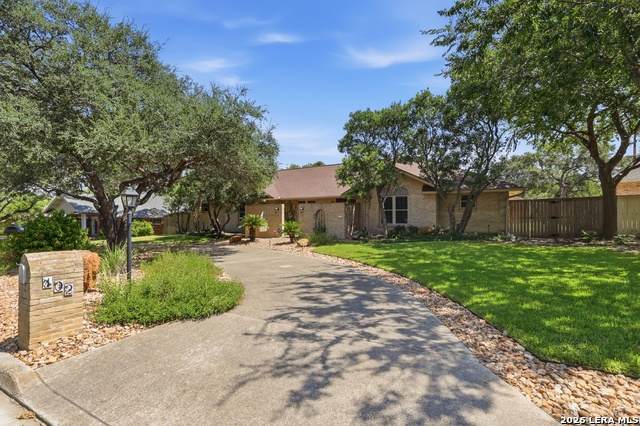
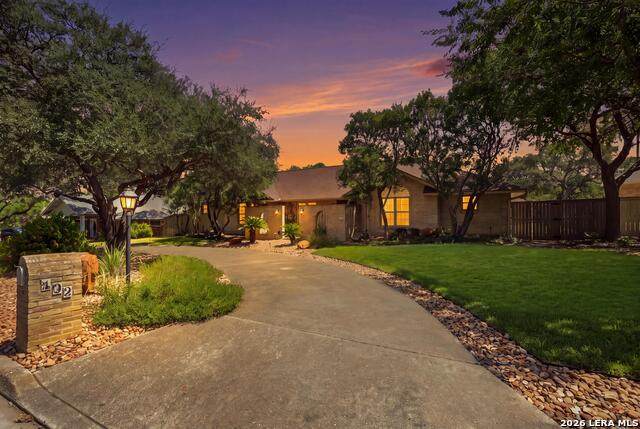
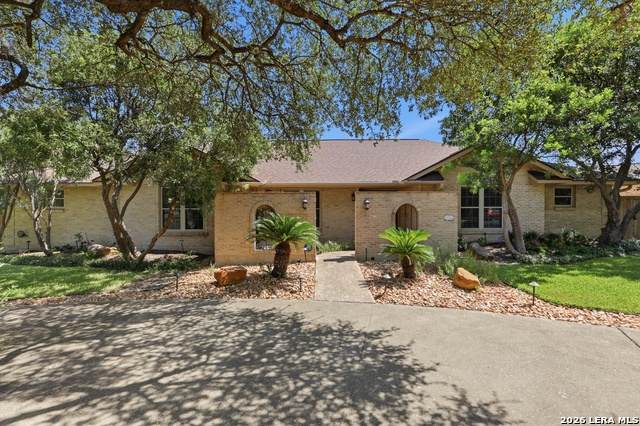
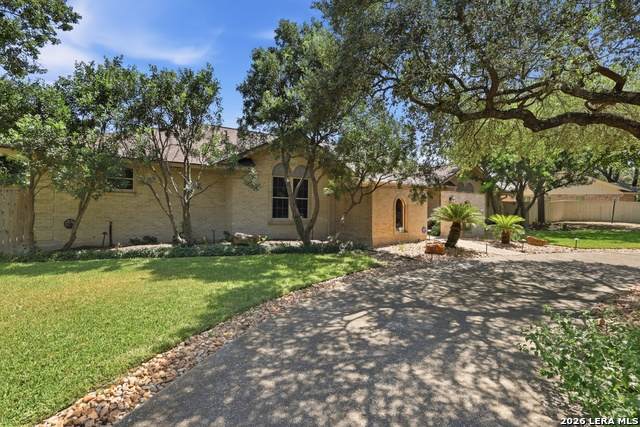
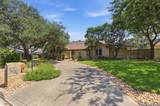
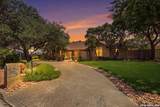
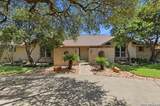
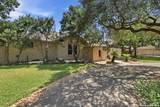
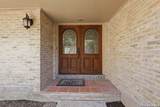
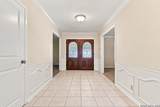
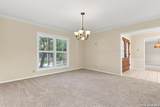
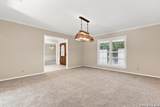
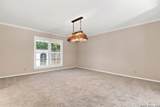
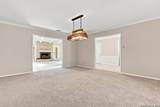
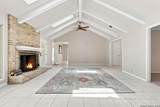
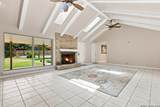
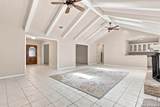
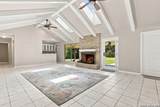
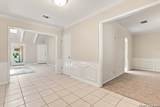
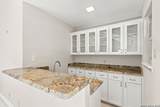
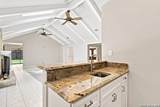
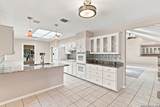
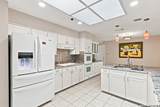
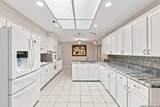
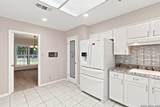
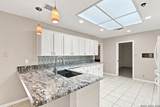
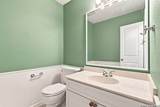
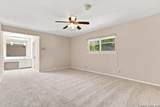
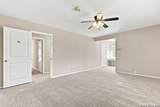
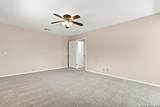
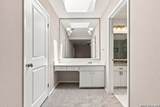
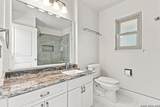
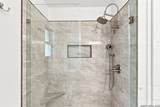
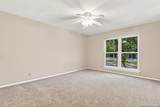
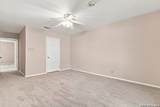
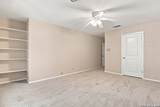
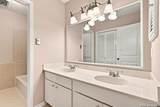
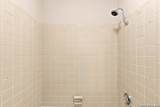
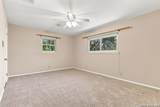
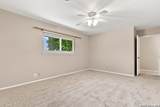
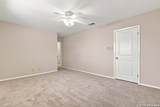
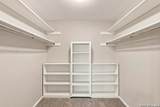
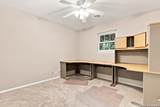
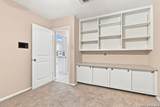
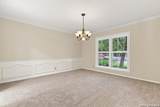
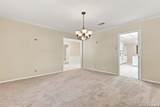
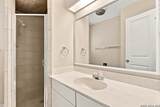
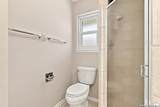
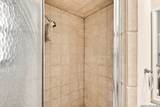
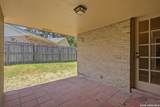
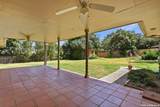
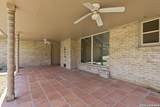
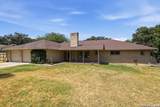
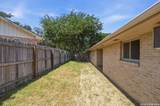
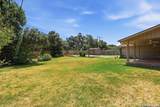
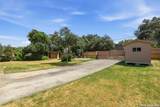
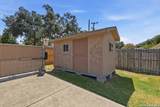
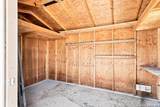
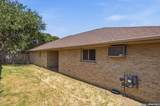
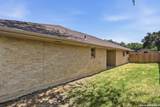
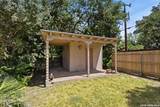
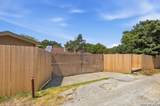
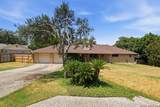
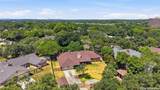
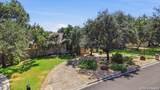
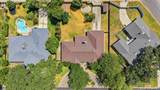
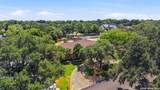
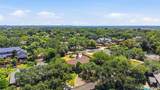
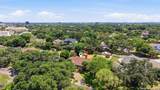
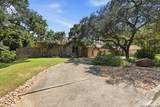
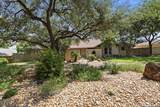
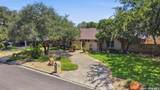
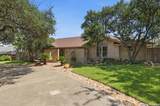
**Open House: Sat 9/12 from 11am-1pm & Sun 9/13 from 1-3pm** ESTATES OF CASTLE HILLS - AN EXTRAORDINARY OPPORTUNITY! Elegance and easy living awaits you in this executive-style single story home! This gorgeous and very well maintained home features 3 Bedrooms, 3.5 bathroom plus Study. Located in the highly desirable Estates of Castle Hills, you will have easy access to just about everything San Antonio has to offer! Stunning lush curb appeal under a canopy of trees with circular drive for convenience and parking for guests. Front yard has sprinkler system to keep the grass green even during hot Texas summers! Recent updates include fresh paint, recently installed carpet, and all windows and interior doors replaced, so it's ready for the movers to unload your belongings! This is a fabulous home for entertaining with open two living/two dining areas! Detailed architecture and graceful flow add charming personality to this incredible home. Phenomenal Chef's kitchen is incredibly spacious and ready for creating culinary masterpieces and delicious homecooked meals, while also featuring skylights for added brightness, granite countertops, large sink, and double ovens, and abundant storage and counter space. Extra serving bar in the grand Family room that also features a Fireplace that will be perfect for Holiday gatherings or quiet evenings at home. The Primary Suite is generously spacious with a large closet and a serene spa-like bathroom featuring updated bath plus shower area. Spectacular Backyard Compound includes electronic gate access for extra security that leads to a private rear-entry oversized garage. The backyard also features a covered patio with a large ceiling fan for relaxing evenings and large storage building to store all the backyard things or a hobby area. NEISD schools. Back alley garbage and recycle pick up to keep the front curb presentable for your guests at all times. Conveniently located to easily access 410/I-10/281, SA Airport, downtown, shopping, restaurants, entertainment and more! Schedule a private showing of this Estates of Castle Hills beauty!
-
3BEDS
-
0.43ACRES
-
3BATHS
-
11/2 BATHS
-
3,003SQFT
-
$233$/SQFT
School Information
Description
**Open House: Sat 9/12 from 11am-1pm & Sun 9/13 from 1-3pm** ESTATES OF CASTLE HILLS - AN EXTRAORDINARY OPPORTUNITY! Elegance and easy living awaits you in this executive-style single story home! This gorgeous and very well maintained home features 3 Bedrooms, 3.5 bathroom plus Study. Located in the highly desirable Estates of Castle Hills, you will have easy access to just about everything San Antonio has to offer! Stunning lush curb appeal under a canopy of trees with circular drive for convenience and parking for guests. Front yard has sprinkler system to keep the grass green even during hot Texas summers! Recent updates include fresh paint, recently installed carpet, and all windows and interior doors replaced, so it's ready for the movers to unload your belongings! This is a fabulous home for entertaining with open two living/two dining areas! Detailed architecture and graceful flow add charming personality to this incredible home. Phenomenal Chef's kitchen is incredibly spacious and ready for creating culinary masterpieces and delicious homecooked meals, while also featuring skylights for added brightness, granite countertops, large sink, and double ovens, and abundant storage and counter space. Extra serving bar in the grand Family room that also features a Fireplace that will be perfect for Holiday gatherings or quiet evenings at home. The Primary Suite is generously spacious with a large closet and a serene spa-like bathroom featuring updated bath plus shower area. Spectacular Backyard Compound includes electronic gate access for extra security that leads to a private rear-entry oversized garage. The backyard also features a covered patio with a large ceiling fan for relaxing evenings and large storage building to store all the backyard things or a hobby area. NEISD schools. Back alley garbage and recycle pick up to keep the front curb presentable for your guests at all times. Conveniently located to easily access 410/I-10/281, SA Airport, downtown, shopping, restaurants, entertainment and more! Schedule a private showing of this Estates of Castle Hills beauty!

© 2026 Information provided courtesy of LERA MLS. All rights reserved. IDX information is provided exclusively for consumers' personal, non-commercial use and may not be used for any purpose other than to identify prospective properties consumers may be interested in purchasing. Information is deemed reliable but is not guaranteed accurate by the LERA MLS or NewHomePrograms.com. Last updated 2026-10-07T10:32:56.677.