



Description
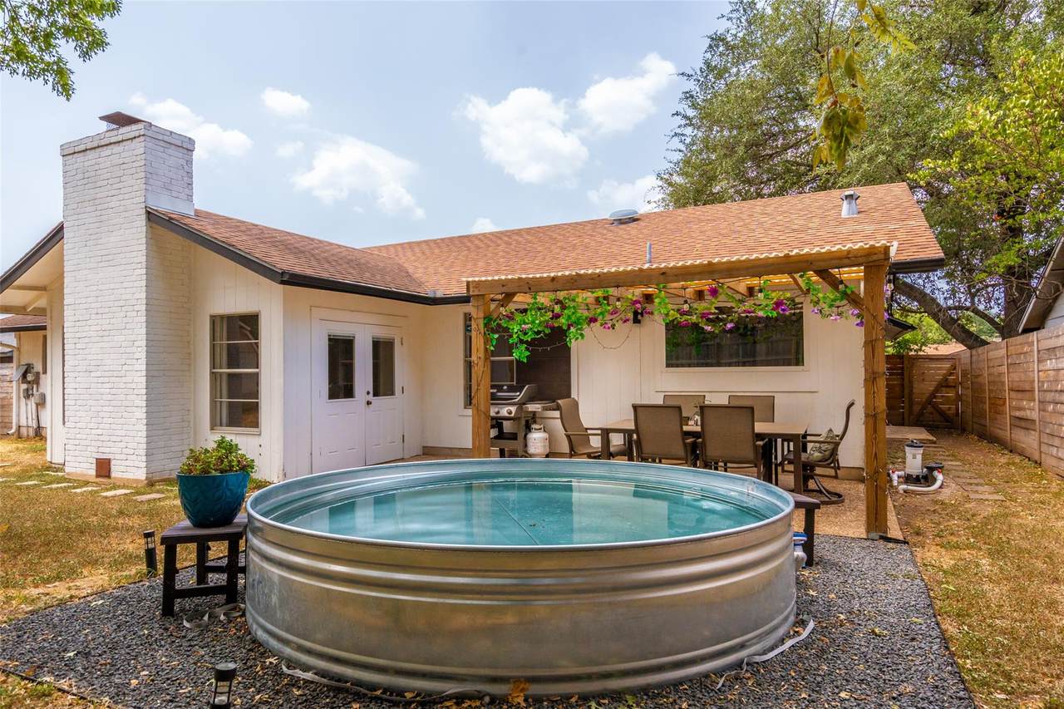
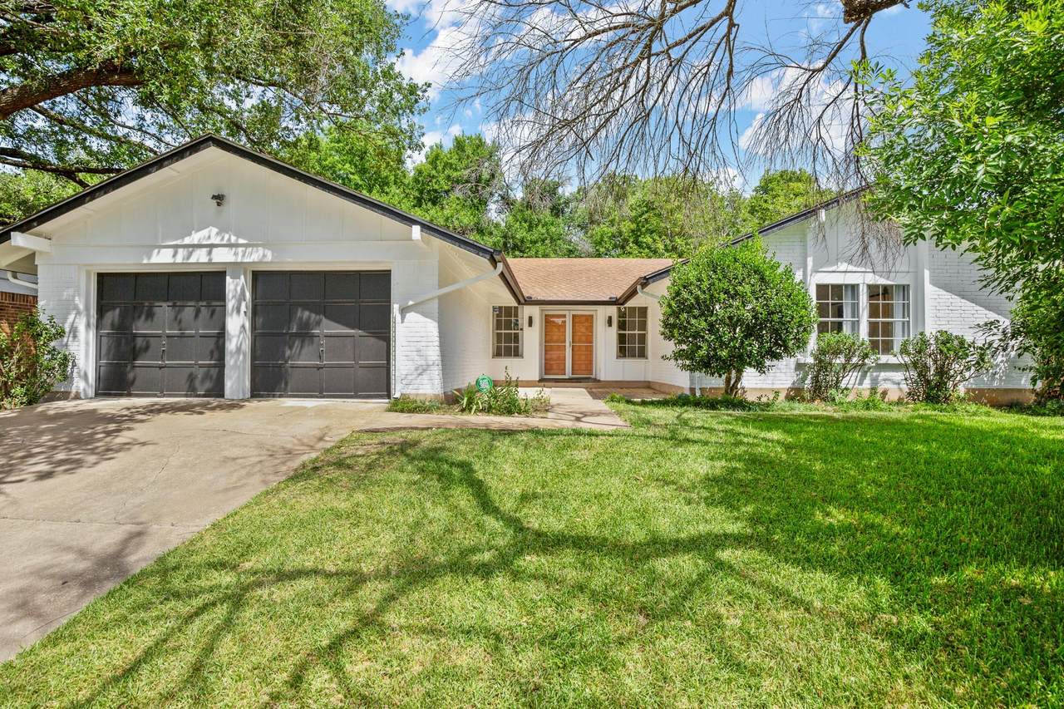
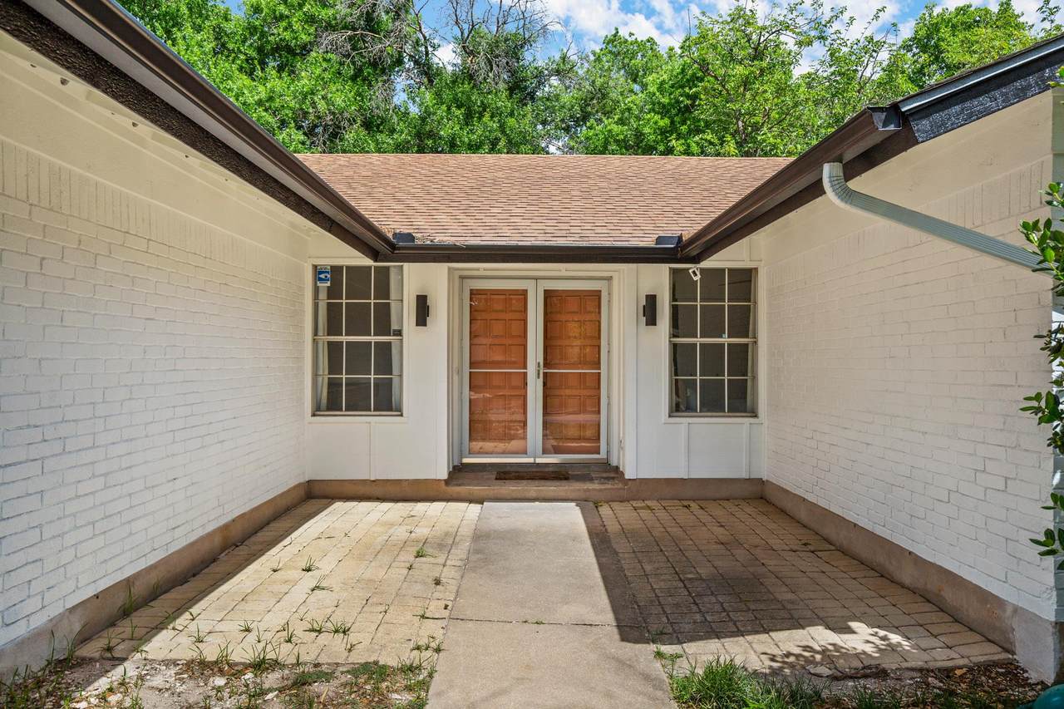
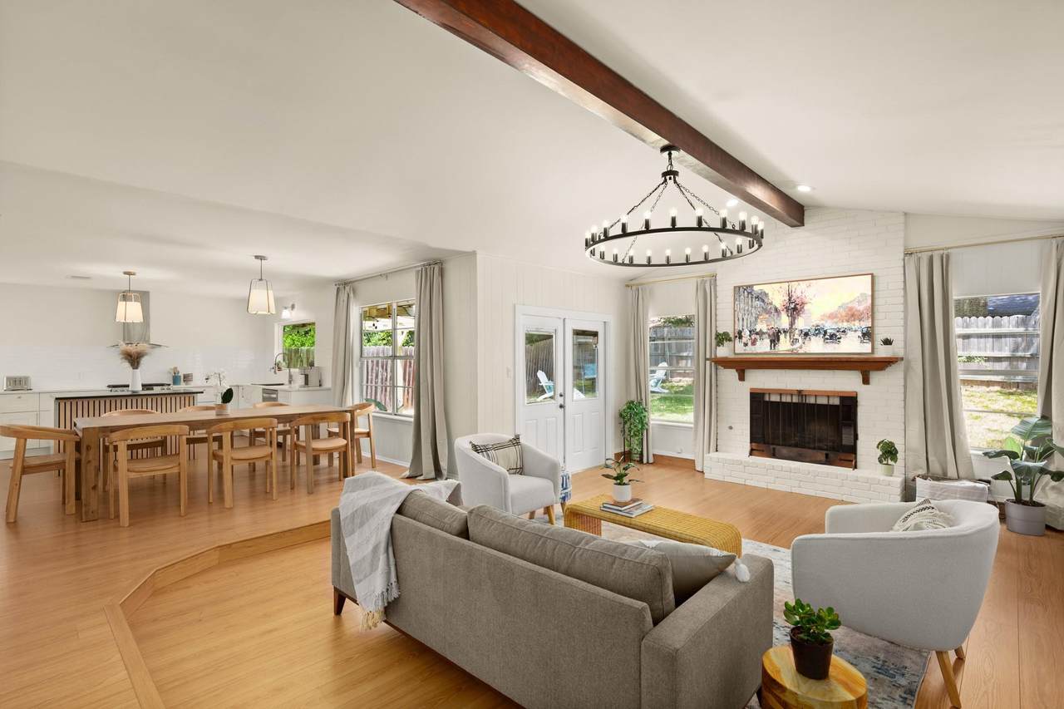
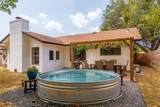
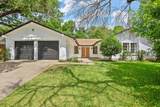
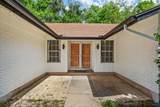
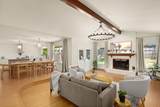
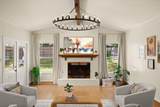
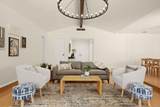
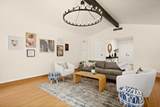
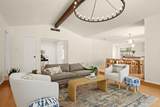
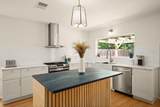
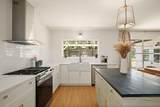
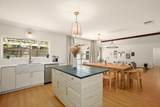
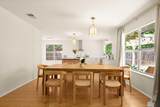
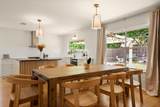
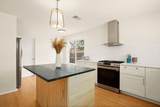
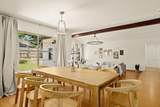
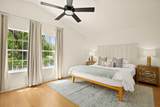
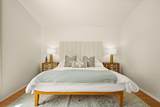
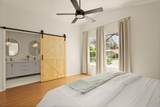
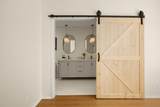
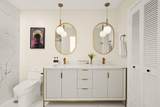
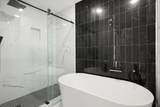
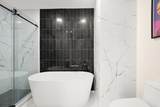
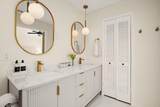
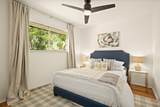
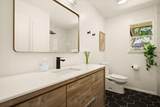
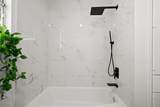
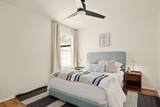
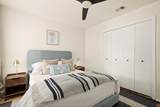
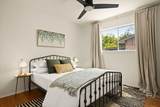
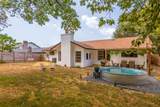
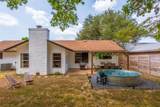
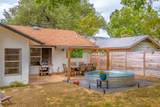
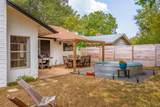
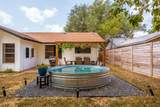
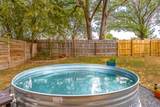
Welcome to 10201 Parkfield Drive, a thoughtfully remodeled 4-bedroom + dedicated office, 2-bath home offering 2,077 square feet of inviting living space in the heart of North Austin. Inside, high ceilings, hardwood floors, and abundant natural light create a bright and open atmosphere throughout. The spacious main living area flows easily into the dining and kitchen spaces, creating a comfortable layout for both everyday living and entertaining. The updated kitchen serves as the center of the home with ample cabinetry, generous prep space, and an open connection to the surrounding living areas. Four well-proportioned bedrooms offer plenty of flexibility, whether used as dedicated sleeping quarters, guest accommodations, a home office, or additional flex space. The primary suite provides a private retreat with an updated en-suite bath, while the secondary bedrooms share a refreshed full bath. Thoughtful updates throughout give the home a clean, move-in-ready feel while maintaining a sense of warmth and character. Outside, lush landscaping surrounds a private backyard designed for enjoying Austin’s warmer months. A recently installed Cowboy Pool creates a refreshing spot to cool off, while the surrounding outdoor space offers plenty of room for lounging, dining, entertaining, or gardening. Mature greenery adds privacy and creates a relaxed setting that feels like a natural extension of the home. An attached garage provides additional storage and everyday convenience. Located in an established North Austin neighborhood, 10201 Parkfield Drive offers quick access to The Domain, Q2 Stadium, Walnut Creek Metropolitan Park, major employers, shopping, dining, and entertainment. With convenient connections to MoPac, I-35, and Highway 183, the home provides easy access throughout Austin while offering the space, flexibility, and outdoor living of a traditional single-family residence.
-
4BEDS
-
0.2ACRES
-
2BATHS
-
01/2 BATHS
-
2,077SQFT
-
$260$/SQFT
School Information
Description
Welcome to 10201 Parkfield Drive, a thoughtfully remodeled 4-bedroom + dedicated office, 2-bath home offering 2,077 square feet of inviting living space in the heart of North Austin. Inside, high ceilings, hardwood floors, and abundant natural light create a bright and open atmosphere throughout. The spacious main living area flows easily into the dining and kitchen spaces, creating a comfortable layout for both everyday living and entertaining. The updated kitchen serves as the center of the home with ample cabinetry, generous prep space, and an open connection to the surrounding living areas. Four well-proportioned bedrooms offer plenty of flexibility, whether used as dedicated sleeping quarters, guest accommodations, a home office, or additional flex space. The primary suite provides a private retreat with an updated en-suite bath, while the secondary bedrooms share a refreshed full bath. Thoughtful updates throughout give the home a clean, move-in-ready feel while maintaining a sense of warmth and character. Outside, lush landscaping surrounds a private backyard designed for enjoying Austin’s warmer months. A recently installed Cowboy Pool creates a refreshing spot to cool off, while the surrounding outdoor space offers plenty of room for lounging, dining, entertaining, or gardening. Mature greenery adds privacy and creates a relaxed setting that feels like a natural extension of the home. An attached garage provides additional storage and everyday convenience. Located in an established North Austin neighborhood, 10201 Parkfield Drive offers quick access to The Domain, Q2 Stadium, Walnut Creek Metropolitan Park, major employers, shopping, dining, and entertainment. With convenient connections to MoPac, I-35, and Highway 183, the home provides easy access throughout Austin while offering the space, flexibility, and outdoor living of a traditional single-family residence.
© 2026 Austin Board of REALTORS® (alternatively, from ACTRIS). All information provided is deemed reliable but is not guaranteed and should be independently verified. The Austin Board of REALTORS®, ACTRIS and their affiliates provide the MLS and all content therein “AS IS” and without any warranty, express or implied.The information provided is for consumers' personal, non-commercial use and may not be used for any purpose other than to identify prospective properties consumers may be interested in purchasing. Data last updated: 2026-10-10T12:59:56.183.
 Based on information submitted to the MLS GRID as of 2026-10-10T12:59:56.183 (date and time MLS GRID Data was obtained).
All data is obtained from various sources and may not have been verified by broker or MLS GRID. Supplied
Open House Information is subject to change without notice. All information should be independently reviewed and verified for accuracy. Properties may or may not be listed by the office/agent presenting the information.
Click here for MLS GRID DMCA Notice