








Skip To Content

10213 King Robert

San Antonio, TX 78239
  • $404,990
  • STATUS: Price Change
  • MLS #: 2015322
UPDATED: 66 min ago
$404,990
  • 4
    BEDS
  • 0.13
    ACRES
  • 2
    BATHS
  • 1
    1/2 BATHS
  • 2,844
    SQFT
  • $142
    $/SQFT
Neighborhood:
Type:
Single-Family Home
Built:
2026
County:
Area:

School Information

Elementary School:
Middle School:
High School:
School District:

Description

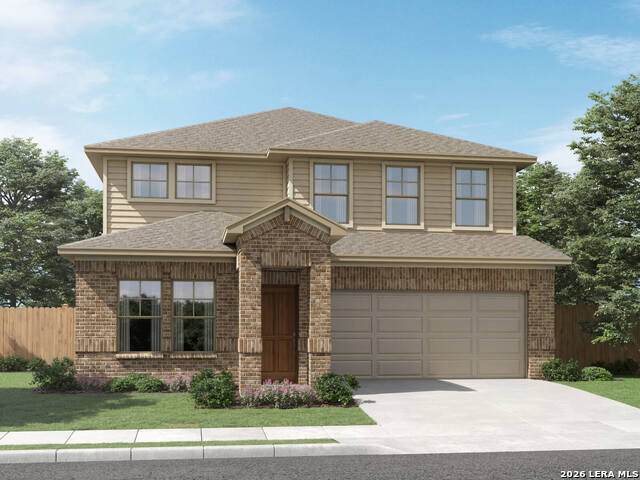
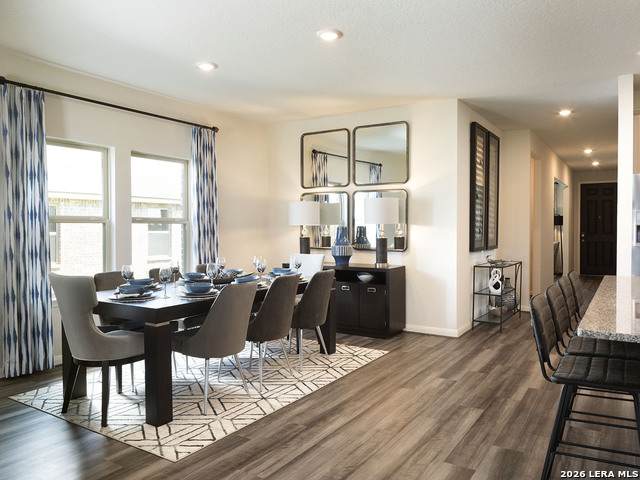
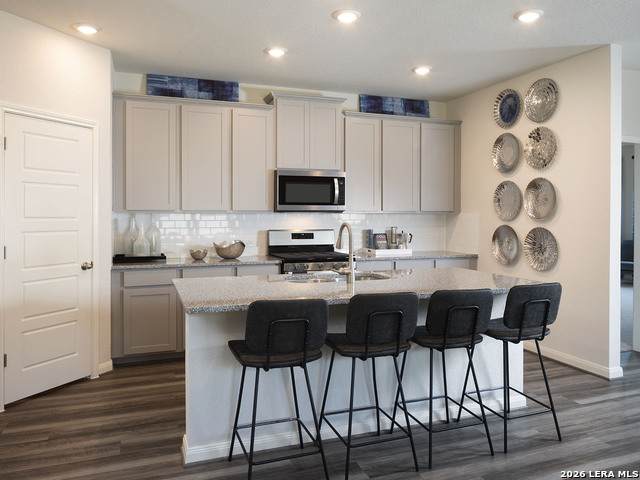
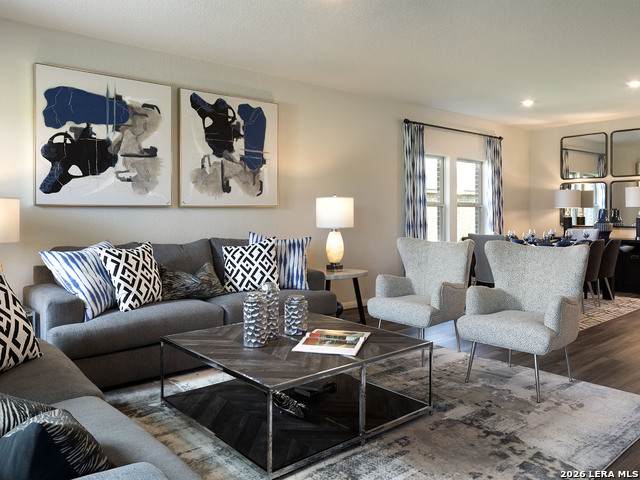
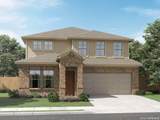
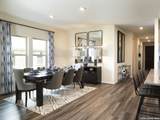
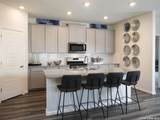
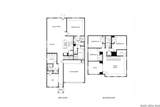
Brand new, energy-efficient home available by Oct 2026! An entertainer's dream, the open kitchen and great room provide the perfect gathering space for all occasions. Mix work and play between the home office and the adjacent spacious game room upstairs. Starting in the $300s, Royal Crest is a beautiful, gas community in Northeast San Antonio, offering easy access to I-35 and Loop 1604. Just 3.5 miles from Randolph AFB and 7.4 miles from Fort Sam Houston, it's the perfect location for service members. Enjoy Move-In Ready homes featuring brand-new Whirlpool appliances, including a refrigerator, range, microwave, dishwasher, and washer/dryer, plus whole-home blinds-all included! Each of our homes is built with innovative, energy-efficient features designed to help you enjoy more savings, better health, real comfort and peace of mind.

Monthly Payment Calculator

LERA MLS

© 2026 Information provided courtesy of LERA MLS. All rights reserved. IDX information is provided exclusively for consumers' personal, non-commercial use and may not be used for any purpose other than to identify prospective properties consumers may be interested in purchasing. Information is deemed reliable but is not guaranteed accurate by the LERA MLS or NewHomePrograms.com. Last updated 2026-10-07T10:32:56.677.
www.newhomeprograms.com/homes/181028969
Print Image

10213 King Robert San Antonio, TX 78239

  • Price: $404,990
  • Status: Price Change
  • On Site: Days
  • Updated: 66 min ago
  • MLS #: 2015322
4
Beds
2
Baths
1
½ Baths
0.13
Acres
2,844
SQFT
$142
$/SQFT
2026
Built
Neighborhood:
Royal Crest
County:
Bexar
Area:
San Antonio
Elementary School:
Royal Ridge
Middle School:
Ed White
High School:
Roosevelt
School District:
North East I.S.D.
Property Description
Brand new, energy-efficient home available by Oct 2026! An entertainer's dream, the open kitchen and great room provide the perfect gathering space for all occasions. Mix work and play between the home office and the adjacent spacious game room upstairs. Starting in the $300s, Royal Crest is a beautiful, gas community in Northeast San Antonio, offering easy access to I-35 and Loop 1604. Just 3.5 miles from Randolph AFB and 7.4 miles from Fort Sam Houston, it's the perfect location for service members. Enjoy Move-In Ready homes featuring brand-new Whirlpool appliances, including a refrigerator, range, microwave, dishwasher, and washer/dryer, plus whole-home blinds-all included! Each of our homes is built with innovative, energy-efficient features designed to help you enjoy more savings, better health, real comfort and peace of mind.
Exterior Features

Exterior BrickCement FiberSidingStone/Rock Lot Dimensions 45x120 Lot Improvements CurbsFire Hydrant w/in 500'SidewalksStreet PavedStreetlights Parking Two Car Garage Pool Spa None Pool YN No Roof Composition Stories 2 Style Two Story

Interior Features

Air Conditioning One Central Bedroom2 Length 11 Bedroom2 Width 12 Bedroom3 Length 12 Bedroom3 Width 12 Bedroom4 Length 11 Bedroom4 Width 11 Dining Room Length 7 Dining Room Width 7 Energy Efficiency 12"+ Attic Insulation13-15 SEER AX90% Efficient FurnaceCeiling FansDehumidifierDouble Pane WindowsEnergy Star AppliancesFoam InsulationHigh Efficiency Water HeaterLow E WindowsProgrammable ThermostatSmart Electric MeterVariable Speed HVAC Fireplace Not Applicable Fireplaces 0 Floor CarpetingCeramic TileVinyl Foundation Slab Heating Central Heating Fuel Electric Inclusions Built-In OvenCarbon Monoxide DetectorCeiling FansDishwasherDisposalDryerDryer ConnectionGarage Door OpenerIce Maker ConnectionIn Wall Pest ControlPlumb for Water SoftenerPre-Wired for SecurityRefrigeratorSelf-Cleaning OvenSmoke AlarmSolid Counter TopsStove/RangeVent FanWasherWasher Connection Interior Cable TV AvailableGame RoomHigh Speed InternetIsland KitchenLaundry Main LevelLaundry RoomLiv/Din ComboMedia RoomOne Living AreaTelephoneUtility Room InsideWalk in ClosetsWalk-In Pantry Kitchen Length 21 Kitchen Width 10 Living Room Length 18 Living Room Width 16 Master Bath Double VanityTub/Shower Separate Master Bath Length 10 Master Bath Width 11 Master Bedroom DownStairsFull BathWalk-In Closet Master Bedroom Length 16 Master Bedroom Width 14 Study Office Length 10 Study Office Width 10 Utility Room Length 8 Utility Room Width 7 Window Coverings All Remain

Property Features

Approx Age 0 Builder Name Meritage Homes Certified Tax Year 2026 Construction New Currently Being Leased No Green Features Drought Tolerant PlantsEF Irrigation ControlEnhanced Air FiltrationLow Flow CommodeLow Flow FixtureMechanical Fresh Air Hoa Fee1 525 Hoa Frequency Annually Hoa Mandatory Mandatory Hoa Name1 ALAMO MANAGEMENT GROUP Miscellaneous Builder 10-Year WarrantyCluster Mail BoxSchool Bus Multiple Hoa No Neighborhood Amenities PoolJogging Trails Possession Closing/Funding Proposed Terms 100% FinancingCashConventionalFHATX VetVA Source Sq Ft Bldr Plans Subdivision Legal Name ROYAL CREST Taxed By Multiple Counties No Total Tax 0 Utility Supplier Electric CPS Utility Supplier Garbage City of San Utility Supplier Gas CPS Utility Supplier Sewer SAWS Utility Supplier Water SAWS Water Sewer City

Listing information © Copyright 2026 San Antonio Board of REALTORS®, All Rights Reserved.
Listing provided courtesy of Patrick Mcgrath of Meritage Homes Realty: contact.sanantonio@meritagehomes.com, (210) 610-3085.
LERA MLS

© 2026 Information provided courtesy of LERA MLS. All rights reserved. IDX information is provided exclusively for consumers' personal, non-commercial use and may not be used for any purpose other than to identify prospective properties consumers may be interested in purchasing. Information is deemed reliable but is not guaranteed accurate by the LERA MLS or NewHomePrograms.com. Last updated 2026-10-07T10:32:56.677.
 
https://bt-photos.global.ssl.fastly.net/sabor/orig_boomver_1_2015322-2.jpg https://bt-photos.global.ssl.fastly.net/sabor/orig_boomver_1_2015322-2.jpg https://bt-photos.global.ssl.fastly.net/sabor/orig_boomver_1_2015322-2.jpg
Logo
NewHomePrograms.com
24624 Interstate 45N, Suite 120
Spring TX, 77386