





Description
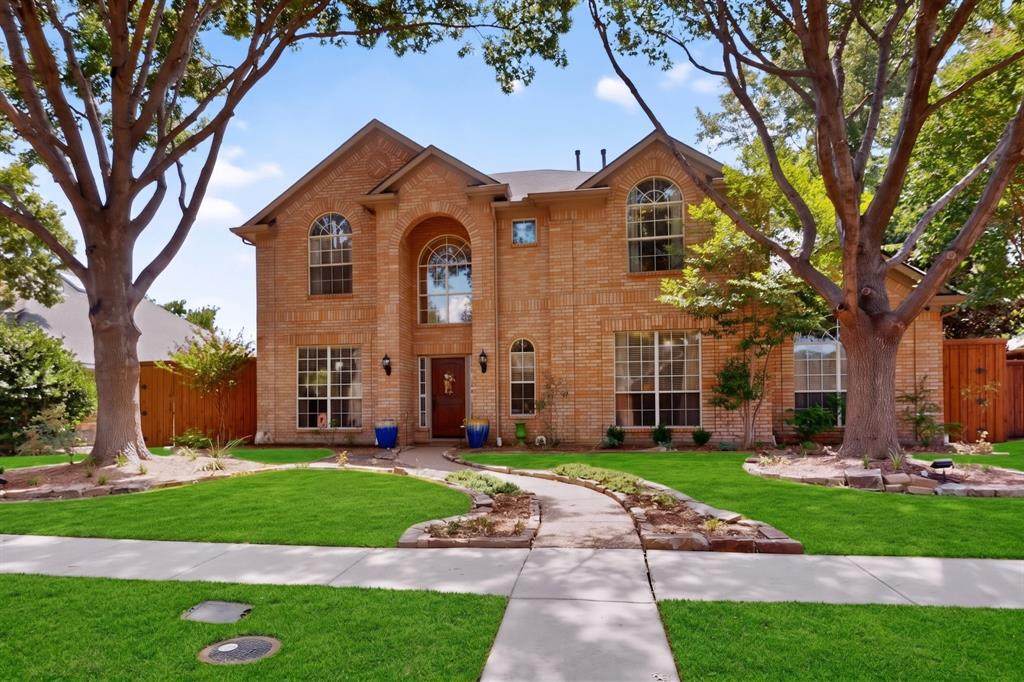
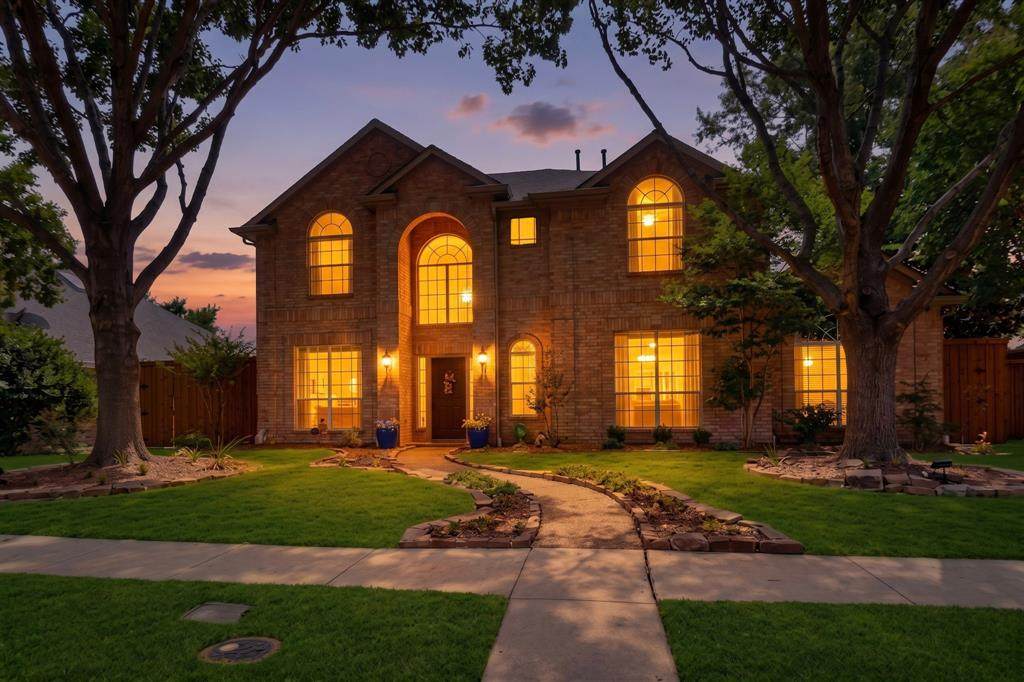
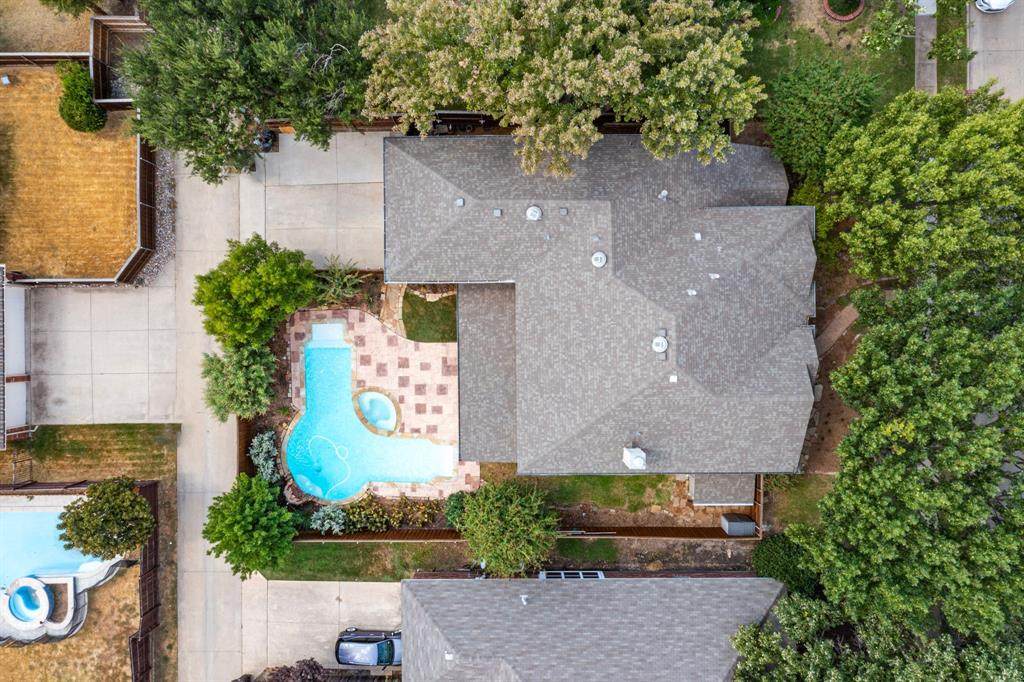
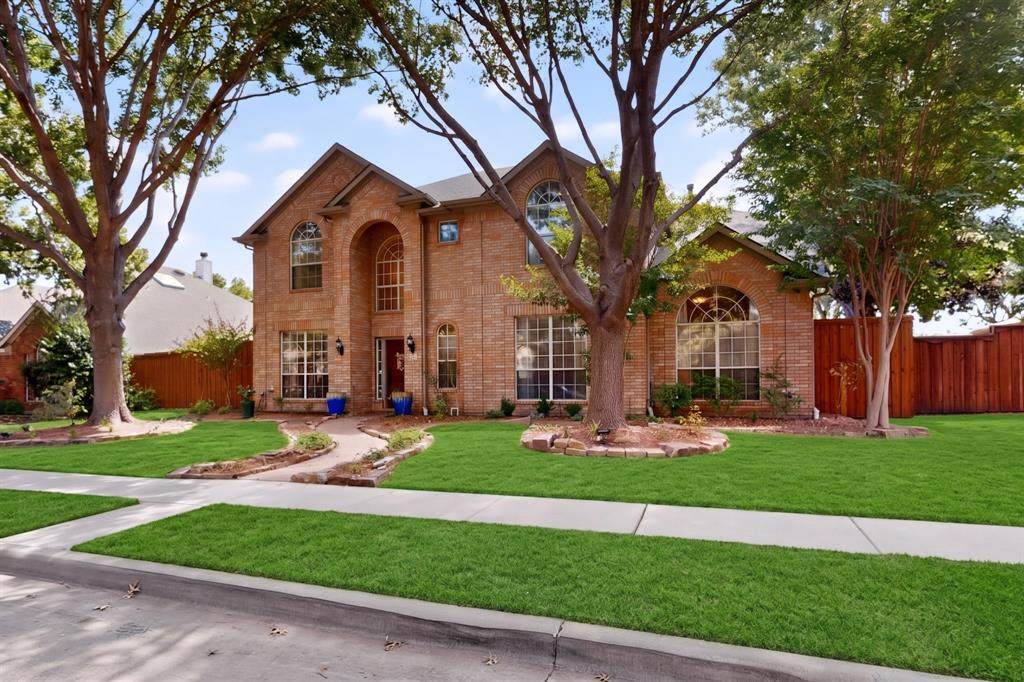
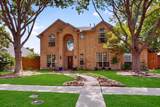
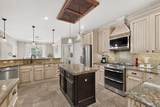
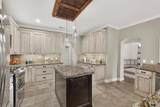
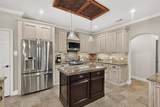
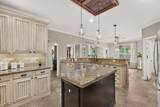
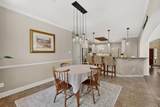
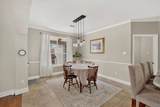
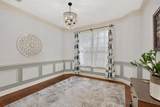
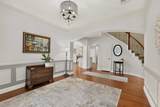
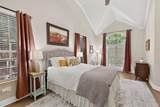
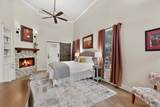
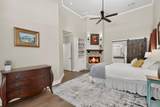
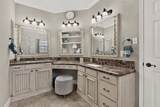
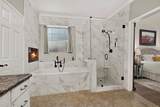
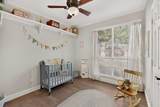
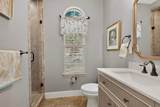
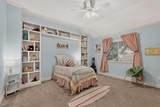
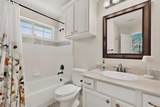
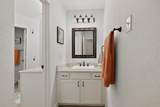
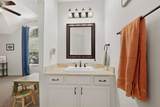
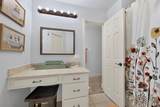
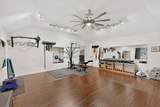
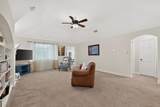
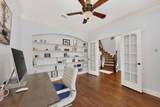
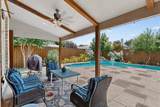
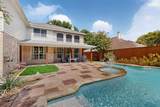
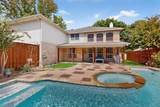
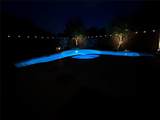
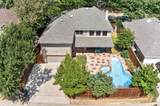
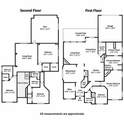
CUSTOM HOMEBUILDER'S PERSONAL HOME extensively remodeled with thoughtful upgrades, quality craftsmanship, and details you simply do not see every day. This exceptional 5 bedroom, 4 bath Frisco home offers a highly desirable floor plan ideal for growing families, multi generational living, entertaining, and working from home.The first floor primary retreat features a sitting area, gas fireplace with granite surround, custom built in bookcase, and spa inspired bath with deep whirlpool tub, in wall electric fireplace, separate shower, dual vanities, and spacious walk in closet. Also downstairs are a secondary bedroom with full bath, dedicated office, two dining areas, and kitchen with granite countertops, gas cooktop, and double ovens.Upstairs offers three generously sized bedrooms, one with a private en suite bath and two sharing a Jack and Jill bath, plus two oversized living and game areas, including one currently used as a home gym.Additional upgrades include a tankless water heater, whole home water filtration system, and water softener. The private backyard is built for entertaining with a covered patio, large heated pool and spa with waterfall, and stamped concrete decking.Outstanding Frisco location with quick access to Sam Rayburn Tollway and minutes from The Star, Legacy West, Stonebriar Centre, Grandscape, PGA Frisco, Toyota Stadium, shopping, dining, and entertainment. All levels of exemplary schools are within easy walking distance.Owner Agent. SELLER IS OFFERING $20,000 TOWARD A RATE BUYDOWN OR CLOSING COST ASSISTANCE WITH AN ACCEPTABLE OFFER.
-
5BEDS
-
0.2ACRES
-
4BATHS
-
01/2 BATHS
-
4,030SQFT
-
$192$/SQFT
School Information
Description
CUSTOM HOMEBUILDER'S PERSONAL HOME extensively remodeled with thoughtful upgrades, quality craftsmanship, and details you simply do not see every day. This exceptional 5 bedroom, 4 bath Frisco home offers a highly desirable floor plan ideal for growing families, multi generational living, entertaining, and working from home.The first floor primary retreat features a sitting area, gas fireplace with granite surround, custom built in bookcase, and spa inspired bath with deep whirlpool tub, in wall electric fireplace, separate shower, dual vanities, and spacious walk in closet. Also downstairs are a secondary bedroom with full bath, dedicated office, two dining areas, and kitchen with granite countertops, gas cooktop, and double ovens.Upstairs offers three generously sized bedrooms, one with a private en suite bath and two sharing a Jack and Jill bath, plus two oversized living and game areas, including one currently used as a home gym.Additional upgrades include a tankless water heater, whole home water filtration system, and water softener. The private backyard is built for entertaining with a covered patio, large heated pool and spa with waterfall, and stamped concrete decking.Outstanding Frisco location with quick access to Sam Rayburn Tollway and minutes from The Star, Legacy West, Stonebriar Centre, Grandscape, PGA Frisco, Toyota Stadium, shopping, dining, and entertainment. All levels of exemplary schools are within easy walking distance.Owner Agent. SELLER IS OFFERING $20,000 TOWARD A RATE BUYDOWN OR CLOSING COST ASSISTANCE WITH AN ACCEPTABLE OFFER.
© 2026 North Texas Real Estate Information Systems. All rights reserved. IDX information is provided exclusively for consumers' personal, non-commercial use and may not be used for any purpose other than to identify prospective properties consumers may be interested in purchasing. Information is deemed reliable but is not guaranteed accurate by the MLS or NewHomePrograms.com. The data relating to real estate for sale or lease on this web site comes in part from NTREIS. Real estate listings held by brokerage firms other than NewHomePrograms.com are marked with the NTREIS logo or an abbreviated logo and detailed information about them includes the name of the listing broker. Data last updated 2026-10-13T09:43:22.107.
 Listing information © 2026 North Texas Real Estate Information System.