Skip To Content

10222 Crossbuck

Converse, TX 78109
  • $375,000
  • STATUS: Active
  • MLS #: 2015371
UPDATED: 51 min ago
$375,000
  • 4
    BEDS
  • 0.12
    ACRES
  • 3
    BATHS
  • 0
    1/2 BATHS
  • 2,601
    SQFT
  • $144
    $/SQFT
Neighborhood:
Type:
Single-Family Home
Built:
2023
County:
Area:

School Information

Elementary School:
Middle School:
High School:
School District:

Description

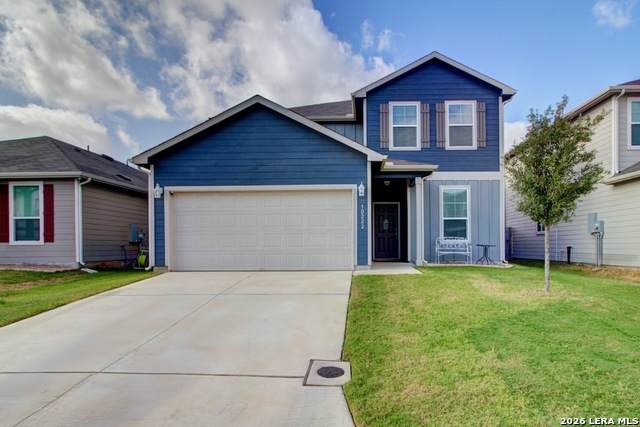
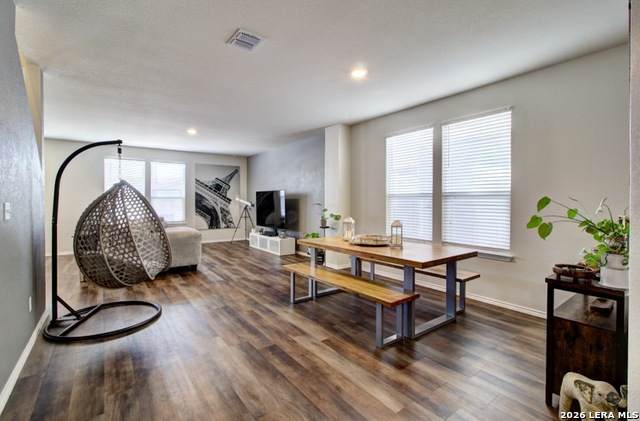
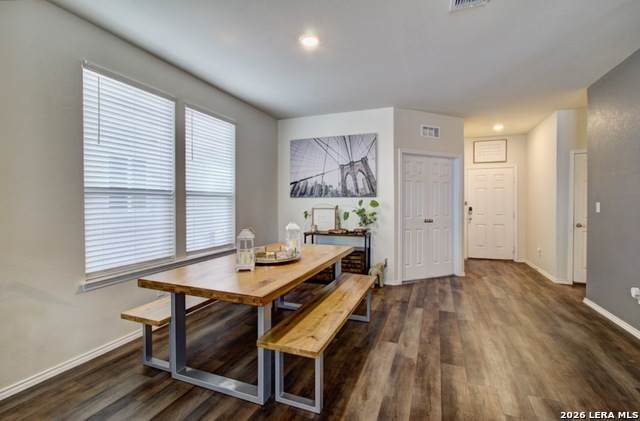
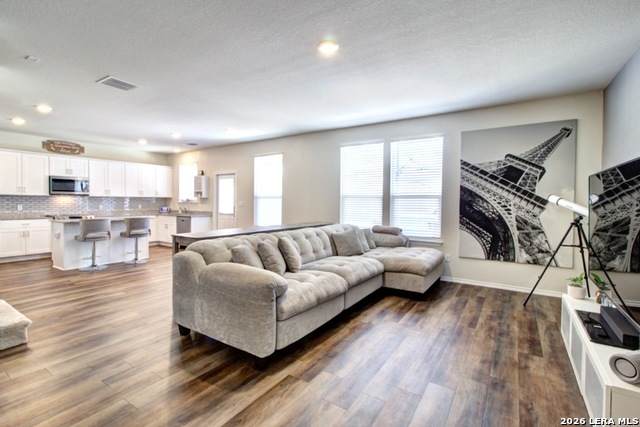
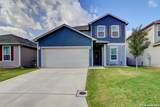
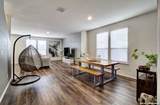
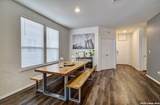
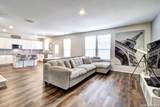
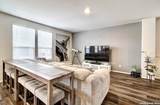
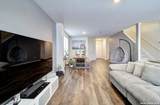
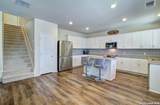
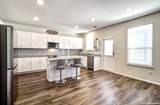
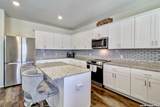
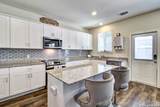
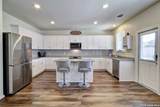
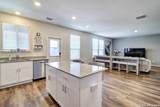
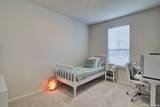
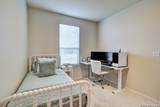
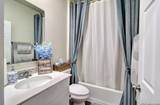
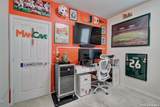
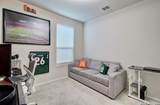
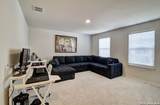
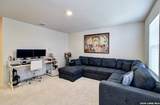
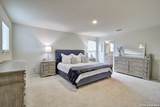
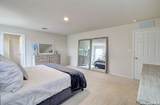
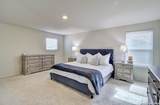
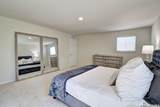
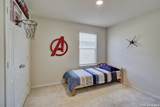
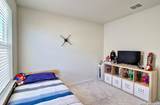
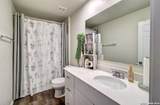
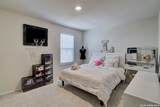
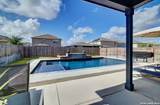
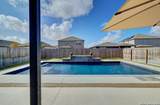
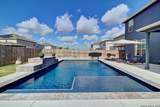
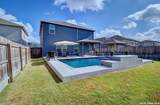
Enjoy a lifestyle of comfort, space and convenience in this beautifully maintained home. The open-concept living area flows into a spacious island kitchen, perfect for everyday living and entertaining. A separate office offers dedicated workspace, while a secondary bedroom with full bath downstairs is ideal for guests. Upstairs features the private primary suite, additional bedrooms and a versatile game room. Step outside to your own backyard retreat with a private pool-perfect for relaxing, entertaining and enjoying Texas summers. Only 3 years old and conveniently located near Randolph Air Force Base, shopping, dining and major highways**Please visit 3D Tour to See Floor Plan (DollHouse)

Monthly Payment Calculator

LERA MLS

© 2026 Information provided courtesy of LERA MLS. All rights reserved. IDX information is provided exclusively for consumers' personal, non-commercial use and may not be used for any purpose other than to identify prospective properties consumers may be interested in purchasing. Information is deemed reliable but is not guaranteed accurate by the LERA MLS or NewHomePrograms.com. Last updated 2026-10-08T09:32:59.593.
www.newhomeprograms.com/homes/181035849
Print Image

10222 Crossbuck Converse, TX 78109

  • Price: $375,000
  • Status: Active
  • On Site: Days
  • Updated: 51 min ago
  • MLS #: 2015371
4
Beds
3
Baths
0
½ Baths
0.12
Acres
2,601
SQFT
$144
$/SQFT
2023
Built
Neighborhood:
Graytown
County:
Bexar
Area:
Converse
Elementary School:
Copperfield Ele
Middle School:
Judson Middle School
High School:
Judson
School District:
Judson
Property Description
Enjoy a lifestyle of comfort, space and convenience in this beautifully maintained home. The open-concept living area flows into a spacious island kitchen, perfect for everyday living and entertaining. A separate office offers dedicated workspace, while a secondary bedroom with full bath downstairs is ideal for guests. Upstairs features the private primary suite, additional bedrooms and a versatile game room. Step outside to your own backyard retreat with a private pool-perfect for relaxing, entertaining and enjoying Texas summers. Only 3 years old and conveniently located near Randolph Air Force Base, shopping, dining and major highways**Please visit 3D Tour to See Floor Plan (DollHouse)
Exterior Features

Exterior Cement Fiber Exterior Features Patio SlabCovered PatioPrivacy FenceSprinkler SystemDouble Pane Windows Home Faces East Lot Improvements Street PavedCurbsStreet GuttersSidewalksFire Hydrant w/in 500' Parking Two Car GarageAttached Pool Spa In Ground Pool Pool YN Yes Roof Composition Stories 2 Style Two StoryTraditional

Interior Features

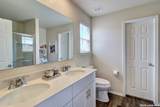
Air Conditioning One Central Bedroom2 Length 14 Bedroom2 Width 11 Bedroom3 Length 11 Bedroom3 Width 11 Bedroom4 Length 11 Bedroom4 Width 11 Breakfast Room Length 15 Breakfast Room Width 9 Dining Room Length 13 Dining Room Width 10 Energy Efficiency 13-15 SEER AXProgrammable ThermostatDouble Pane WindowsCeiling Fans Family Room Length 15 Family Room Width 15 Fireplace Not Applicable Floor CarpetingVinyl Foundation Slab Heating Central Heating Fuel Electric Inclusions Ceiling FansWasher ConnectionDryer ConnectionSelf-Cleaning OvenMicrowave OvenStove/RangeDisposalDishwasherIce Maker ConnectionWater Softener (owned)Smoke AlarmElectric Water HeaterGarage Door OpenerPlumb for Water SoftenerSmooth CooktopSolid Counter Tops2nd Floor Utility Room Interior Two Living AreaLiv/Din ComboTwo Eating AreasIsland KitchenBreakfast BarWalk-In PantryStudy/LibraryGame RoomUtility Room InsideSecondary Bedroom Down1st Floor Lvl/No StepsHigh CeilingsOpen Floor PlanCable TV AvailableHigh Speed InternetLaundry Upper LevelLaundry RoomWalk in Closets Kitchen Length 15 Kitchen Width 10 Master Bath Shower OnlySeparate Vanity Master Bath Length 9 Master Bath Width 9 Master Bedroom SplitUpstairsSitting RoomWalk-In ClosetCeiling FanFull Bath Master Bedroom Length 19 Master Bedroom Width 15 Other Rooms Game Room Study Office Length 13 Study Office Width 10 Window Coverings All Remain

Property Features

Approx Age 3 Builder Name Pulte Certified Tax Year 2025 Construction Pre-Owned Hoa Fee1 450 Hoa Frequency Annually Hoa Mandatory Mandatory Hoa Name1 SANTA CLARA Multiple Hoa No Neighborhood Amenities Park/Playground Possession Closing/Funding Potential Short Sale No Proposed Terms ConventionalFHAVACash Senior Community No Source Sq Ft Appsl Dist Subdivision Legal Name GRAYTOWN Taxed By Multiple Counties No Total Tax 8662 Utility Supplier Electric CPS Utility Supplier Garbage Converse Utility Supplier Sewer SAWS Utility Supplier Water SAWS Water Sewer Water SystemSewer System

Listing information © Copyright 2026 San Antonio Board of REALTORS®, All Rights Reserved.
Listing provided courtesy of Pepa Thomas of RE/MAX North-San Antonio: pepathomas@remax.net, (210) 722-5298.
LERA MLS

© 2026 Information provided courtesy of LERA MLS. All rights reserved. IDX information is provided exclusively for consumers' personal, non-commercial use and may not be used for any purpose other than to identify prospective properties consumers may be interested in purchasing. Information is deemed reliable but is not guaranteed accurate by the LERA MLS or NewHomePrograms.com. Last updated 2026-10-08T09:32:59.593.
 
https://bt-photos.global.ssl.fastly.net/sabor/orig_boomver_1_2015371-2.jpg https://bt-photos.global.ssl.fastly.net/sabor/orig_boomver_1_2015371-2.jpg https://bt-photos.global.ssl.fastly.net/sabor/orig_boomver_1_2015371-2.jpg
Logo
NewHomePrograms.com
24624 Interstate 45N, Suite 120
Spring TX, 77386