
Skip To Content

1026 W Lynwood Ave

San Antonio, TX 78201
  • $299,999
  • STATUS: Active
  • MLS #: 2015615
UPDATED: 65 min ago
$299,999
  • 3
    BEDS
  • 0.17
    ACRES
  • 2
    BATHS
  • 0
    1/2 BATHS
  • 1,428
    SQFT
  • $210
    $/SQFT
Neighborhood:
Type:
Single-Family Home
Built:
1950
County:
Area:

School Information

Elementary School:
Middle School:
High School:
School District:

Description

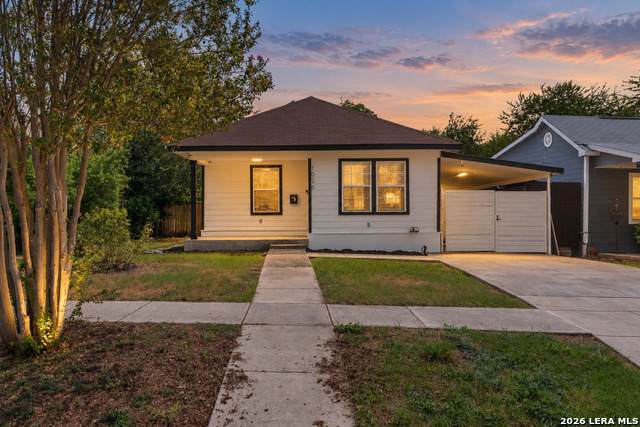
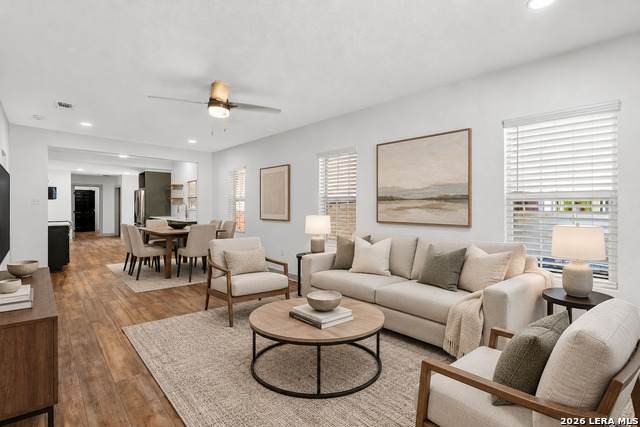
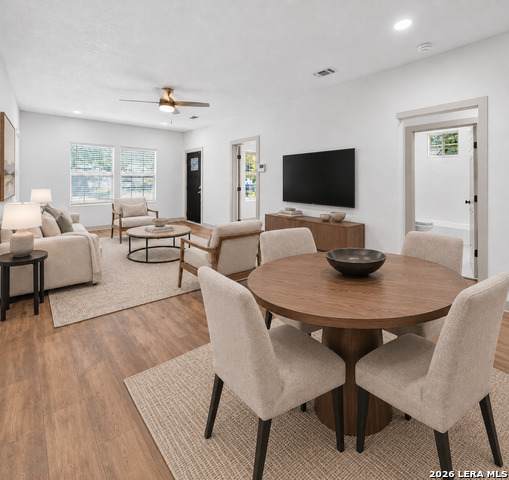
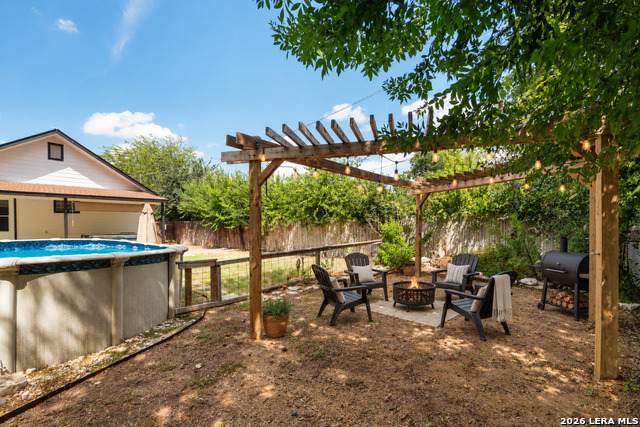
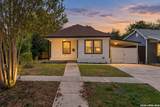
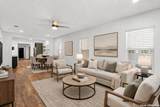
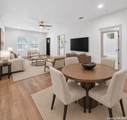
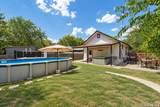
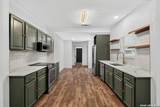
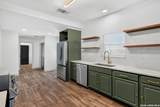
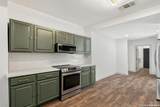
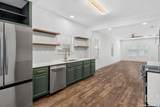
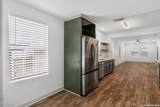
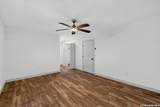
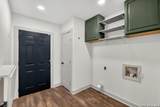
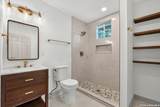
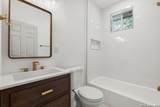
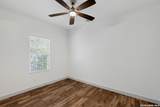
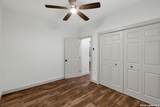
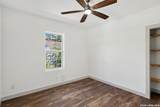
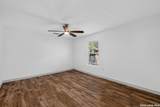
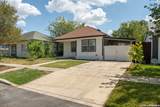
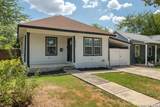
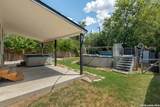
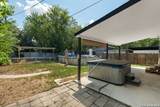
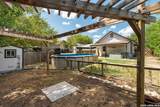
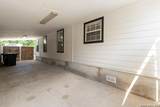
This single-story San Antonio home features 16 solar panels, an above-ground pool, a 6-person hot tub, and no HOA, complemented by extensive recent improvements throughout. Major updates include a Daikin multi-stage HVAC system installed in 2023 with a wireless thermostat, a 2021 water heater, new subfloor with luxury vinyl plank flooring, recessed lighting, updated ceiling fans, and completed foundation repairs with a 15-year warranty. Impressive curb appeal leads to a spacious driveway and 2-car tandem carport with front and rear swing gates. Inside, the open floor plan offers no carpet and a fresh, modern feel. The updated kitchen features stainless steel appliances, open shelving, an induction range, over the range microwave, dishwasher, and a brand new Samsung French door refrigerator. Fully renovated bathrooms are finished with updated tile and vanities. The outdoor space is enhanced by a pergola seating area, storage shed, installed security cameras, and a new pool pump motor. With numerous updates already completed and inviting spaces inside and out, this property combines modern finishes, functionality, and outdoor living.

Monthly Payment Calculator

LERA MLS

© 2026 Information provided courtesy of LERA MLS. All rights reserved. IDX information is provided exclusively for consumers' personal, non-commercial use and may not be used for any purpose other than to identify prospective properties consumers may be interested in purchasing. Information is deemed reliable but is not guaranteed accurate by the LERA MLS or NewHomePrograms.com. Last updated 2026-10-10T12:32:56.16.
www.newhomeprograms.com/homes/181064227
Print Image

1026 W Lynwood Ave San Antonio, TX 78201

  • Price: $299,999
  • Status: Active
  • On Site: Days
  • Updated: 65 min ago
  • MLS #: 2015615
3
Beds
2
Baths
0
½ Baths
0.17
Acres
1,428
SQFT
$210
$/SQFT
1950
Built
Neighborhood:
Beacon Hill
County:
Bexar
Area:
San Antonio
Elementary School:
Cotton
Middle School:
Cotton
High School:
Edison
School District:
San Antonio I.S.D.
Property Description
This single-story San Antonio home features 16 solar panels, an above-ground pool, a 6-person hot tub, and no HOA, complemented by extensive recent improvements throughout. Major updates include a Daikin multi-stage HVAC system installed in 2023 with a wireless thermostat, a 2021 water heater, new subfloor with luxury vinyl plank flooring, recessed lighting, updated ceiling fans, and completed foundation repairs with a 15-year warranty. Impressive curb appeal leads to a spacious driveway and 2-car tandem carport with front and rear swing gates. Inside, the open floor plan offers no carpet and a fresh, modern feel. The updated kitchen features stainless steel appliances, open shelving, an induction range, over the range microwave, dishwasher, and a brand new Samsung French door refrigerator. Fully renovated bathrooms are finished with updated tile and vanities. The outdoor space is enhanced by a pergola seating area, storage shed, installed security cameras, and a new pool pump motor. With numerous updates already completed and inviting spaces inside and out, this property combines modern finishes, functionality, and outdoor living.
Exterior Features

Exterior Siding Exterior Features Patio SlabCovered PatioPrivacy FenceDouble Pane Windows Lot Description Level Lot Improvements Street PavedCurbsSidewalksStreetlightsCity Street Parking None/Not Applicable Pool Spa Above Ground PoolHot Tub Pool YN Yes Roof Composition Stories 1 Style One Story

Interior Features

Accessibility 2+ Access ExitsNo CarpetNear Bus LineLevel LotNo StairsFull Bath/Bed on 1st FlrFirst Floor Bedroom Air Conditioning One Central Bedroom2 Length 12 Bedroom2 Width 11 Bedroom3 Length 12 Bedroom3 Width 9 Breakfast Room Length 10 Breakfast Room Width 9 Fireplace Not Applicable Fireplaces 0 Floor Vinyl Heating Central Heating Fuel Electric Inclusions Ceiling FansChandelierWasher ConnectionDryer ConnectionDisposalDishwasherVent Fan Interior One Living AreaLiv/Din ComboSeparate Dining RoomTwo Eating Areas1st Floor Lvl/No StepsAll Bedrooms Downstairs Kitchen Length 10 Kitchen Width 9 Living Room Length 25 Living Room Width 12 Master Bath Shower OnlySingle Vanity Master Bath Length 8 Master Bath Width 8 Master Bedroom DownStairs Master Bedroom Length 24 Master Bedroom Width 13 Window Coverings All Remain

Property Features

Approx Age 76 Builder Name Unknown Certified Tax Year 2026 Construction Pre-Owned Currently Being Leased No Hoa Mandatory None Miscellaneous As-Is Neighborhood Amenities None Possession Closing/Funding Proposed Terms ConventionalFHAVACash Recent Rehab No Senior Community No Source Sq Ft Appsl Dist Subdivision Legal Name BEACON HILL Taxed By Multiple Counties No Total Tax 7199.39 Water Sewer City

Listing information © Copyright 2026 San Antonio Board of REALTORS®, All Rights Reserved.
Listing provided courtesy of Samantha Vandenheuvel of Exquisite Properties, LLC: samheartsam13@gmail.com, (541) 606-0164.
LERA MLS

© 2026 Information provided courtesy of LERA MLS. All rights reserved. IDX information is provided exclusively for consumers' personal, non-commercial use and may not be used for any purpose other than to identify prospective properties consumers may be interested in purchasing. Information is deemed reliable but is not guaranteed accurate by the LERA MLS or NewHomePrograms.com. Last updated 2026-10-10T12:32:56.16.
 
https://bt-photos.global.ssl.fastly.net/sabor/orig_boomver_1_2015615-2.jpg https://bt-photos.global.ssl.fastly.net/sabor/orig_boomver_1_2015615-2.jpg https://bt-photos.global.ssl.fastly.net/sabor/orig_boomver_1_2015615-2.jpg
Logo
NewHomePrograms.com
24624 Interstate 45N, Suite 120
Spring TX, 77386