

Skip To Content

103 Silverbell Ln

Bastrop, TX 78602
  • $599,900
  • STATUS: Active
  • MLS #: 3058696
UPDATED: 19 min ago
$599,900
  • 4
    BEDS
  • 0.2
    ACRES
  • 3
    BATHS
  • 1
    1/2 BATHS
  • 3,169
    SQFT
  • $189
    $/SQFT
Neighborhood:
Type:
Single-Family Home
Built:
2026
County:
Area:

School Information

Elementary School:
Middle School:
High School:
School District:
Property listed by Ben Caballero of HomesUSA.com: (888) 872-6006.

Description

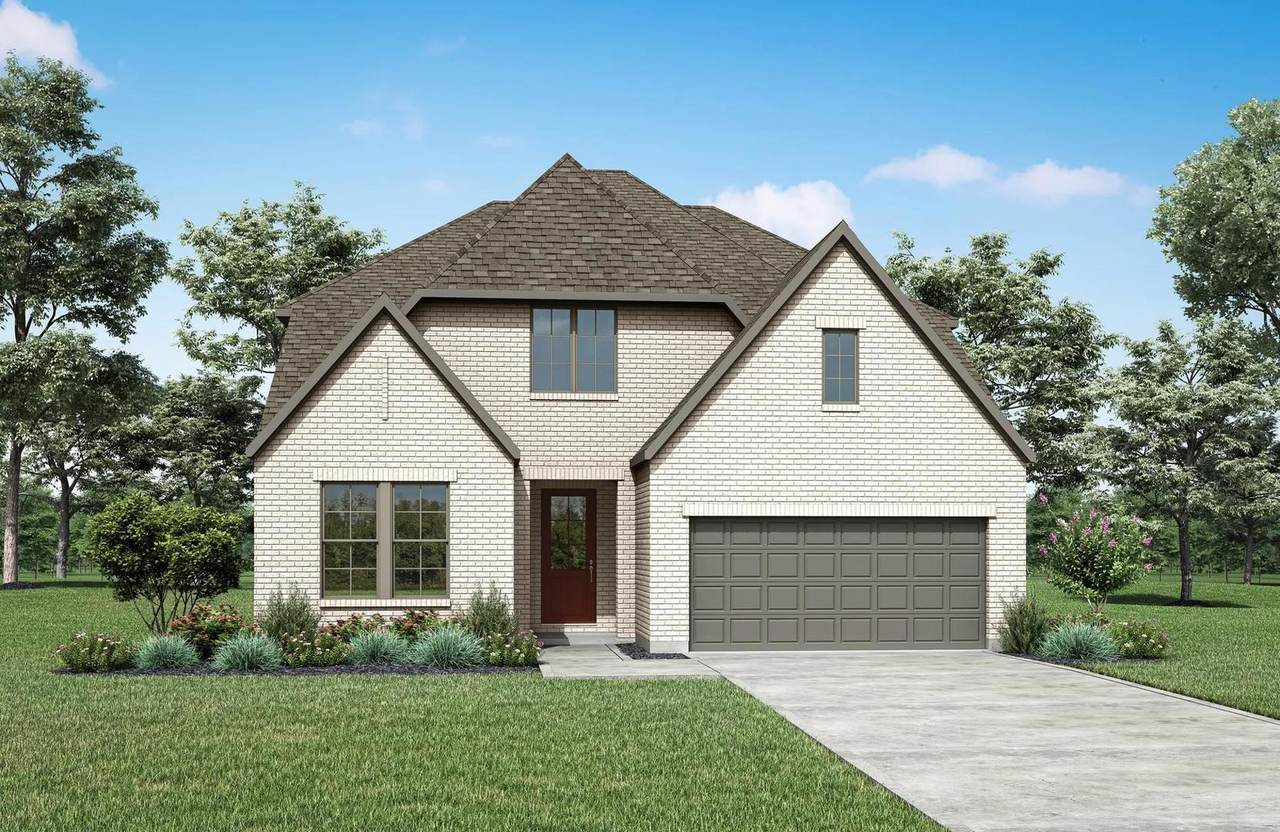
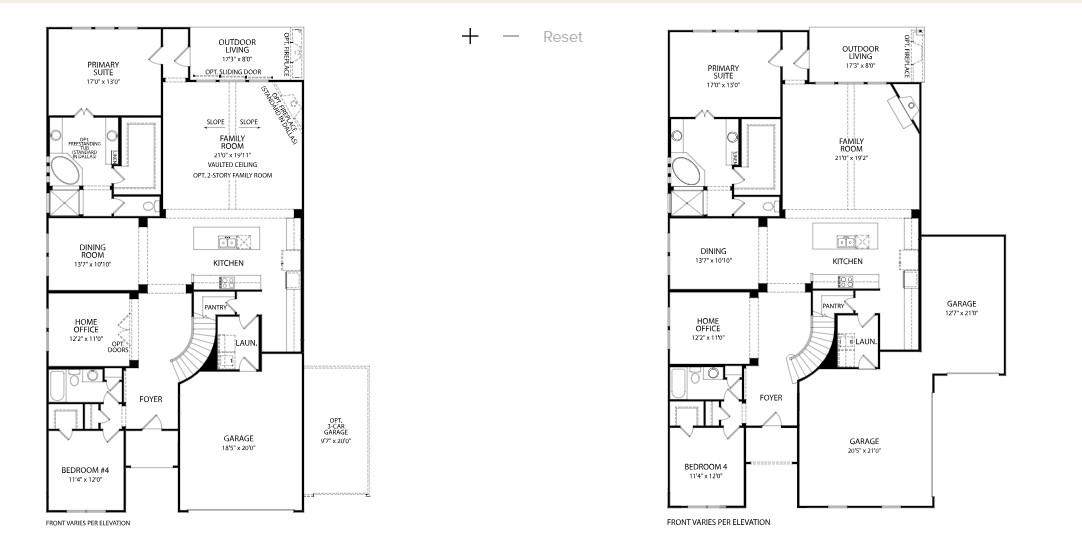
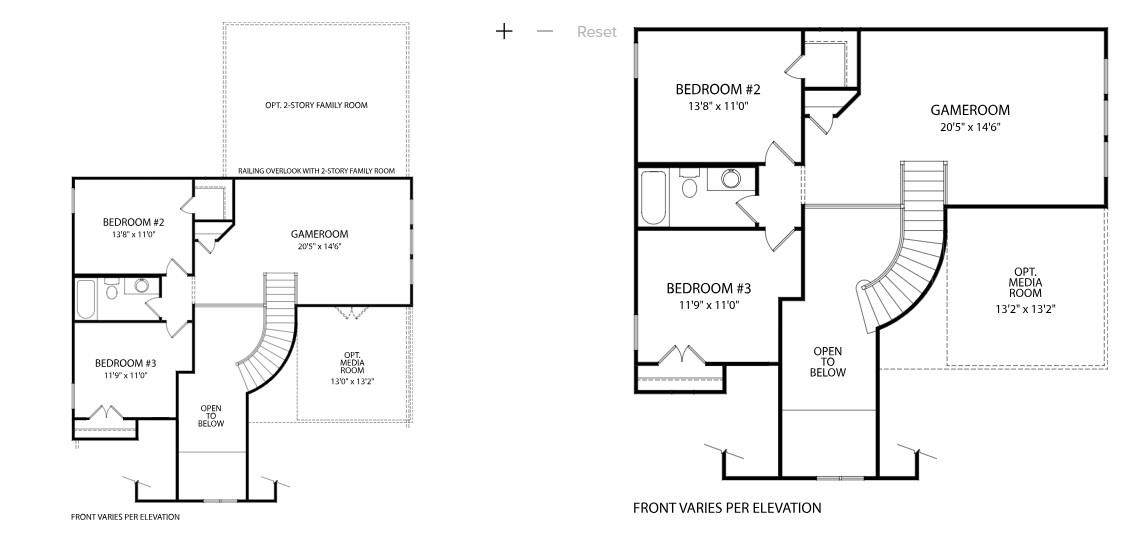
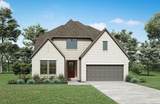
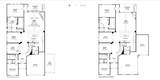
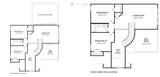
MLS# 3058696 - Built by Drees Custom Homes - Dec 2026 completion! ~ BASTROP, TX: 3,100 SF, 4 BR,3.5 BA New Home! The arches and curves of the entryways and staircase make the Brendan feel especially warm and welcoming. An open home office and dining room lie just off the kitchen which comes with an ample serving island and custom cabinetry. An inviting corner fireplace grounds and centers the family room with its vaulted ceiling and open and airy entrypoint to the kitchen. The spacious outdoor living space with a covered porch are perfect for hosting and gathering. Two spacious bedroom suites reside on the first-floor, both with generous walk-in closets. The primary suite comes with a spa-like bath including a freestanding tub and glass walk-in shower room. The second level opens into a common area,gameroom with two comfortable bedrooms flanking one side. Virtual tours are for illustrative purposes only.

Monthly Payment Calculator


© 2026 Austin Board of REALTORS® (alternatively, from ACTRIS). All information provided is deemed reliable but is not guaranteed and should be independently verified. The Austin Board of REALTORS®, ACTRIS and their affiliates provide the MLS and all content therein “AS IS” and without any warranty, express or implied.The information provided is for consumers' personal, non-commercial use and may not be used for any purpose other than to identify prospective properties consumers may be interested in purchasing. Data last updated: 2026-10-10T12:59:56.183.

MLS Grid  logoBased on information submitted to the MLS GRID as of 2026-10-10T12:59:56.183 (date and time MLS GRID Data was obtained). All data is obtained from various sources and may not have been verified by broker or MLS GRID. Supplied Open House Information is subject to change without notice. All information should be independently reviewed and verified for accuracy. Properties may or may not be listed by the office/agent presenting the information. Click here for MLS GRID DMCA Notice
www.newhomeprograms.com/homes/181062110
Print Image

103 Silverbell Ln Bastrop, TX 78602

  • Price: $599,900
  • Status: Active
  • On Site: Days
  • Updated: 19 min ago
  • MLS #: 3058696
4
Beds
3
Baths
1
½ Baths
0.2
Acres
3,169
SQFT
$189
$/SQFT
2026
Built
Neighborhood:
The Colony - 50'
County:
Bastrop
Area:
Bastrop
Elementary School:
Colony Oaks
Middle School:
Cedar Creek
High School:
Cedar Creek
School District:
Bastrop ISD
Property Description
MLS# 3058696 - Built by Drees Custom Homes - Dec 2026 completion! ~ BASTROP, TX: 3,100 SF, 4 BR,3.5 BA New Home! The arches and curves of the entryways and staircase make the Brendan feel especially warm and welcoming. An open home office and dining room lie just off the kitchen which comes with an ample serving island and custom cabinetry. An inviting corner fireplace grounds and centers the family room with its vaulted ceiling and open and airy entrypoint to the kitchen. The spacious outdoor living space with a covered porch are perfect for hosting and gathering. Two spacious bedroom suites reside on the first-floor, both with generous walk-in closets. The primary suite comes with a spa-like bath including a freestanding tub and glass walk-in shower room. The second level opens into a common area,gameroom with two comfortable bedrooms flanking one side. Virtual tours are for illustrative purposes only.
Exterior Features

Attached Garage YN Yes Covered Spaces 2 Direction Faces South Exterior Features Gutters FullLightingPrivate Yard Fencing PrivacyWood Foundation Details Slab Garage YN Yes Levels Two Lot Features Back to Park/GreenbeltBack YardCul-De-SacCurbsFew TreesFront YardGardenInterior LotLandscapedPublic Maintained RoadSprinkler - AutomaticSprinkler - Back YardSprinkler - Drip Only/BubblersSprinklers In FrontSprinkler - In-groundSprinkler-ManualSprinkler - PartialSprinkler - Rain SensorSprinkler - Side Yard Other Structures None Parking Features AttachedCoveredDirect AccessDoor-SingleDrivewayGarageGarage Door OpenerInside EntranceKitchen LevelSide By Side Patio And Porch Features CoveredRear Porch Roof Shingle View None Waterfront Features None Waterfront YN No

Interior Features

Appliances Built-In Gas OvenBuilt-In Gas RangeBuilt-In RangeCooktopDishwasherDisposalDryerExhaust FanGas CooktopGas RangeMicrowaveOvenGas OvenRangeRNGHDStainless Steel Appliance(s)Vented Exhaust FanTankless Water Heater Cooling Ceiling Fan(s)Central AirElectric Fireplaces Total 0 Flooring CarpetTileWood Heating CentralNatural Gas Interior Features BarBreakfast BarBuilt-in FeaturesCeiling Fan(s)High CeilingsDouble VanityGas Dryer HookupEat-in KitchenEntrance FoyerHigh Speed InternetKitchen IslandMultiple Dining AreasMultiple Living AreasOpen FloorplanPantryPrimary Bedroom on MainStudy/Home Office Laundry Location InsideLaundry RoomMain Level Main Level Bedrooms 2 Num Dining 2 Num Living 2 Num Other Level Beds 2 Rooms Game Room (Second Level) Dining Room (Main Level) Living Room (Main Level) Primary Bedroom (Main Level Ceiling Fan(s)High CeilingsRecessed LightingTray Ceiling(s)Vaulted Ceiling(s)Walk-In Closet(s)) Office (Main Level) Primary Bathroom (Main Level Quartz CountersDual VanityFull BathGarden TubSeparate ShowerSoaking TubTray Ceiling(s)Vaulted Ceiling(s)Walk-in Shower) Laundry (Main Level) Kitchen (Main Level Kitchn - Breakfast AreaBreakfast BarCenter IslandDining AreaEat Window Features Double Pane WindowsENERGY STAR Qualified WindowsScreensVinyl Windows

Property Features

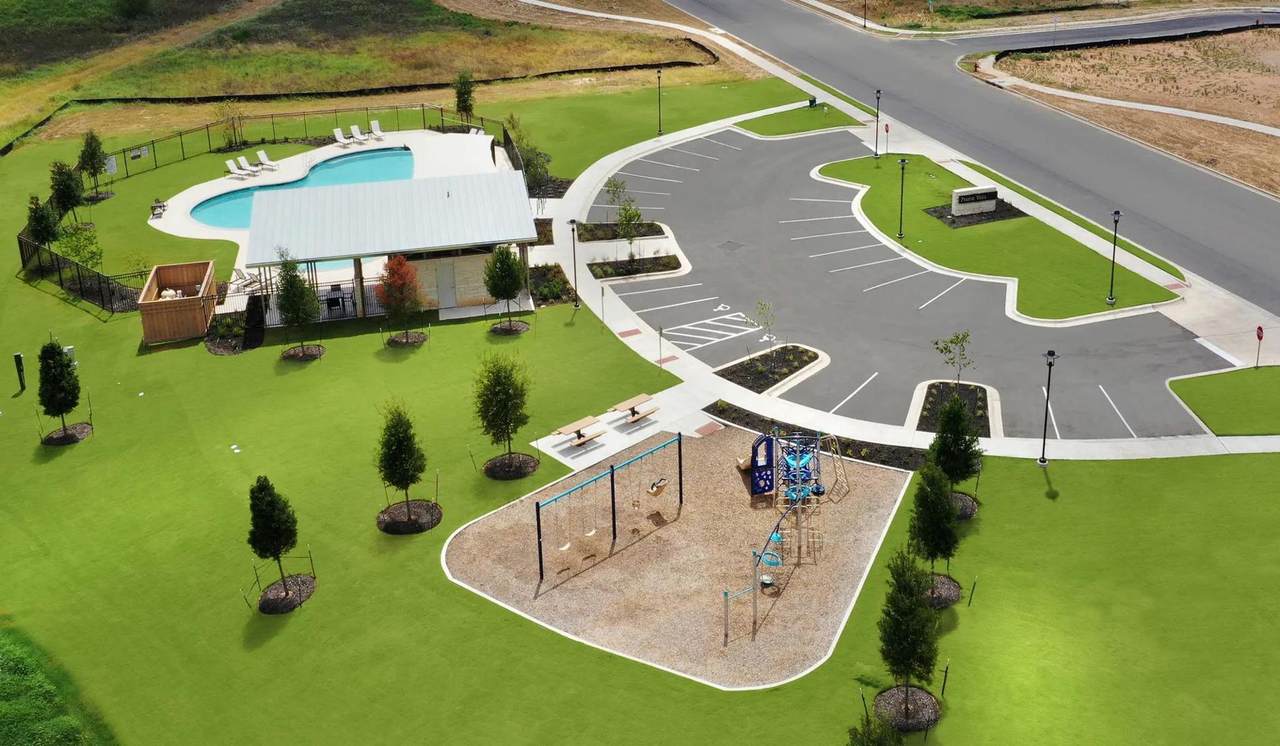
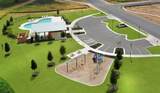
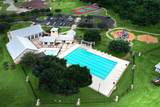
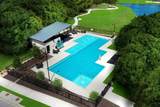
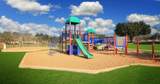
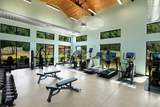
Accessibility Features None Additional Parcels YN No Association Fee 88 Association Fee Frequency Monthly Association Fee Includes Common Area Maintenance Association YN Yes Community Features ClubhouseCluster MailboxCommon GroundsCurbsDog ParkFishingFitness CenterHigh Speed InternetKitchen FacilitiesLakeParkPicnic AreaPlanned Social ActivitiesPlaygroundSidewalksSport Court(s)/FacilityStreet LightsUnderground Utilities Estimated Taxes 0 Fema Flood Plain No Horse YN No Listing Terms CashConventionalFHAVA Loan New Construction YN No Pool Features None Pool Private YN No Property Condition Under Construction Property Sub Type Single Family Residence Sewer Public Sewer Special Listing Conditions Standard Utilities Electricity AvailableInternet-CableSewer AvailableSewer Connected Water Source Public


© 2026 Austin Board of REALTORS® (alternatively, from ACTRIS). All information provided is deemed reliable but is not guaranteed and should be independently verified. The Austin Board of REALTORS®, ACTRIS and their affiliates provide the MLS and all content therein “AS IS” and without any warranty, express or implied.The information provided is for consumers' personal, non-commercial use and may not be used for any purpose other than to identify prospective properties consumers may be interested in purchasing. Data last updated: 2026-10-10T12:59:56.183.

MLS Grid  logoBased on information submitted to the MLS GRID as of 2026-10-10T12:59:56.183 (date and time MLS GRID Data was obtained). All data is obtained from various sources and may not have been verified by broker or MLS GRID. Supplied Open House Information is subject to change without notice. All information should be independently reviewed and verified for accuracy. Properties may or may not be listed by the office/agent presenting the information. Click here for MLS GRID DMCA Notice
 
https://bt-photos.global.ssl.fastly.net/austin/orig_boomver_1_3058696-2.jpg https://bt-photos.global.ssl.fastly.net/austin/orig_boomver_1_3058696-2.jpg https://bt-photos.global.ssl.fastly.net/austin/orig_boomver_1_3058696-2.jpg
Logo
NewHomePrograms.com
24624 Interstate 45N, Suite 120
Spring TX, 77386
Property listed by Ben Caballero of HomesUSA.com: (888) 872-6006.