



Skip To Content

1031 Oleander Way

Richmond, TX 77469
  • $295,000
  • STATUS: Active
  • MLS #: 79636439
UPDATED: 65 min ago
$295,000
  • 2
    BEDS
  • 0.12
    ACRES
  • 2
    BATHS
  • 1
    1/2 BATHS
  • 1,542
    SQFT
  • $191
    $/SQFT
Neighborhood:
Type:
Single-Family Home
Built:
2011
County:

School Information

Elementary School:
Middle School:
School District:

Description

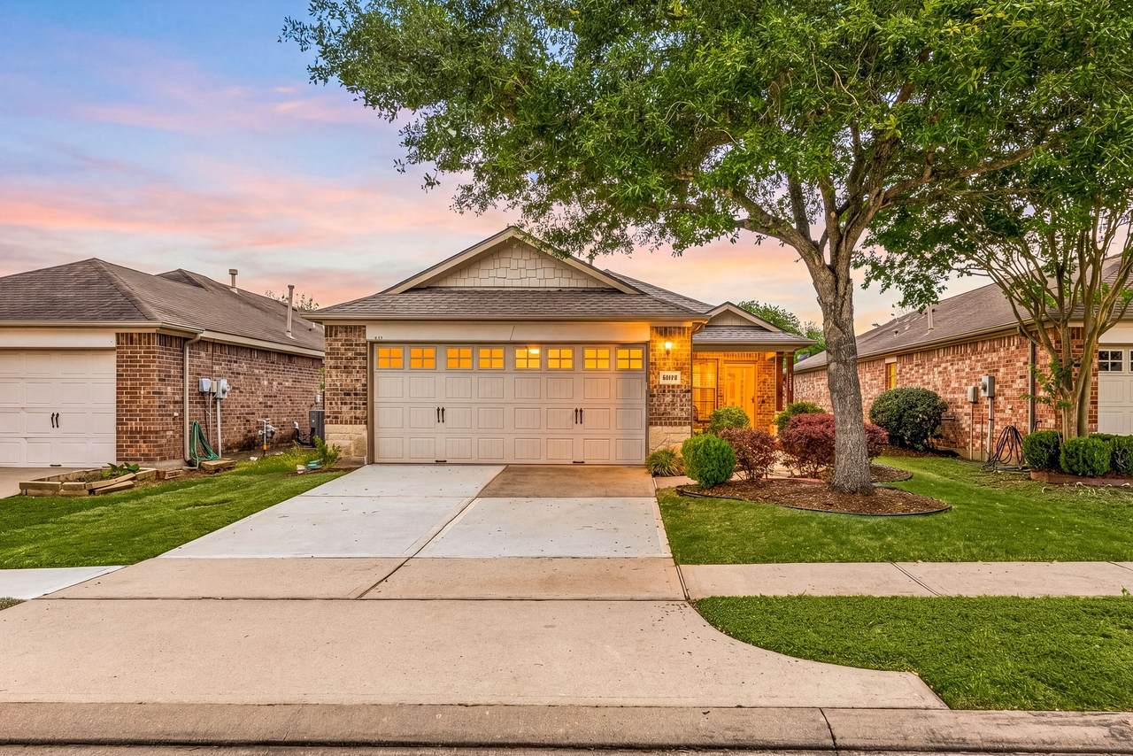
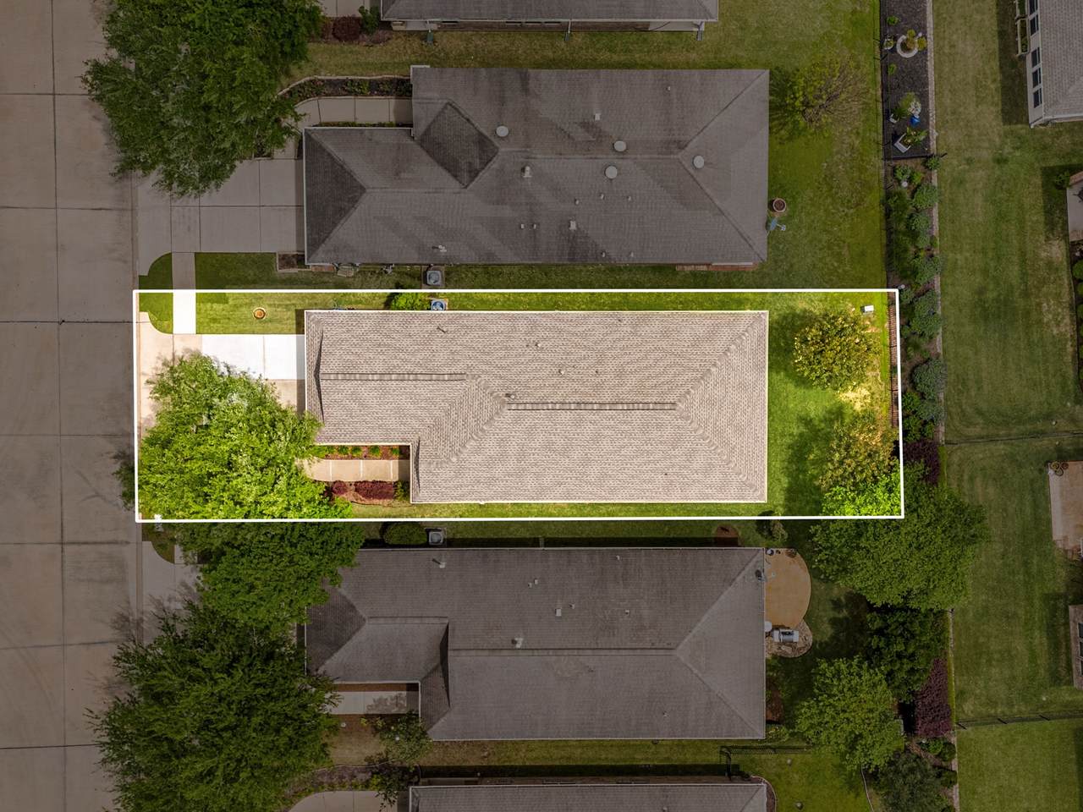
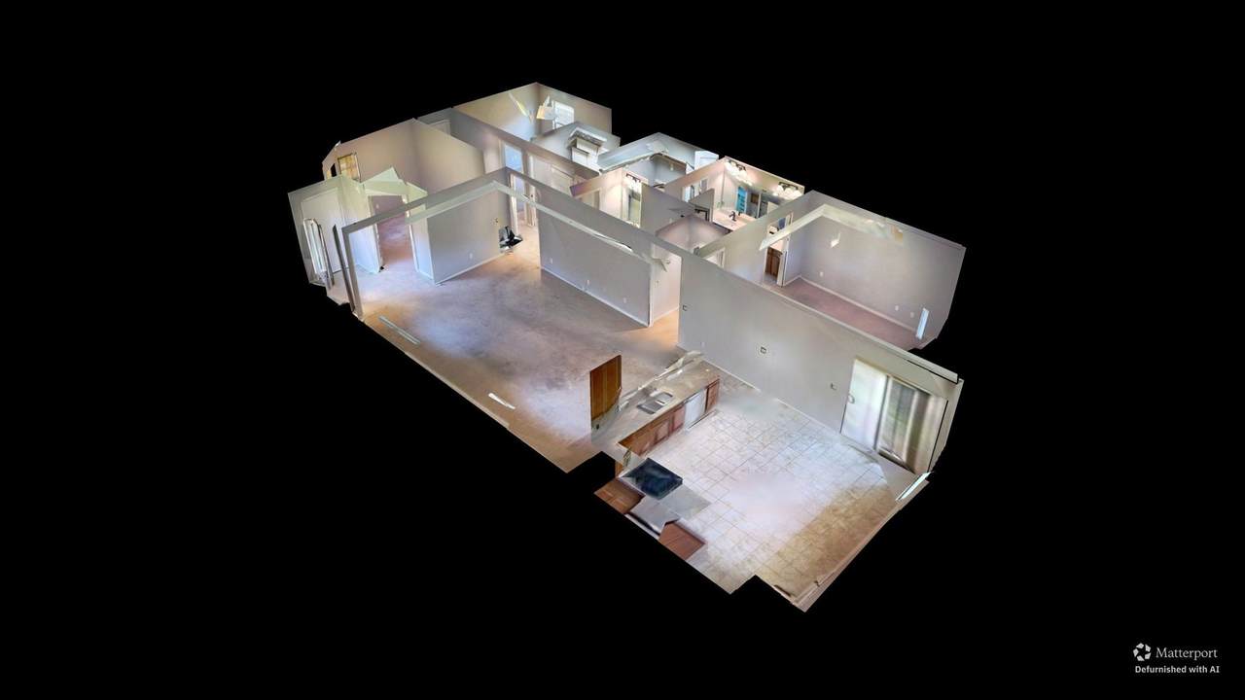
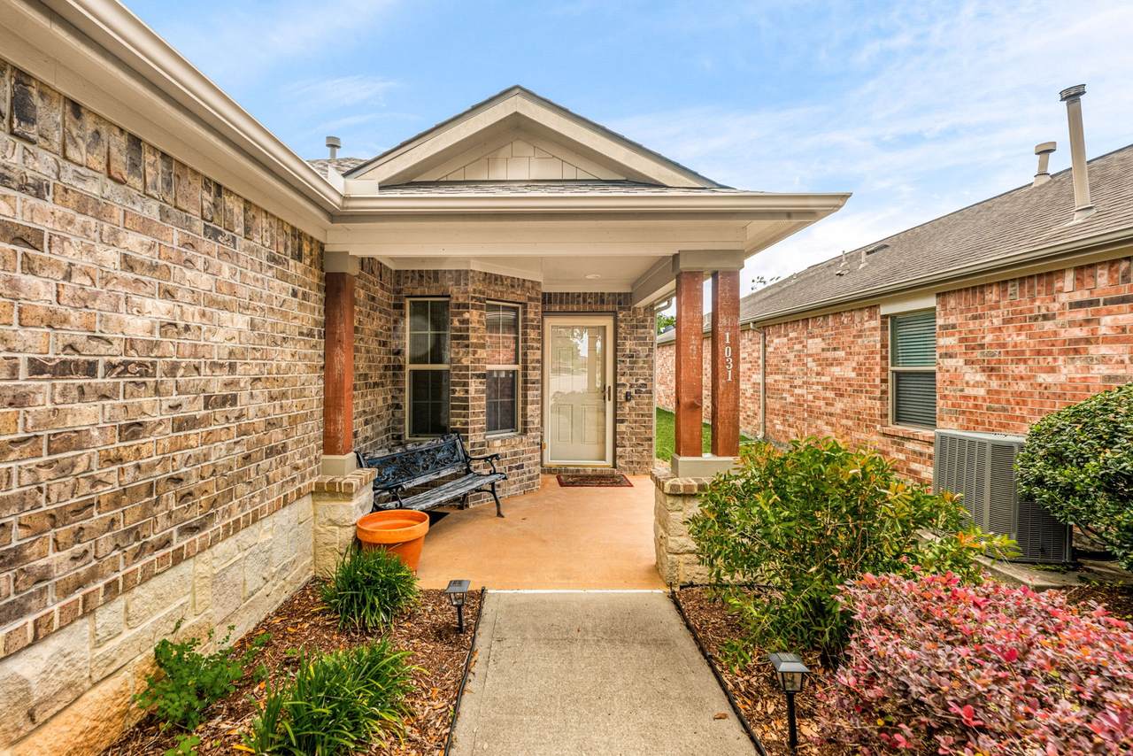
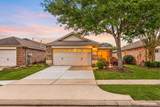
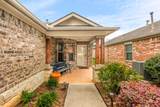
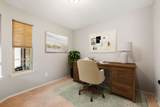
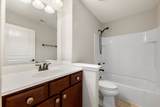
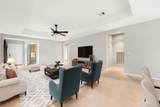
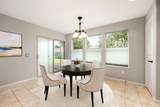
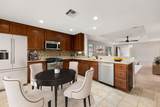
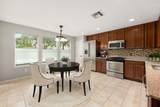
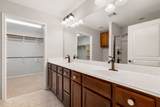
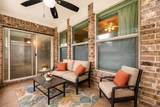
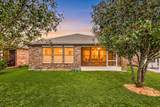
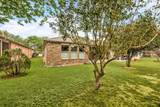
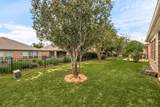
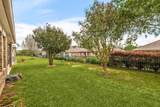
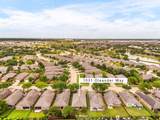
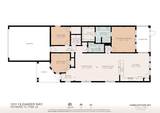
Welcome home to 1031 Oleander Way, nestled in the vibrant 55+ active adult Del Webb community in Richmond. This beautifully designed 3-bedroom, 2-bath home offers the perfect blend of comfort, style, and easy living. The heart of the home is an open-concept living space filled with natural light from expansive windows, seamlessly connecting to a breakfast bar and a chef-inspired kitchen featuring warm cabinetry and a cozy breakfast nook. The spacious primary suite serves as a relaxing retreat, complete with a walk-in shower and dual-sink vanity. Step outside to a screened-in, covered patio surrounded by mature landscaping, or unwind on the inviting front porch—perfect for enjoying peaceful mornings or evenings outdoors. Residents of Del Webb enjoy access to The Clubhouse, the community’s social hub, featuring a fully staffed fitness center, indoor lap pool, spa, aerobics studio for yoga, Pilates, and Zumba, and continuing education center for lifelong learning. Roof replaced 2025.

Monthly Payment Calculator


© 2026 Houston Realtors Information Service, Inc. All rights reserved. All information provided is deemed reliable but is not guaranteed and should be independently verified. IDX information is provided exclusively for consumers' personal, non-commercial use and may not be used for any purpose other than to identify prospective properties consumers may be interested in purchasing. Data last updated 2026-10-09T21:17:31.893.
www.newhomeprograms.com/homes/181058929
Print Image

1031 Oleander Way Richmond, TX 77469

  • Price: $295,000
  • Status: Active
  • On Site: Days
  • Updated: 65 min ago
  • MLS #: 79636439
2
Beds
2
Baths
1
½ Baths
0.12
Acres
1,542
SQFT
$191
$/SQFT
2011
Built
Neighborhood:
Del Webb Richmond
County:
Fort Bend
Area:
30 - Ft. Bend Southwest
Elementary School:
Phelan Elementary
Middle School:
Lamar Junior High School
High School:
Lamar Consolidated High School
School District:
Lamar Consolidated
Property Description
Welcome home to 1031 Oleander Way, nestled in the vibrant 55+ active adult Del Webb community in Richmond. This beautifully designed 3-bedroom, 2-bath home offers the perfect blend of comfort, style, and easy living. The heart of the home is an open-concept living space filled with natural light from expansive windows, seamlessly connecting to a breakfast bar and a chef-inspired kitchen featuring warm cabinetry and a cozy breakfast nook. The spacious primary suite serves as a relaxing retreat, complete with a walk-in shower and dual-sink vanity. Step outside to a screened-in, covered patio surrounded by mature landscaping, or unwind on the inviting front porch—perfect for enjoying peaceful mornings or evenings outdoors. Residents of Del Webb enjoy access to The Clubhouse, the community’s social hub, featuring a fully staffed fitness center, indoor lap pool, spa, aerobics studio for yoga, Pilates, and Zumba, and continuing education center for lifelong learning. Roof replaced 2025.
Exterior Features

Architectural Style Traditional Attached Garage YN Yes Exterior Features Covered Patio Fence Patio Private Yard Fencing Back Yard Foundation Details Slab Garage YN Yes Parking Features Attached Driveway Garage Patio And Porch Features Covered Deck Patio Pool Features Association Pool Private YN No Roof Composition Window Features Window Coverings

Interior Features

Appliances Dishwasher Disposal Gas Oven Gas Range Microwave Cooling Central Air Electric Cooling YN Yes Flooring Carpet Tile Heating Central Gas Heating YN Yes Interior Features Breakfast Bar Double Vanity En Suite Bathroom Granite Counters Kitchen / Family Room Combo Separate Shower Tub Shower Walk- In Closet(s) Window Treatments Laundry Features Washer Hookup Electric Dryer Hookup Gas Dryer Hookup Levels One Rooms Bedroom (First Level) Primary Bedroom (First Level) Office (First Level) Kitchen (First Level) Family Room (First Level) Rooms Total 5

Property Features

Association Amenities Clubhouse Dog Park Fitness Center Maintenance Grounds Pool Trail(s) Trash Association Fee 550 Association Fee Frequency Quarterly Association Fee Includes Common Areas Recreation Facilities Association Name DW Sweetgrass Homeowners Associat Association Phone 281-239-4455 Association YN Yes Building Area Total 1542 Community Features Community Pool Construction Materials Brick Disclosures Municipal Utility District Disclosure Seller Disclosure Green Energy Efficient HVAC Lease Considered YN No List AOR Houston Association of Realtors Listing Terms Cash Conventional FHA VA Loan Lot Features Subdivision New Construction YN No Property Sub Type Detached Public Survey Section 2 Security Features Smoke Detector(s) Sewer Public Sewer Tax Annual Amount 7256 Tax Legal Description DEL WEBB RICHMOND SEC 2 BLOCK 3 LOT 22 Tax Year 2025 Water Source Public

Listing information © 2026 Houston Association of REALTORS® MLS.
Listing courtesy of Corcoran Genesis: .


© 2026 Houston Realtors Information Service, Inc. All rights reserved. All information provided is deemed reliable but is not guaranteed and should be independently verified. IDX information is provided exclusively for consumers' personal, non-commercial use and may not be used for any purpose other than to identify prospective properties consumers may be interested in purchasing. Data last updated 2026-10-09T21:17:31.893.
 
https://bt-photos.global.ssl.fastly.net/harmls/1280_boomver_1_79636439-2.jpg https://bt-photos.global.ssl.fastly.net/harmls/1280_boomver_1_79636439-2.jpg https://bt-photos.global.ssl.fastly.net/harmls/1280_boomver_1_79636439-2.jpg
Logo
NewHomePrograms.com
24624 Interstate 45N, Suite 120
Spring TX, 77386