www.newhomeprograms.com/homes/181051364
104
Sunset Court
Livingston,
TX
77351
Neighborhood:
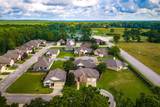
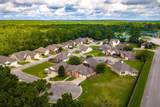
Retreat Of Livingston
Elementary School:
Lisd Open Enroll
Middle School:
Livingston Junior High School
High School:
Livingston High School
School District:
Livingston
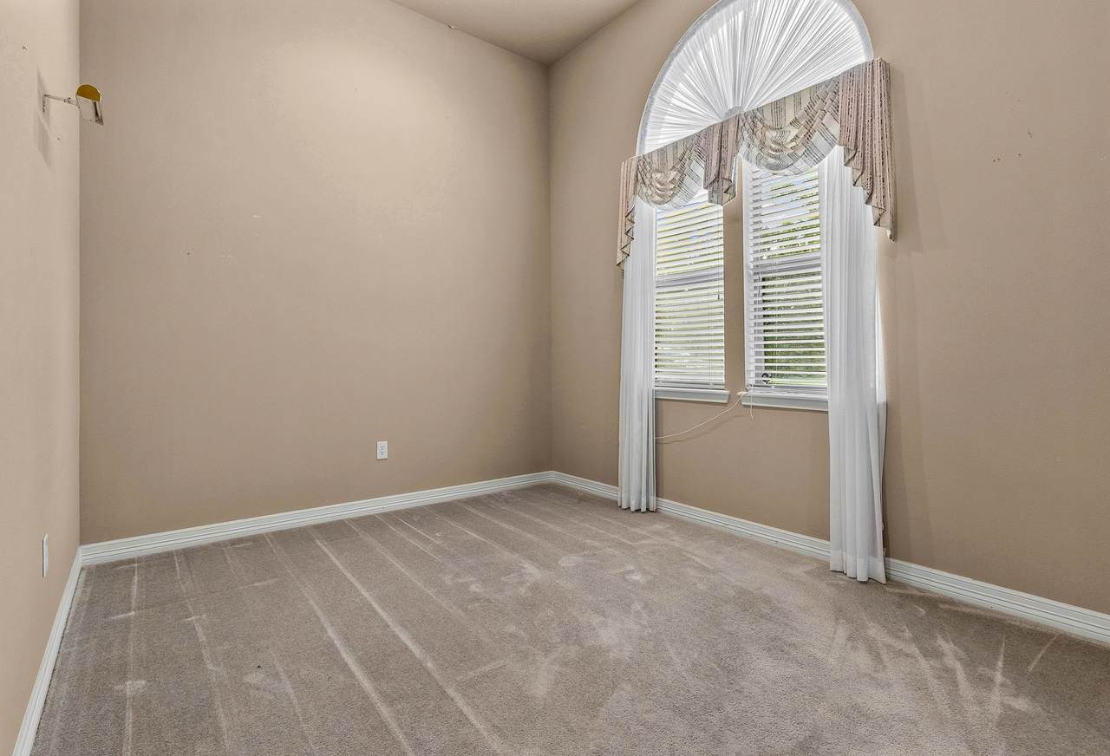
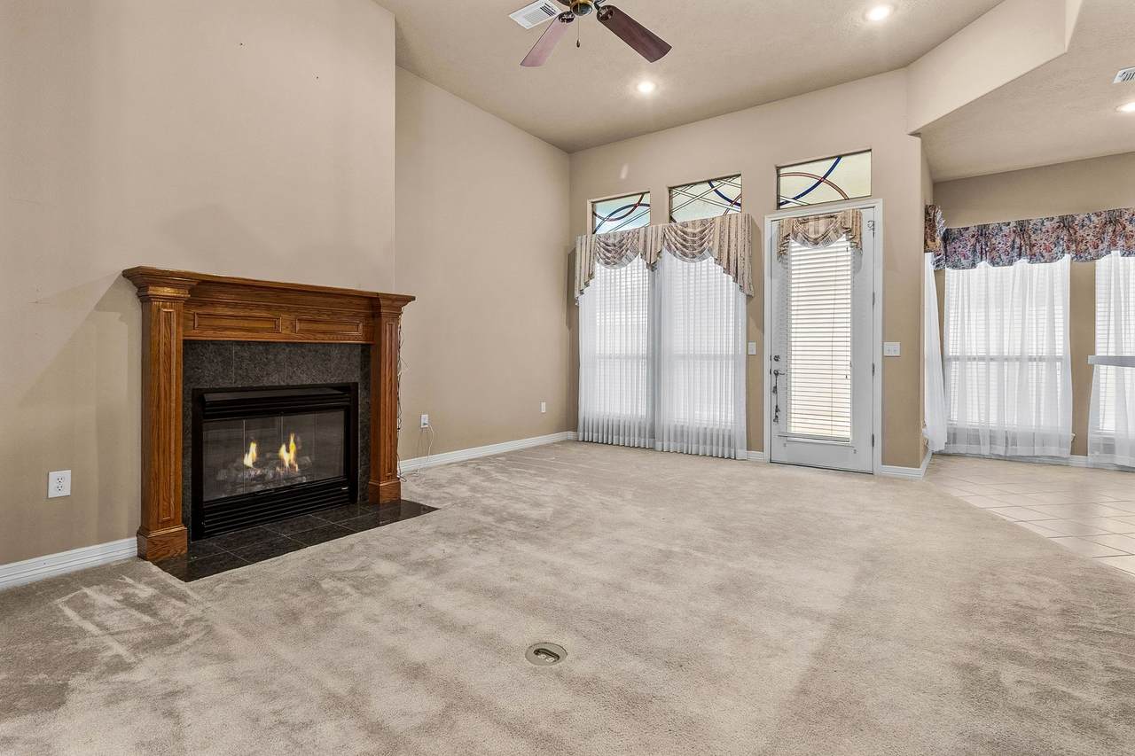
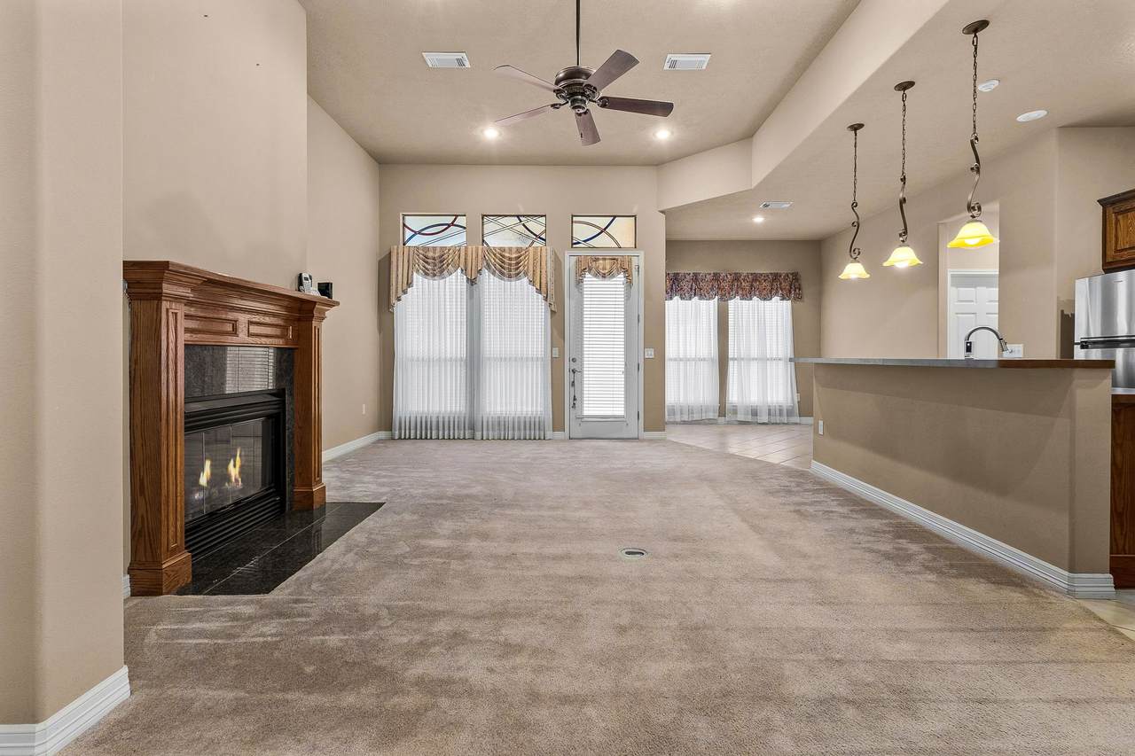
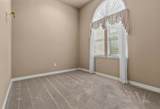
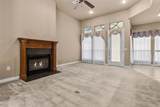
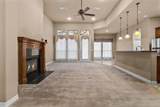
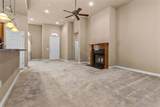
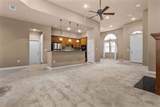
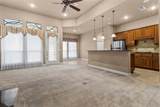
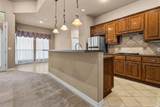
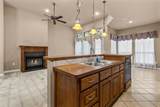
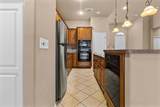
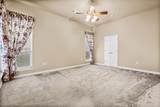
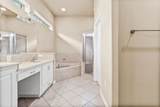
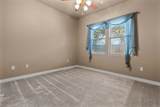
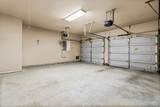
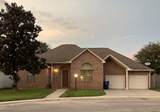
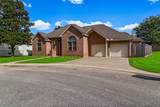
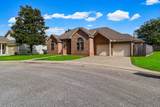
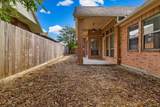
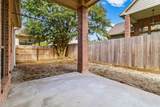
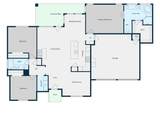
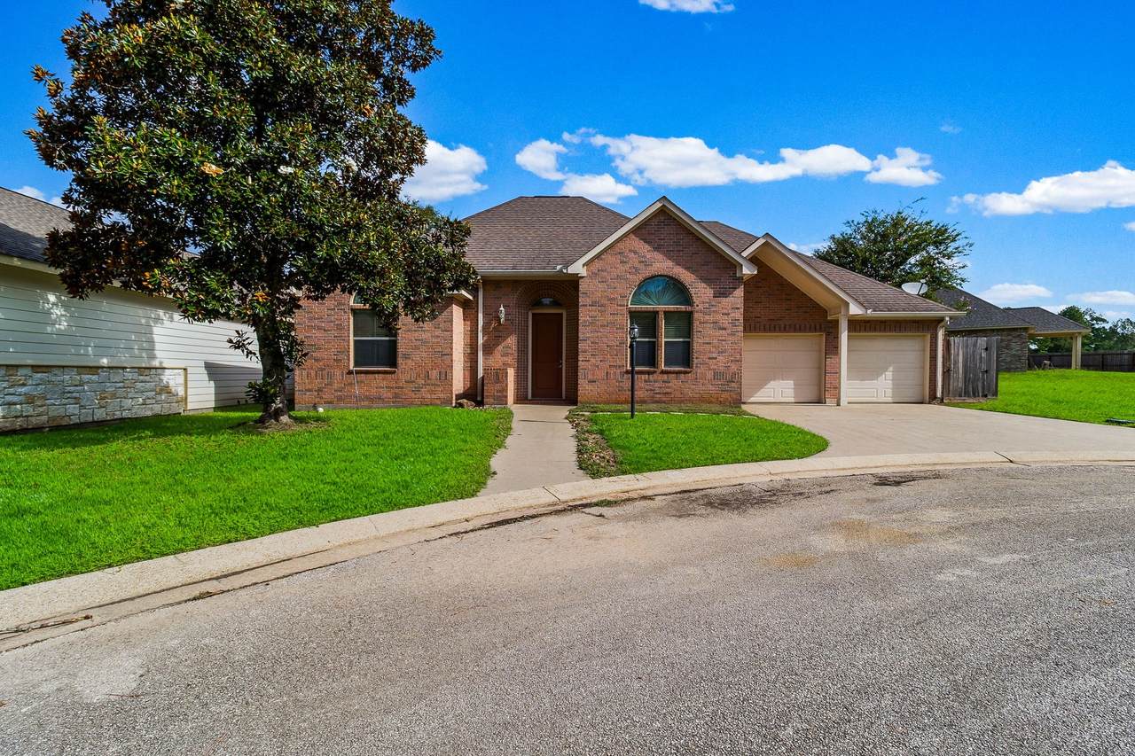
Located in The Retreat, a 55+ community with easy access to Hwy 59, this 3 BRM, 2 Bath custom-built home offers a split floor plan, high ceilings, family room with gas log fireplace, and formal dining area. Fenced back yard provides a nice area for relaxation or box gardening. An attached 2 car garage with storage cabinets, yard sprinkler system, and generator are just some of the extras featured with this home. Reasonably priced for this area! Schedule a showing today!
Architectural Style
Traditional
Attached Garage YN
Yes
Foundation Details
Slab
Garage YN
Yes
Parking Features
Additional Parking Attached Garage Garage Door Opener
Pool Private YN
No
Roof
Composition
Window Features
Low- Emissivity Windows
Appliances
Dishwasher Electric Oven Gas Cooktop Disposal Microwave
Cooling
Central Air Electric
Cooling YN
Yes
Fireplace Features
Gas Log
Fireplace YN
Yes
Fireplaces Total
1
Flooring
Carpet Tile
Heating
Heat Pump
Heating YN
Yes
Interior Features
All Bedrooms Down Breakfast Bar Double Vanity Full Bath on Main Level High Ceilings Jetted Tub Kitchen / Family Room Combo Pantry Separate Shower
Laundry Features
Washer Hookup Electric Dryer Hookup
Levels
One
Rooms
Bedroom (First Level) Bedroom (First Level) Primary Bedroom (First Level) Kitchen (First Level) Breakfast Room/Nook (First Level) Dining Room (First Level) Living Room (First Level)
Rooms Total
7
Association Fee
158
Association Fee Frequency
Monthly
Association Fee Includes
Maintenance Grounds
Association Name
The Retreat HOA
Association Phone
936-328-6855
Association YN
Yes
Building Area Total
1834
Construction Materials
Brick
Direction Faces
South
Disclosures
None
Electric
Generator
Green Energy Efficient
Windows
Lease Considered YN
No
List AOR
Houston Association of Realtors
Listing Terms
Cash Conventional FHA USDA Loan VA Loan
Lot Features
Subdivision
New Construction YN
No
Property Sub Type
Detached
Public Survey Section
0
Road Surface Type
Asphalt
Security Features
Security System Owned
Sewer
Public Sewer
Special Listing Conditions
Estate
Tax Annual Amount
4847
Tax Legal Description
RETREAT OF LIVINGSTON LOT 24
Tax Year
2026
Water Source
Public
Listing information © 2026 Houston Association of REALTORS® MLS.
Listing courtesy of Country World Realty, LLC: .
© 2026 Houston Realtors Information Service, Inc. All rights reserved. All information provided
is deemed reliable but is not guaranteed and should be independently
verified. IDX information is provided exclusively for consumers' personal, non-commercial use and may not be used for any purpose other than to identify prospective properties consumers may be interested in purchasing. Data last updated 2026-10-10T12:17:48.037.