www.newhomeprograms.com/homes/181038345
10423
Tenneco Drive
Houston,
TX
77099
Neighborhood:
Huntington Village Sec 04
Elementary School:
Kennedy Elementary School (Alief)
Middle School:
Holub Middle School
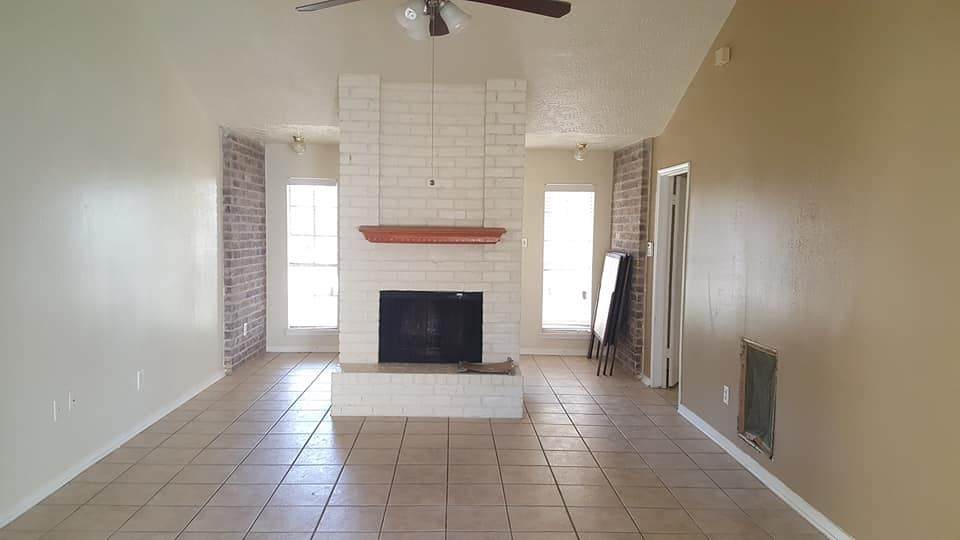
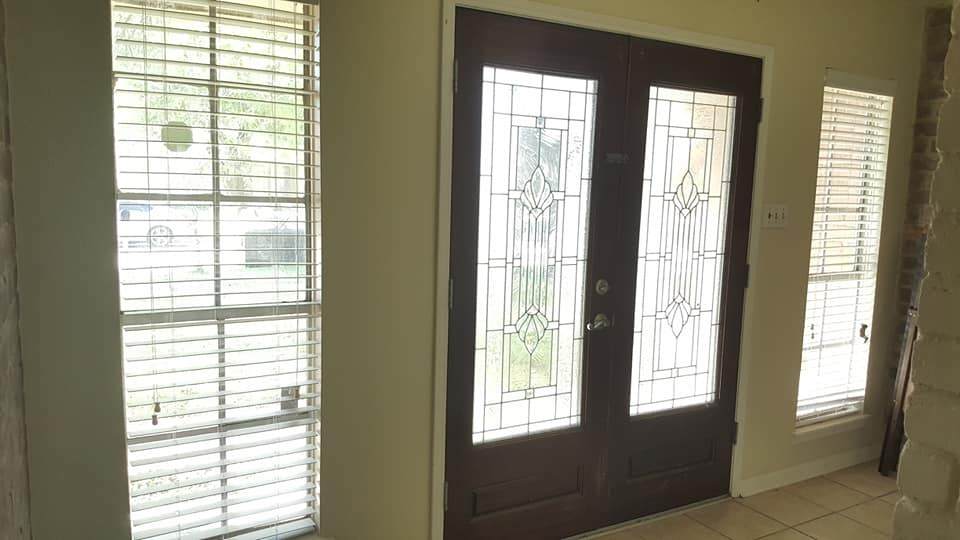
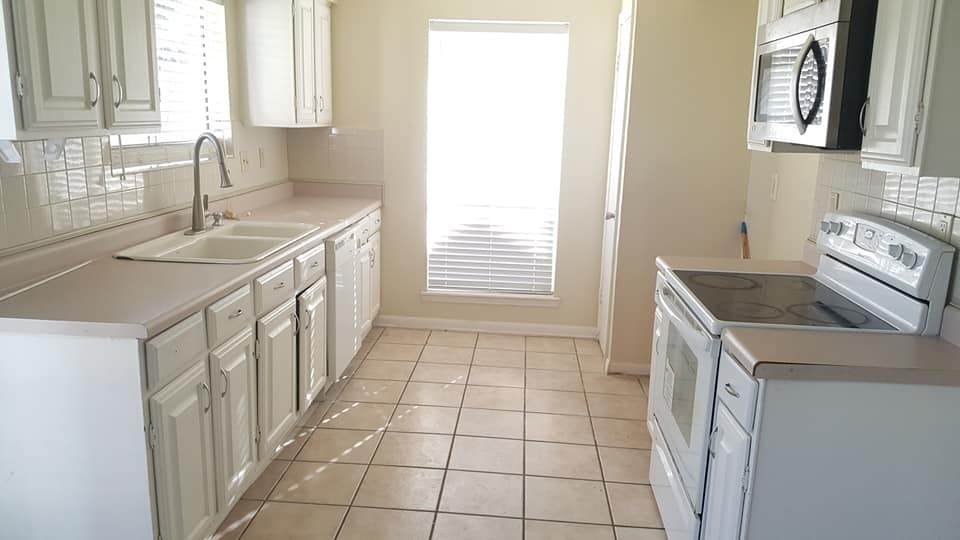
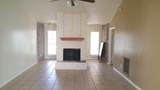
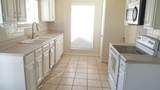
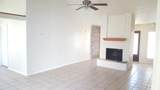
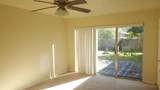
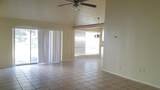
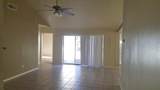
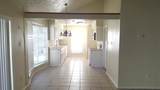
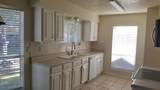
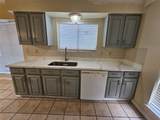
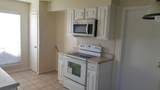
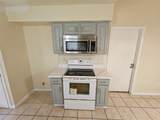
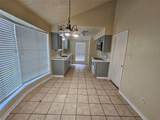
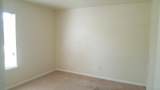
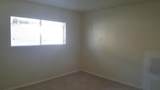
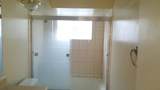
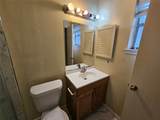
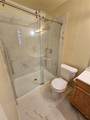
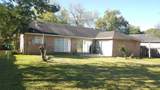
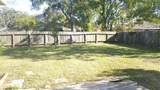
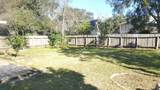
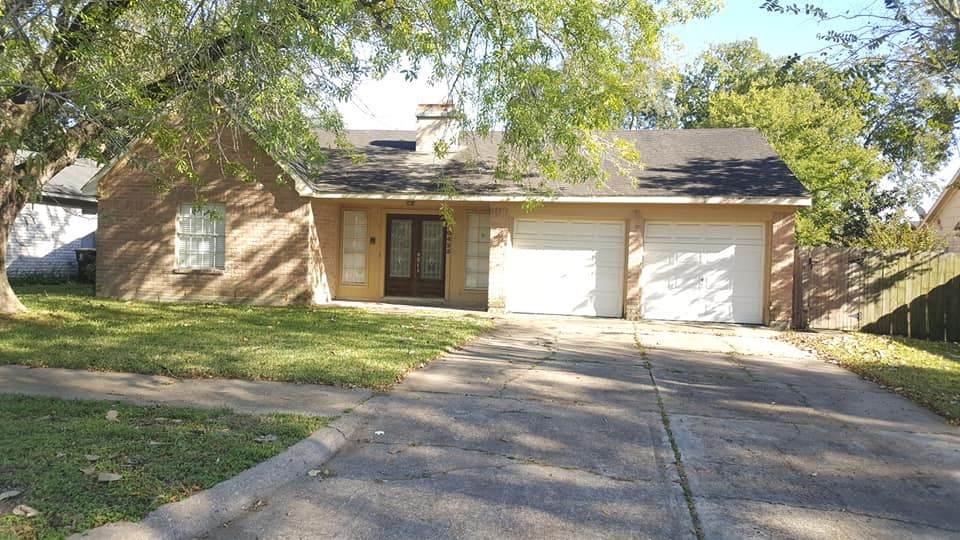
House will be professionally cleaned soon. Lovely 3 Bedrooms 2 Full Restrooms Home in Huntington Village Subdivision. Upgraded, open-concept floor plan with large Living Room with wood fire place, large atrium tiles floors through out home. Beautiful, large kitchen opens to the living room, with a Separate Breakfast area. Brand New Remodel Restroom. Great schools. Close to all major shopping centers, Walmart, Sam's Club, HEB, Kroger, Fiesta, fast-food restaurants, and many others. Large backyard to entertain your family and friends. Take a look today; YOU WILL LOVE IT !!!!
Architectural Style
Traditional
Attached Garage YN
Yes
Exterior Features
Fully Fenced Fence Private Yard
Fencing
Back Yard
Foundation Details
Slab
Garage YN
Yes
Parking Features
Additional Parking Attached Driveway Garage
Pool Private YN
No
Roof
Composition
Appliances
Dishwasher Disposal
Cooling
Central Air Electric Attic Fan
Cooling YN
Yes
Fireplace YN
Yes
Fireplaces Total
1
Flooring
Carpet Tile
Heating
Central Gas
Heating YN
Yes
Interior Features
All Bedrooms Down Hollywood Bath Kitchen / Family Room Combo Main Level Primary Walk- In Closet(s) Programmable Thermostat
Laundry Features
Washer Hookup Electric Dryer Hookup Gas Dryer Hookup
Levels
One
Rooms
Kitchen (First Level) Den (First Level) Breakfast Room/Nook (First Level) Bedroom (First Level) Bedroom (First Level) Primary Bedroom (First Level)
Rooms Total
6
Accessibility Features
Accessible Washer / Dryer
Association Fee
210
Association Fee Frequency
Annually
Association Name
Huntington Village Community Ass
Association Phone
713-728-1126
Association YN
Yes
Building Area Total
1675
Construction Materials
Aluminum Siding Brick Cement Siding Wood Siding
Disclosures
Seller Disclosure
Green Energy Efficient
Thermostat
Green Indoor Air Quality
Ventilation
Lease Considered YN
Yes
List AOR
Houston Association of Realtors
Listing Terms
Cash Conventional FHA Investor Financing Other USDA Loan VA Loan
Lot Features
Subdivision
New Construction YN
No
Ownership
Full Ownership
Property Sub Type
Detached
Public Survey Section
4
Road Surface Type
Concrete
Sewer
Public Sewer
Tax Legal Description
LT 21 BLK 30 HUNTINGTON VILLAGE SEC 4
Water Source
Public
Listing information © 2026 Houston Association of REALTORS® MLS.
Listing courtesy of REALM Real Estate Professionals - Sugar Land: .
© 2026 Houston Realtors Information Service, Inc. All rights reserved. All information provided
is deemed reliable but is not guaranteed and should be independently
verified. IDX information is provided exclusively for consumers' personal, non-commercial use and may not be used for any purpose other than to identify prospective properties consumers may be interested in purchasing. Data last updated 2026-10-08T09:17:29.477.