






Description
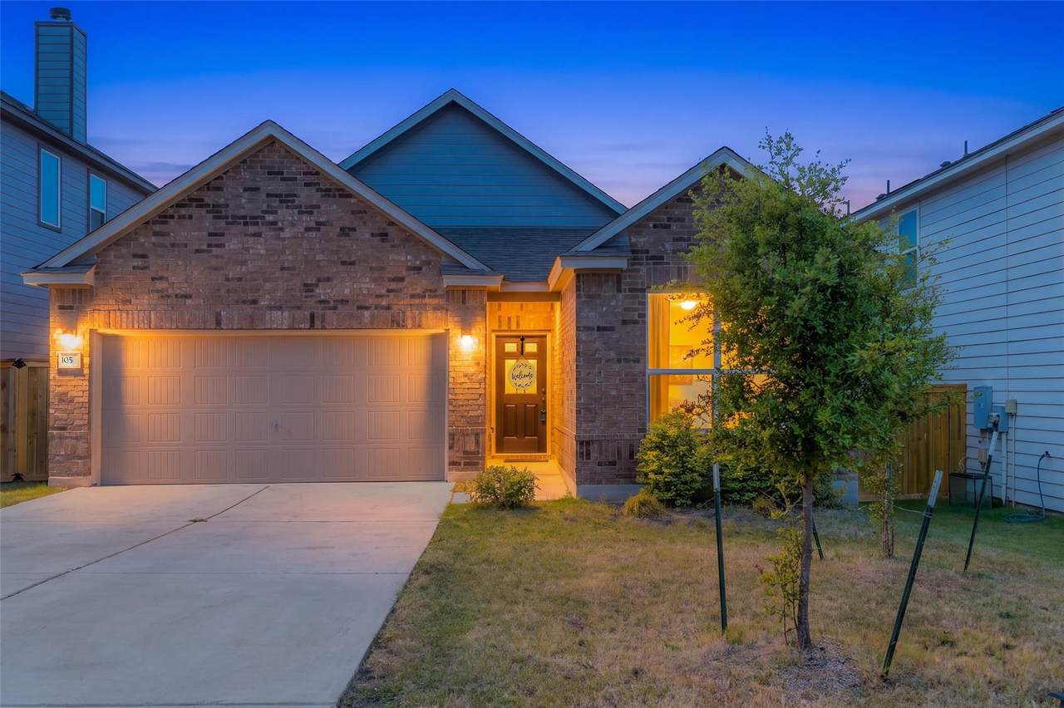
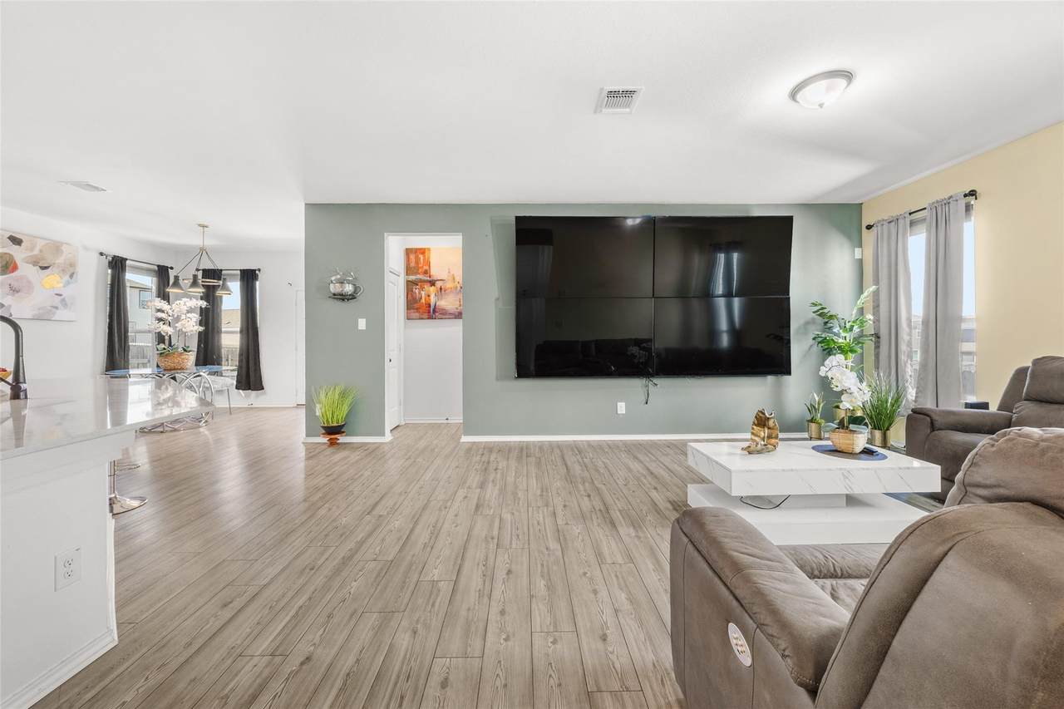
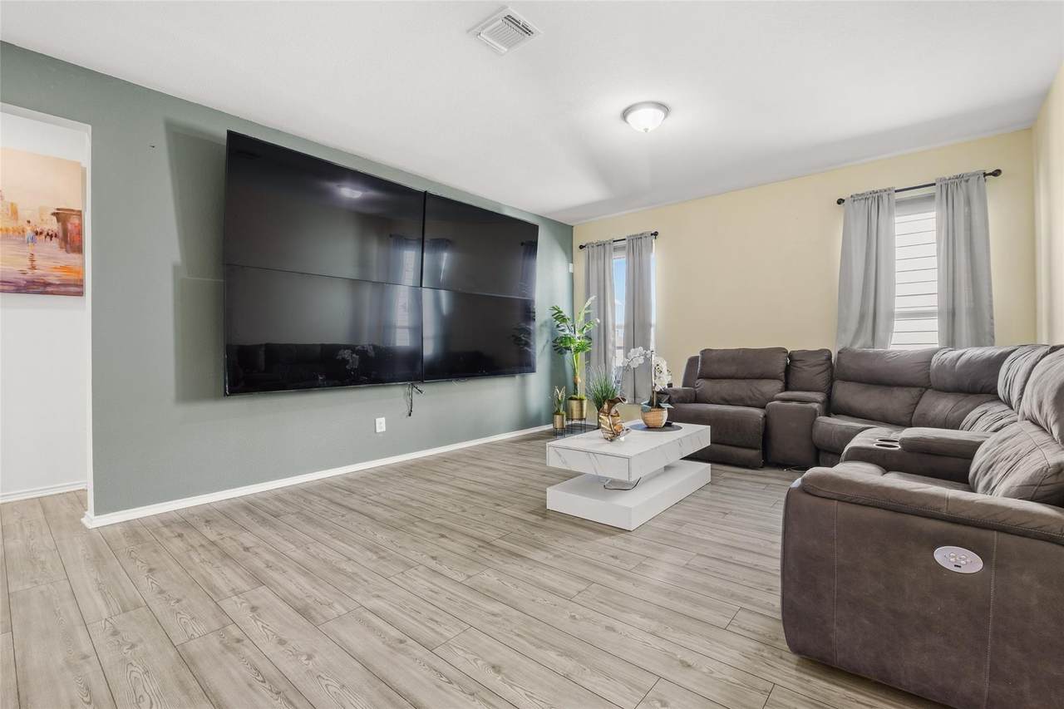
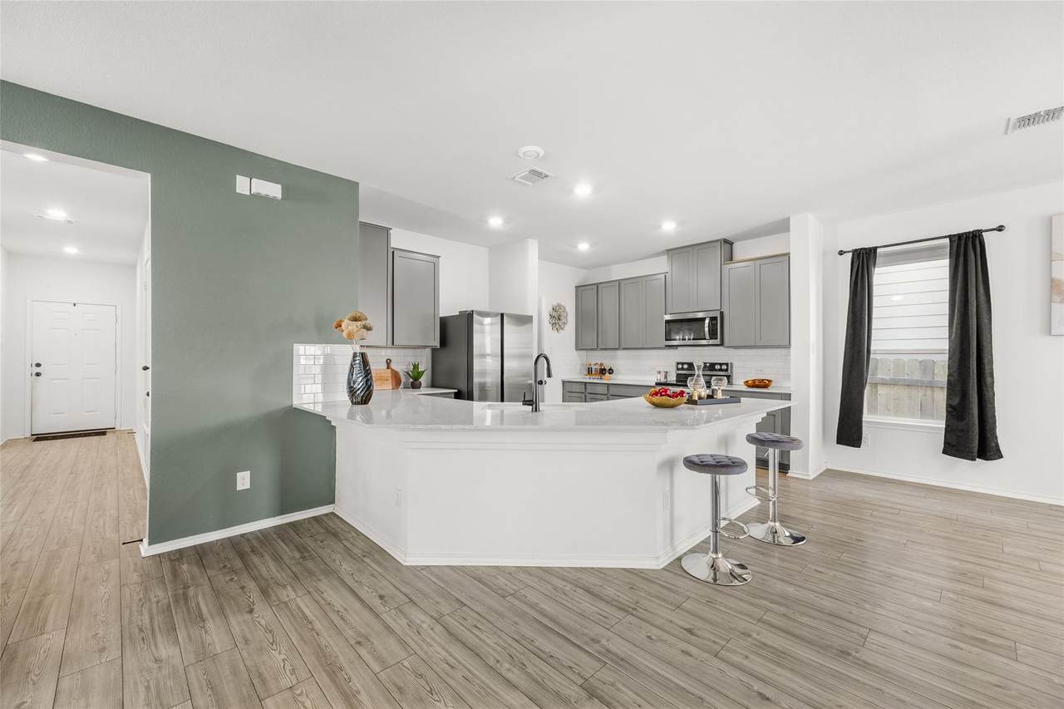
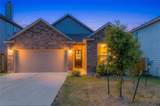
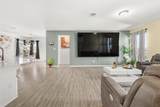
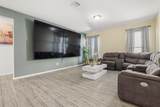
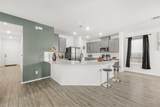
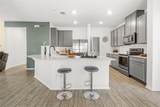
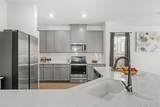
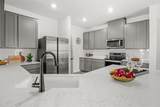
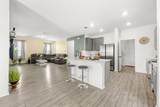
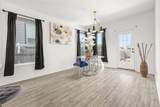
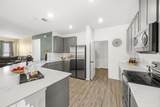
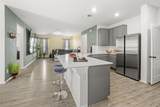
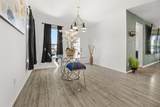
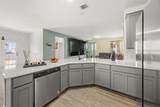
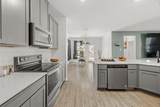
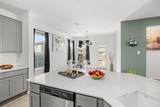
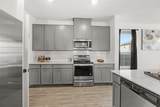
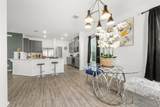
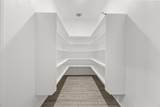
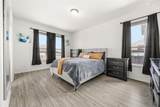
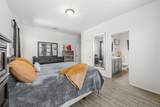
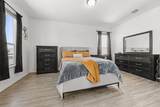
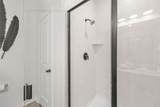
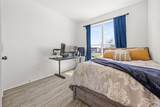
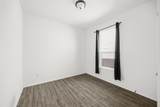
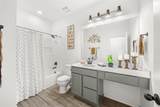
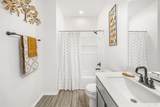
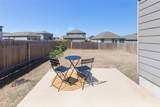
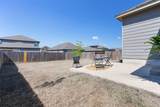
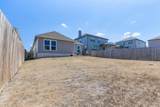
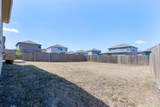
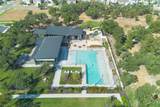
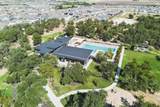
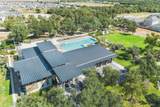
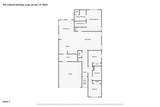
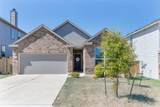
Welcome to Cool Water in Jarrell, where modern design, community amenities, and an approachable $243,000 price point come together in a way that makes homeownership feel possible. This 3-bedroom, 2-bath, single-story home offers 1,676 sq ft with an open layout designed for everyday comfort, whether you’re buying your first home, relocating to Central Texas, comparing this to new construction, or looking for a turnkey property with immediate long-term rental income potential. Inside, the color palette feels fresh and current with soft grays, light gray flooring, white surfaces, and matte black fixtures. The kitchen anchors the home with a large island, 42” gray cabinetry, Silestone countertops, subway tile backsplash, stainless appliances, and sightlines into the living room so cooking, hosting, and relaxing all feel connected. You get the benefit of builder upgrades without the new construction wait, giving you a move-in ready home with the finishes buyers are already searching for. The primary suite has a clean, calming feel with a walk-in closet and a spa-inspired bath featuring dual vanities, upgraded counters, matte black fixtures, and a large walk-in shower with black-framed glass and soft marble-look tile. Two secondary bedrooms offer flexibility for guests, hobbies, work-from-home needs, or future tenants. Out back, the extended patio and fenced yard create an easy spot for morning coffee, weekend grilling, relaxing outdoors, or pets. Cool Water adds the lifestyle piece with a community pool, splash pad, outdoor recreation, walking paths, green space, and quick access to I-35 for commuting toward Georgetown, Round Rock, Temple, or Austin. Modern, move-in ready, and priced as an excellent entry point, this is the kind of home that makes the next chapter feel simple.
-
3BEDS
-
0.15ACRES
-
2BATHS
-
01/2 BATHS
-
1,676SQFT
-
$145$/SQFT
School Information
Description
Welcome to Cool Water in Jarrell, where modern design, community amenities, and an approachable $243,000 price point come together in a way that makes homeownership feel possible. This 3-bedroom, 2-bath, single-story home offers 1,676 sq ft with an open layout designed for everyday comfort, whether you’re buying your first home, relocating to Central Texas, comparing this to new construction, or looking for a turnkey property with immediate long-term rental income potential. Inside, the color palette feels fresh and current with soft grays, light gray flooring, white surfaces, and matte black fixtures. The kitchen anchors the home with a large island, 42” gray cabinetry, Silestone countertops, subway tile backsplash, stainless appliances, and sightlines into the living room so cooking, hosting, and relaxing all feel connected. You get the benefit of builder upgrades without the new construction wait, giving you a move-in ready home with the finishes buyers are already searching for. The primary suite has a clean, calming feel with a walk-in closet and a spa-inspired bath featuring dual vanities, upgraded counters, matte black fixtures, and a large walk-in shower with black-framed glass and soft marble-look tile. Two secondary bedrooms offer flexibility for guests, hobbies, work-from-home needs, or future tenants. Out back, the extended patio and fenced yard create an easy spot for morning coffee, weekend grilling, relaxing outdoors, or pets. Cool Water adds the lifestyle piece with a community pool, splash pad, outdoor recreation, walking paths, green space, and quick access to I-35 for commuting toward Georgetown, Round Rock, Temple, or Austin. Modern, move-in ready, and priced as an excellent entry point, this is the kind of home that makes the next chapter feel simple.
© 2026 Austin Board of REALTORS® (alternatively, from ACTRIS). All information provided is deemed reliable but is not guaranteed and should be independently verified. The Austin Board of REALTORS®, ACTRIS and their affiliates provide the MLS and all content therein “AS IS” and without any warranty, express or implied.The information provided is for consumers' personal, non-commercial use and may not be used for any purpose other than to identify prospective properties consumers may be interested in purchasing. Data last updated: 2026-10-13T17:00:31.983.
 Based on information submitted to the MLS GRID as of 2026-10-13T17:00:31.983 (date and time MLS GRID Data was obtained).
All data is obtained from various sources and may not have been verified by broker or MLS GRID. Supplied
Open House Information is subject to change without notice. All information should be independently reviewed and verified for accuracy. Properties may or may not be listed by the office/agent presenting the information.
Click here for MLS GRID DMCA Notice