


Description
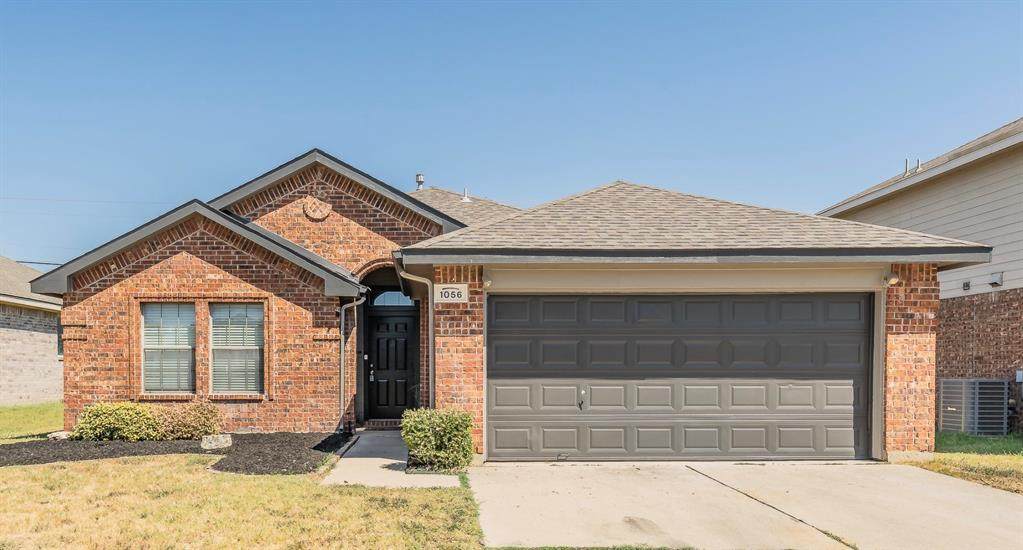
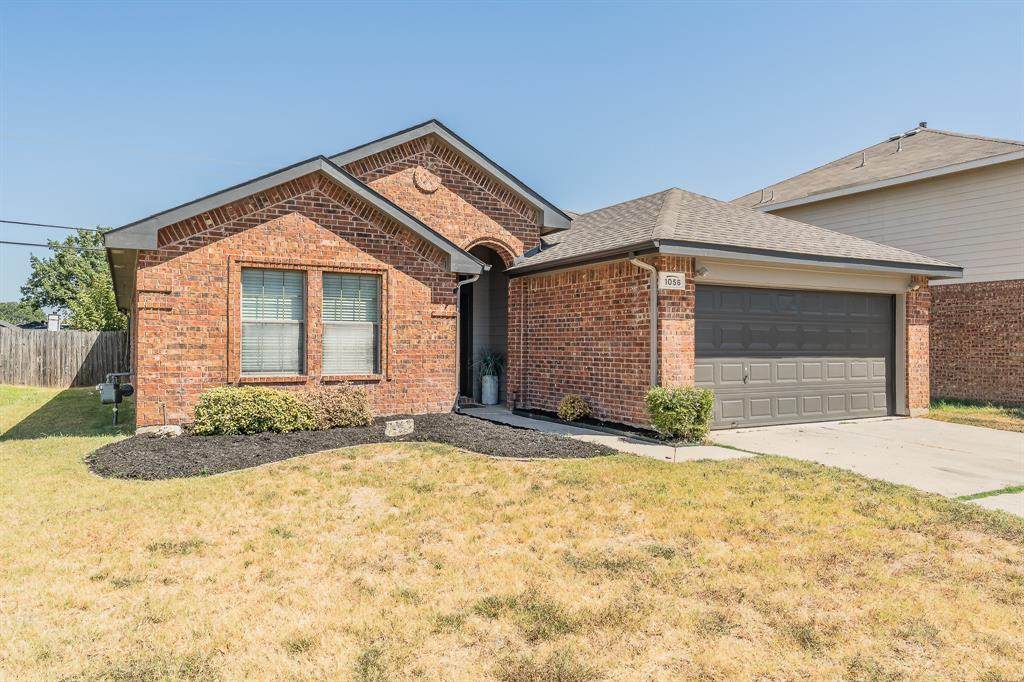
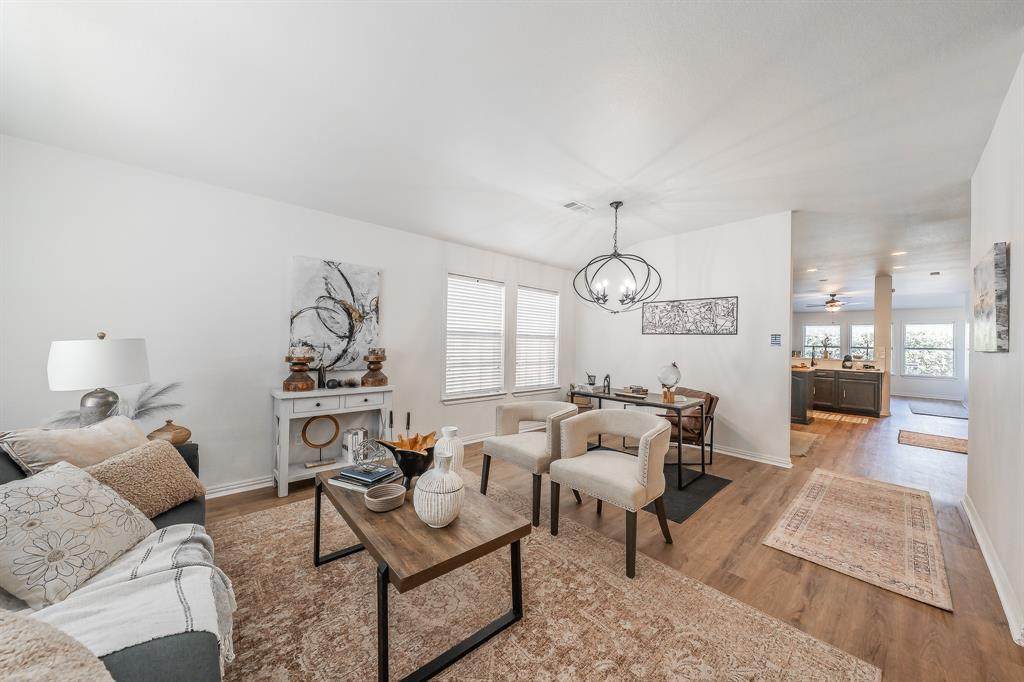
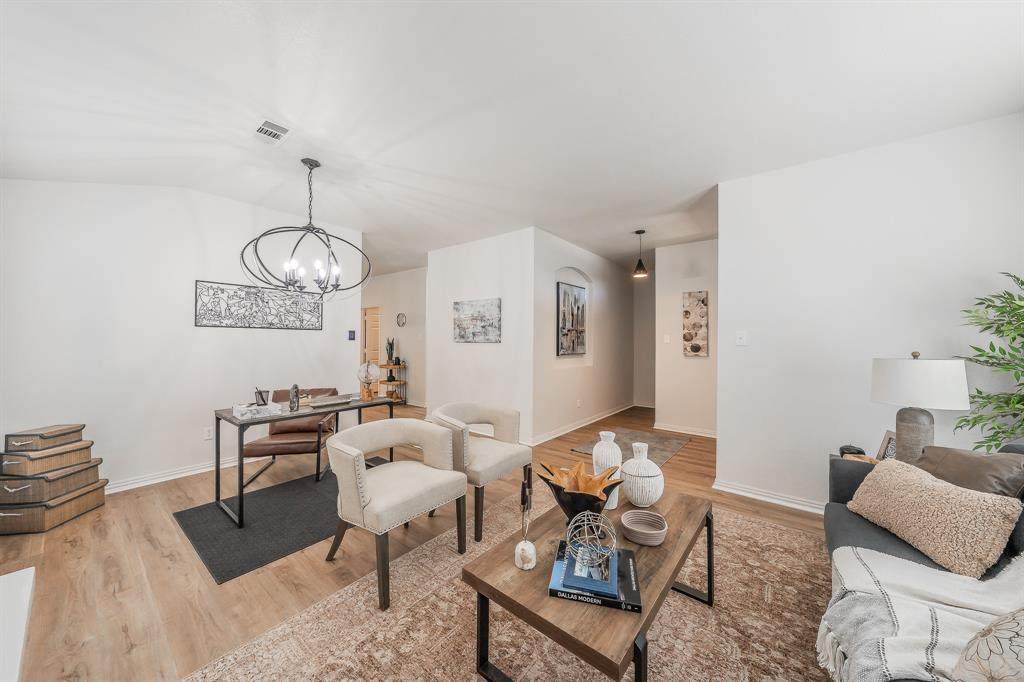
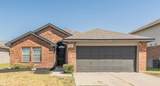
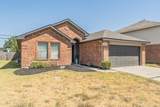
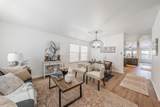
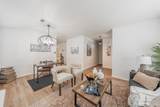
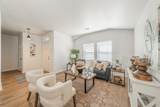
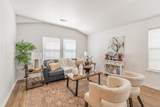
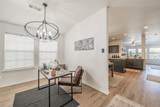
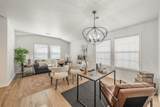
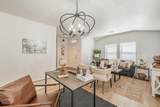
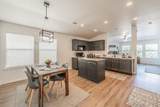
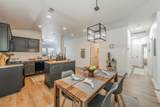
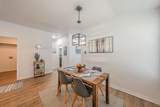
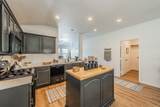
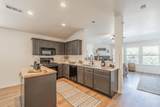
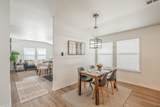
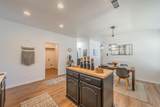
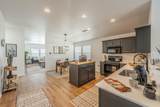
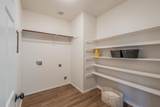
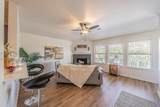
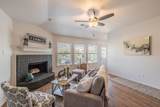
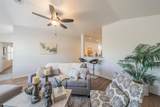
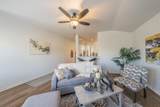
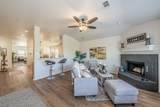
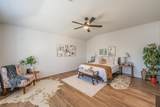
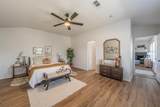
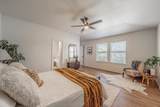
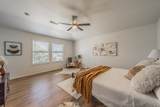
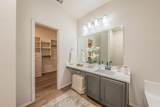
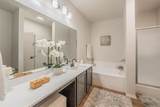
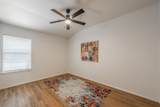
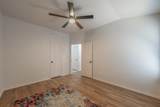
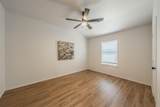
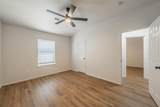
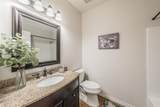
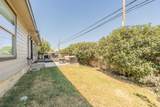
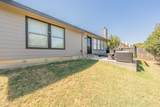
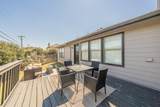
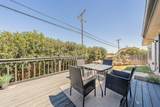
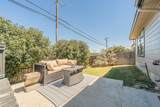
**THIS ONE HAS THE LOOK.** Stylish, spacious, and beautifully updated, this 3-bedroom, 2-bath home delivers the kind of design and functionality that’s hard to find. Step inside to tall ceilings, gorgeous new luxury flooring, an all-new lighting package, new ceiling fans, and an open-concept floor plan that instantly feels bright, fresh, and inviting.The gourmet kitchen steals the show with new custom quartz countertops, a custom designer backsplash, and a statement butcher-block island that brings just the right amount of warmth and character to the space. Open to the main living area, it’s designed for everything from casual mornings to entertaining a crowd.And there’s room to spread out. A **second living area** offers endless possibilities—media room, game room, home office, kids’ retreat, or a stylish second lounge. The secondary bedrooms are generously sized, while the **massive primary suite** feels like its own private escape, complete with an oversized walk-in closet.Storage? You’ve got it. The oversized laundry room and large pantry provide plenty of space to keep everyday life organized without sacrificing style.Then take the entertaining outside to the backyard deck—perfect for grilling, cocktails with friends, or unwinding at the end of the day. With schools and parks within walking distance, you get convenience right along with the style.3 bedrooms. 2 baths. Two living areas. Beautiful updates. Serious style. You’ll want to see this in person.
-
3BEDS
-
0.14ACRES
-
2BATHS
-
01/2 BATHS
-
1,925SQFT
-
$153$/SQFT
School Information
Description
**THIS ONE HAS THE LOOK.** Stylish, spacious, and beautifully updated, this 3-bedroom, 2-bath home delivers the kind of design and functionality that’s hard to find. Step inside to tall ceilings, gorgeous new luxury flooring, an all-new lighting package, new ceiling fans, and an open-concept floor plan that instantly feels bright, fresh, and inviting.The gourmet kitchen steals the show with new custom quartz countertops, a custom designer backsplash, and a statement butcher-block island that brings just the right amount of warmth and character to the space. Open to the main living area, it’s designed for everything from casual mornings to entertaining a crowd.And there’s room to spread out. A **second living area** offers endless possibilities—media room, game room, home office, kids’ retreat, or a stylish second lounge. The secondary bedrooms are generously sized, while the **massive primary suite** feels like its own private escape, complete with an oversized walk-in closet.Storage? You’ve got it. The oversized laundry room and large pantry provide plenty of space to keep everyday life organized without sacrificing style.Then take the entertaining outside to the backyard deck—perfect for grilling, cocktails with friends, or unwinding at the end of the day. With schools and parks within walking distance, you get convenience right along with the style.3 bedrooms. 2 baths. Two living areas. Beautiful updates. Serious style. You’ll want to see this in person.
© 2026 North Texas Real Estate Information Systems. All rights reserved. IDX information is provided exclusively for consumers' personal, non-commercial use and may not be used for any purpose other than to identify prospective properties consumers may be interested in purchasing. Information is deemed reliable but is not guaranteed accurate by the MLS or NewHomePrograms.com. The data relating to real estate for sale or lease on this web site comes in part from NTREIS. Real estate listings held by brokerage firms other than NewHomePrograms.com are marked with the NTREIS logo or an abbreviated logo and detailed information about them includes the name of the listing broker. Data last updated 2026-10-13T17:45:02.303.
 Listing information © 2026 North Texas Real Estate Information System.