




Description
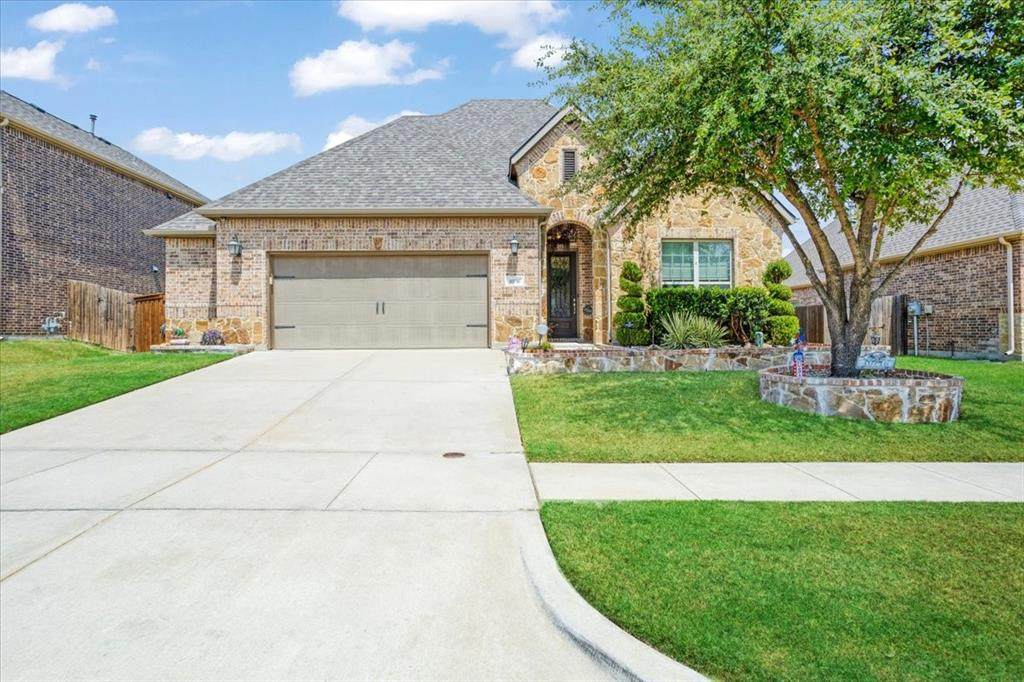
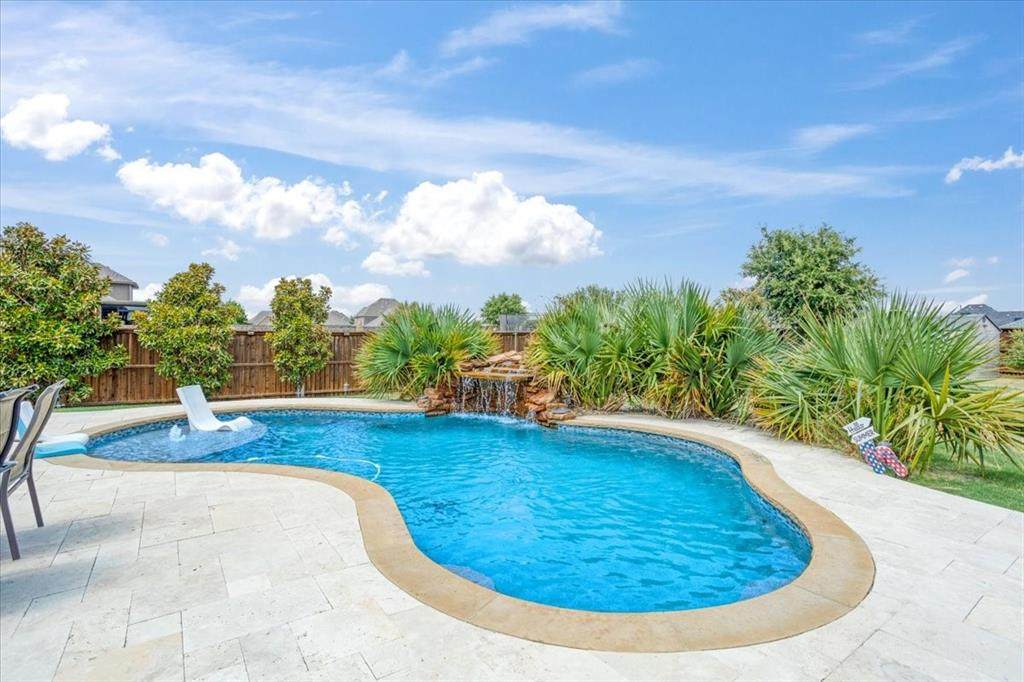
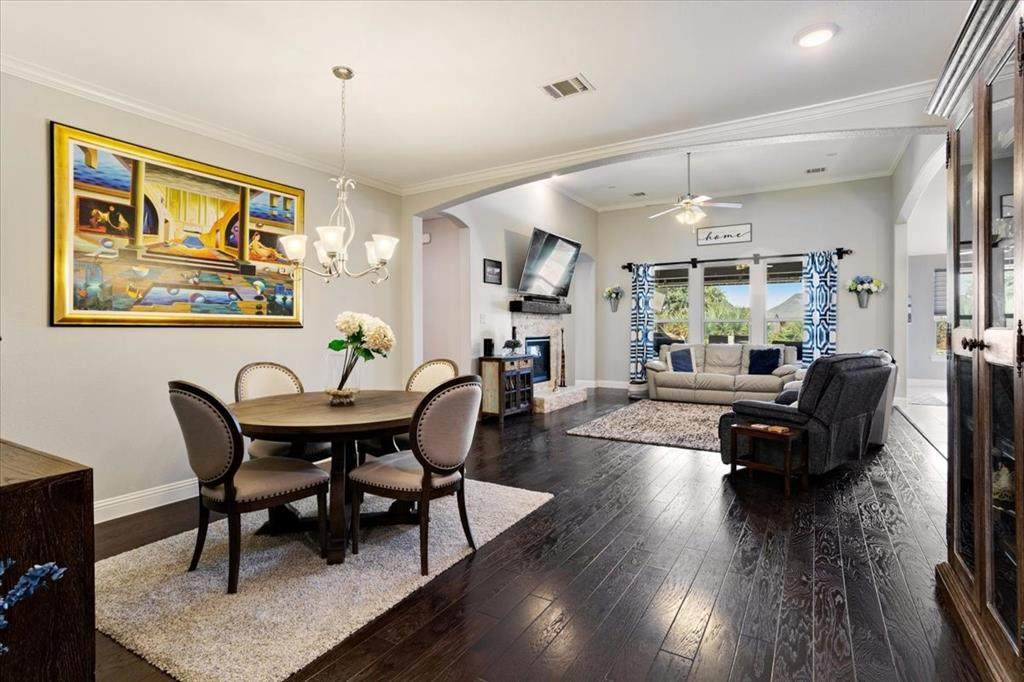
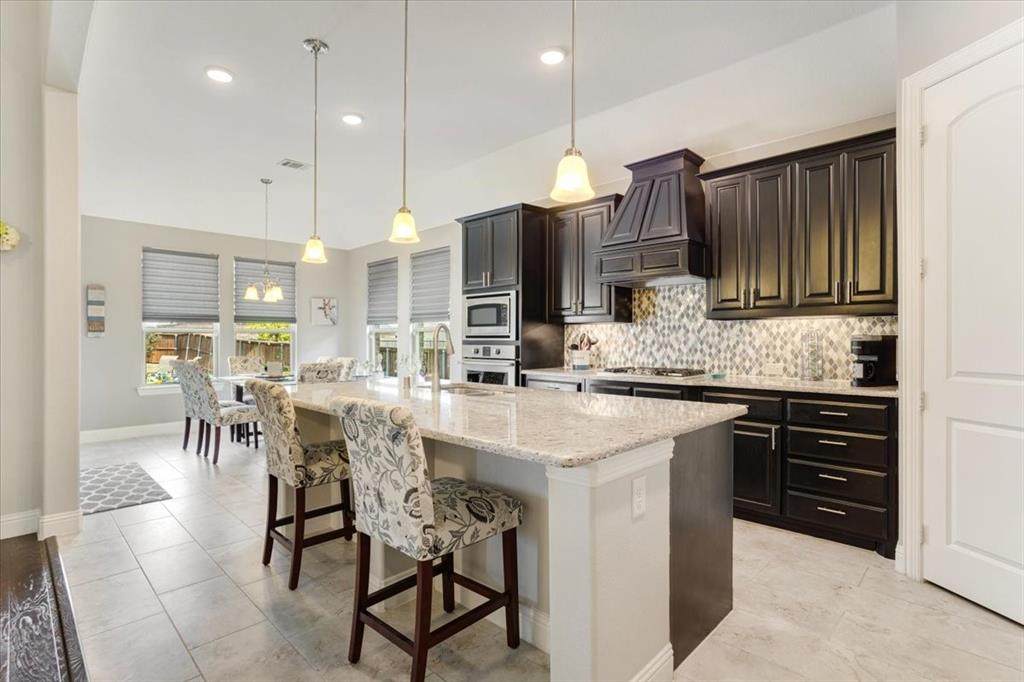
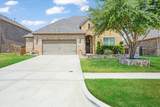
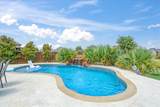
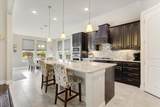
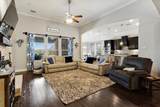
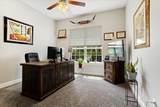
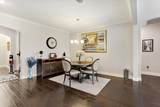
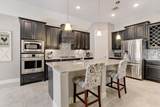
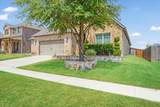
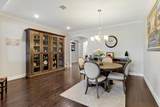
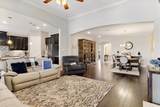
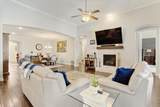
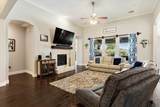
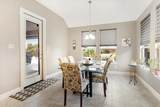
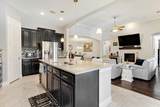
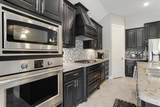
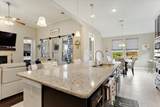
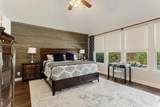
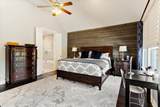
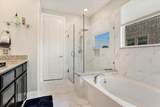
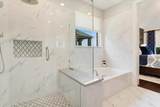
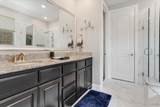
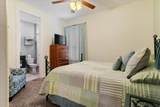
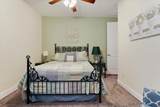
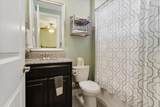
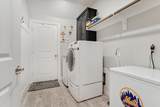
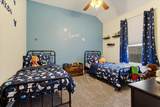
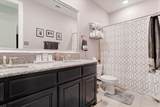
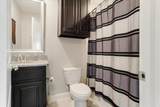
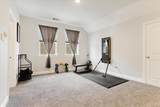
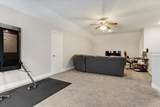
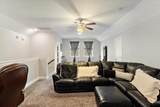
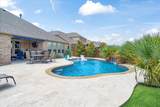
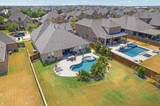
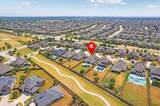
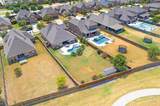
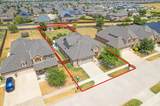
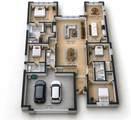
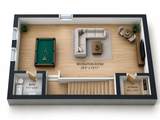
***Walk-Tru Video Available on YouTube*** Beautifully maintained McKinney home offering a unique 4-bedroom floor plan with TWO private guest suites. The versatile second-level flex room includes a full bath and closet and can function as a 5th bedroom, game room, media room or guest retreat. Architectural arches, high ceilings and engineered hardwood flooring add character throughout.The gourmet kitchen features granite countertops, newer microwave and a large pantry. The spacious living room offers a gas fireplace with remote control and fan, plus upgraded fireplace stone added in 2023. The primary suite features a tray ceiling, engineered hardwood flooring, custom Roman blackout shades and an upgraded bathroom with porcelain and marble finishes completed in 2022, frameless shower doors and framed mirrors.Additional highlights engineered hardwood flooring added to a bedroom in 2024, four full bathrooms with granite, a large secondary bath with dual sinks, and a spacious guest suite with private bath. The laundry-mud room connects to the garage and features upgraded porcelain tile, half-wall wainscoting and hooks added in 2023. The 2.5-car garage includes a convenient exterior door to the backyard.Enjoy a private backyard oasis overlooking a north-facing greenbelt. The 2018 Robertson-built pool features travertine decking, Pentair equipment with app control, robotic cleaner, PebbleTec finish, 2022 gas heater and a stunning 5-ton rock waterfall with dedicated motor. Outdoor living space includes a gas fireplace, gas grill hookup and 2025 Sunsetter automatic sun shade. The professionally landscaped .29-acre lot also includes a shed and 2026-updated sprinkler control system.Additional features include two-zone HVAC and a 2021 roof with upgraded high-rated shingles. A versatile home with exceptional outdoor living, multiple private suites and extensive updates in a beautiful McKinney setting. **Up to a $5k lender credit when using our prefered lender***
-
4BEDS
-
0.29ACRES
-
4BATHS
-
01/2 BATHS
-
2,911SQFT
-
$222$/SQFT
School Information
Description
***Walk-Tru Video Available on YouTube*** Beautifully maintained McKinney home offering a unique 4-bedroom floor plan with TWO private guest suites. The versatile second-level flex room includes a full bath and closet and can function as a 5th bedroom, game room, media room or guest retreat. Architectural arches, high ceilings and engineered hardwood flooring add character throughout.The gourmet kitchen features granite countertops, newer microwave and a large pantry. The spacious living room offers a gas fireplace with remote control and fan, plus upgraded fireplace stone added in 2023. The primary suite features a tray ceiling, engineered hardwood flooring, custom Roman blackout shades and an upgraded bathroom with porcelain and marble finishes completed in 2022, frameless shower doors and framed mirrors.Additional highlights engineered hardwood flooring added to a bedroom in 2024, four full bathrooms with granite, a large secondary bath with dual sinks, and a spacious guest suite with private bath. The laundry-mud room connects to the garage and features upgraded porcelain tile, half-wall wainscoting and hooks added in 2023. The 2.5-car garage includes a convenient exterior door to the backyard.Enjoy a private backyard oasis overlooking a north-facing greenbelt. The 2018 Robertson-built pool features travertine decking, Pentair equipment with app control, robotic cleaner, PebbleTec finish, 2022 gas heater and a stunning 5-ton rock waterfall with dedicated motor. Outdoor living space includes a gas fireplace, gas grill hookup and 2025 Sunsetter automatic sun shade. The professionally landscaped .29-acre lot also includes a shed and 2026-updated sprinkler control system.Additional features include two-zone HVAC and a 2021 roof with upgraded high-rated shingles. A versatile home with exceptional outdoor living, multiple private suites and extensive updates in a beautiful McKinney setting. **Up to a $5k lender credit when using our prefered lender***
© 2026 North Texas Real Estate Information Systems. All rights reserved. IDX information is provided exclusively for consumers' personal, non-commercial use and may not be used for any purpose other than to identify prospective properties consumers may be interested in purchasing. Information is deemed reliable but is not guaranteed accurate by the MLS or NewHomePrograms.com. The data relating to real estate for sale or lease on this web site comes in part from NTREIS. Real estate listings held by brokerage firms other than NewHomePrograms.com are marked with the NTREIS logo or an abbreviated logo and detailed information about them includes the name of the listing broker. Data last updated 2026-10-10T12:44:14.413.
 Listing information © 2026 North Texas Real Estate Information System.