

Skip To Content

110 Jim Hall Lane

New Waverly, TX 77358
  • $489,900
  • STATUS: Active
  • MLS #: 21856297
Price Reduced
UPDATED: 28 min ago
$489,900
  • 4
    BEDS
  • 1.03
    ACRES
  • 3
    BATHS
  • 0
    1/2 BATHS
  • 2,620
    SQFT
  • $187
    $/SQFT
Neighborhood:
Type:
Single-Family Home
Built:
2022
County:

School Information

Elementary School:
School District:

Description

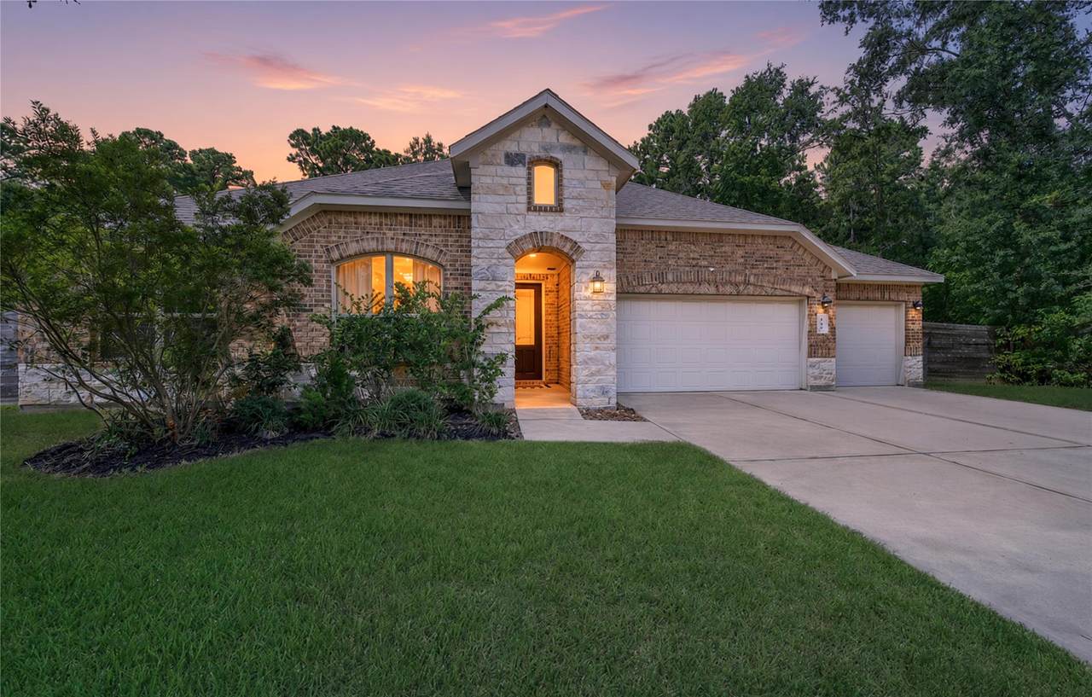
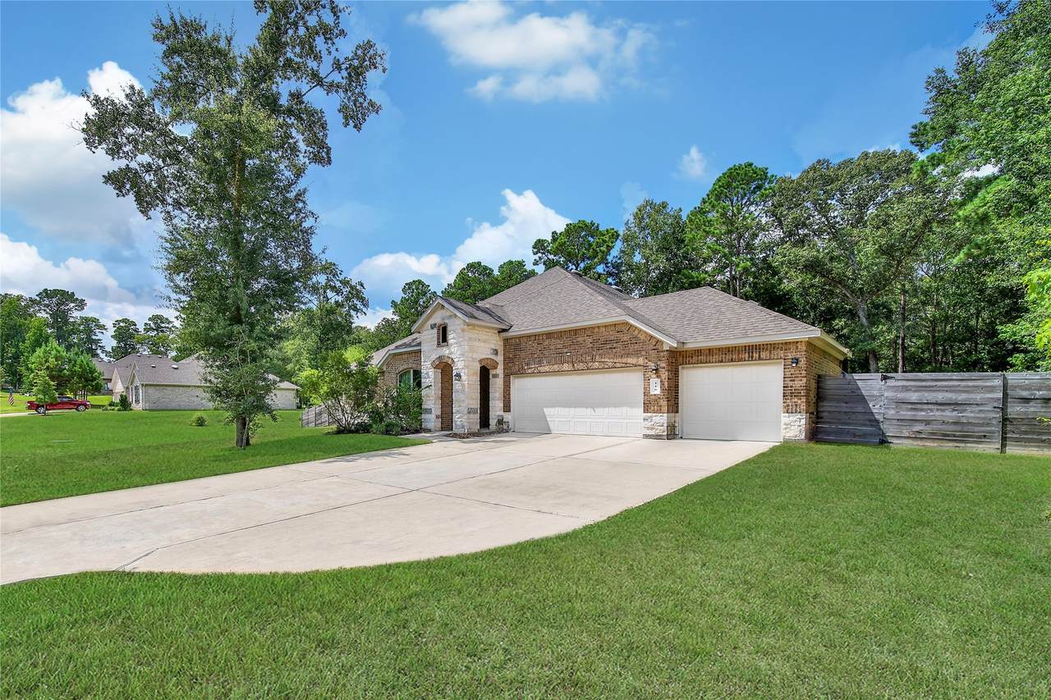
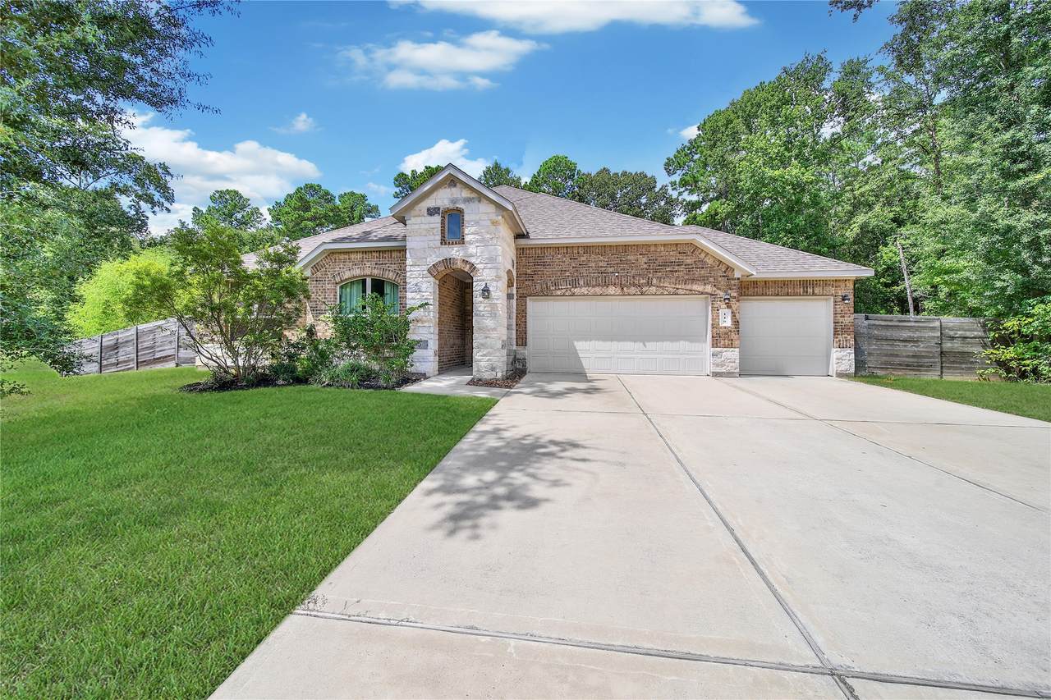
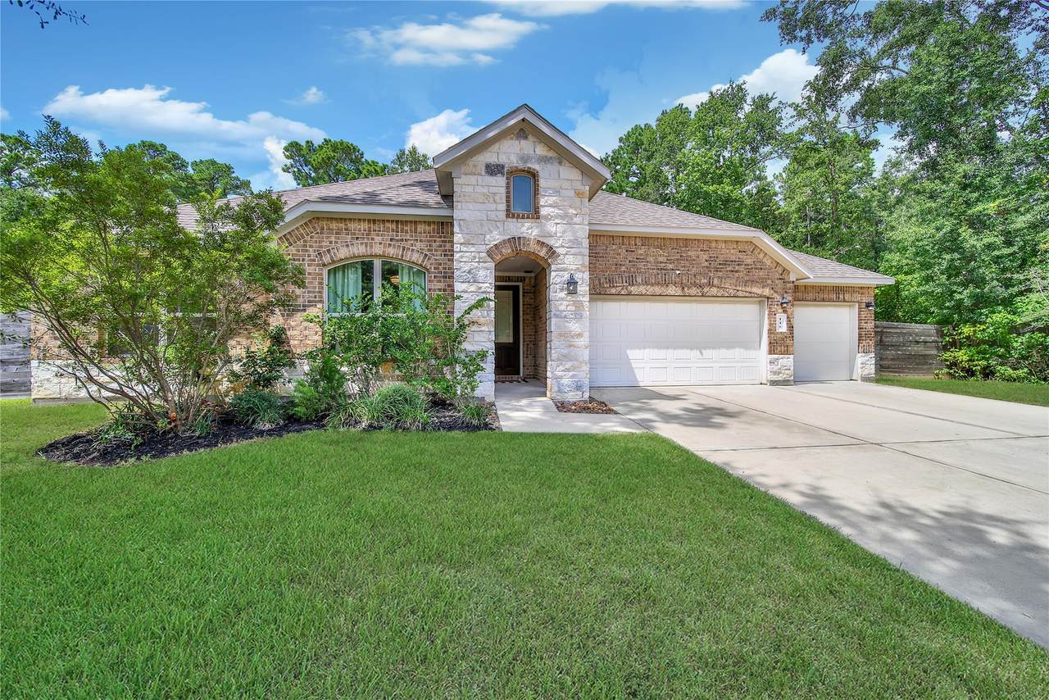
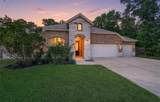
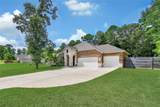
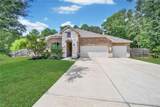
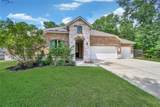
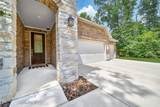
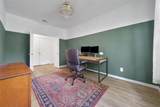
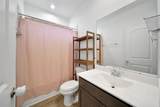
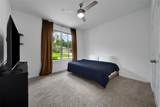
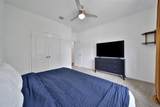
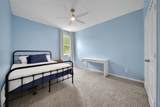
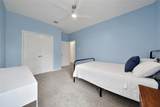
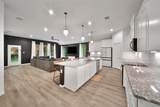
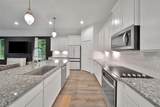
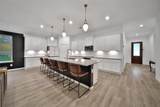
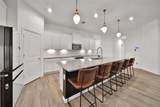
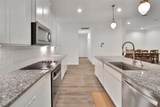
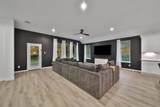
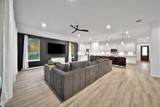
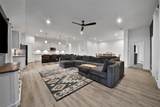
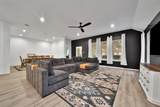
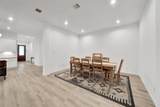
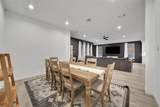
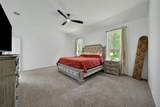
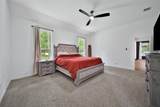
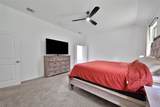
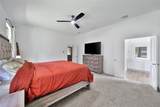
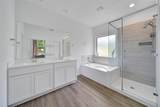
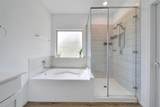
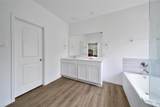
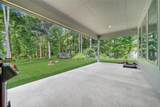
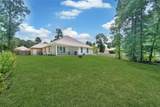
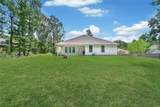
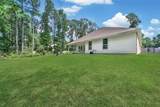
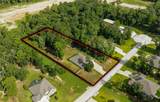
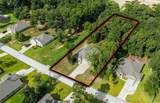
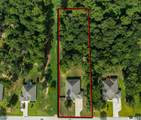
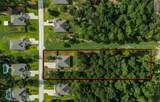
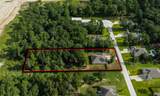
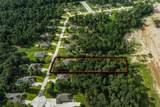
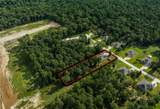
Welcome to 110 Jim Hall in Waverly Place, where country living meets comfortable modern design on a beautiful wooded acre lot. This 2,620-square-foot, one-story home offers 4 bedrooms, 3 full baths, and a dedicated study with an inviting open floor plan, high ceilings, and abundant natural light. The expansive kitchen is designed for gathering, featuring an oversized island, stainless steel appliances, generous workspace, and an open view into the living area. The private primary suite is thoughtfully tucked away at the back of the home, offering a peaceful retreat with a spacious bath complete with a relaxing soaker tub and double vanities. Step outside to enjoy the large covered back patio overlooking the serene, wooded backyard—perfect for morning coffee, entertaining, or unwinding after a long day. With its blend of thoughtful design, privacy, and natural beauty, this Waverly Place home offers the best of peaceful country living with everyday convenience.

Monthly Payment Calculator


© 2026 Houston Realtors Information Service, Inc. All rights reserved. All information provided is deemed reliable but is not guaranteed and should be independently verified. IDX information is provided exclusively for consumers' personal, non-commercial use and may not be used for any purpose other than to identify prospective properties consumers may be interested in purchasing. Data last updated 2026-10-13T09:15:59.513.
www.newhomeprograms.com/homes/181058915
Print Image

110 Jim Hall Lane New Waverly, TX 77358

  • Price: $489,900
  • Status: Active
  • On Site: Days
  • Updated: 28 min ago
  • MLS #: 21856297
4
Beds
3
Baths
0
½ Baths
1.03
Acres
2,620
SQFT
$187
$/SQFT
2022
Built
Neighborhood:
Waverly Place
County:
Walker
Area:
43 - Walker County
Elementary School:
New Waverly Elementary School
Middle School:
New Waverly Junior High School
High School:
New Waverly High School
School District:
New Waverly
Property Description
Welcome to 110 Jim Hall in Waverly Place, where country living meets comfortable modern design on a beautiful wooded acre lot. This 2,620-square-foot, one-story home offers 4 bedrooms, 3 full baths, and a dedicated study with an inviting open floor plan, high ceilings, and abundant natural light. The expansive kitchen is designed for gathering, featuring an oversized island, stainless steel appliances, generous workspace, and an open view into the living area. The private primary suite is thoughtfully tucked away at the back of the home, offering a peaceful retreat with a spacious bath complete with a relaxing soaker tub and double vanities. Step outside to enjoy the large covered back patio overlooking the serene, wooded backyard—perfect for morning coffee, entertaining, or unwinding after a long day. With its blend of thoughtful design, privacy, and natural beauty, this Waverly Place home offers the best of peaceful country living with everyday convenience.
Exterior Features

Architectural Style Traditional Attached Garage YN Yes Exterior Features Covered Patio Fence Porch Patio Fencing Back Yard Foundation Details Slab Garage YN Yes Parking Features Attached Garage Patio And Porch Features Covered Deck Patio Porch Pool Private YN No Roof Composition

Interior Features

Appliances Convection Oven Dishwasher Electric Cooktop Disposal Microwave Cooling Central Air Electric Cooling YN Yes Flooring Plank Vinyl Heating Central Gas Heating YN Yes Interior Features All Bedrooms Down Double Vanity Granite Counters High Ceilings Kitchen / Family Room Combo Pantry Soaking Tub Separate Shower Tub Shower Ceiling Fan(s) Laundry Features Gas Dryer Hookup Levels One Rooms Bathroom (First Level) Bathroom (First Level) Bedroom (First Level) Bedroom (First Level) Bedroom (First Level) Office (First Level) Kitchen (First Level) Dining Room (First Level) Living Room (First Level) Primary Bathroom (First Level) Primary Bedroom (First Level) Rooms Total 11

Property Features

Association Fee 350 Association Fee Frequency Annually Association Name Inframark Association Phone 281-870-0585 Association YN Yes Building Area Total 2620 Community Features Gutter(s) Construction Materials Brick Stone Lease Considered YN No List AOR Houston Association of Realtors Lot Features Cleared Subdivision Wooded New Construction YN No Property Sub Type Detached Public Survey Section 1 Road Surface Type Concrete Security Features Smoke Detector(s) Sewer Septic Tank Tax Annual Amount 7684 Tax Legal Description WAVERLY PLACE - SEC 1 BLOCK 7 LOT 3 Tax Year 2025

Listing information © 2026 Houston Association of REALTORS® MLS.
Listing courtesy of Realty ONE Group Iconic: .


© 2026 Houston Realtors Information Service, Inc. All rights reserved. All information provided is deemed reliable but is not guaranteed and should be independently verified. IDX information is provided exclusively for consumers' personal, non-commercial use and may not be used for any purpose other than to identify prospective properties consumers may be interested in purchasing. Data last updated 2026-10-13T09:15:59.513.
 
https://bt-photos.global.ssl.fastly.net/harmls/1280_boomver_1_21856297-2.jpg https://bt-photos.global.ssl.fastly.net/harmls/1280_boomver_1_21856297-2.jpg https://bt-photos.global.ssl.fastly.net/harmls/1280_boomver_1_21856297-2.jpg
Logo
NewHomePrograms.com
24624 Interstate 45N, Suite 120
Spring TX, 77386