






Description
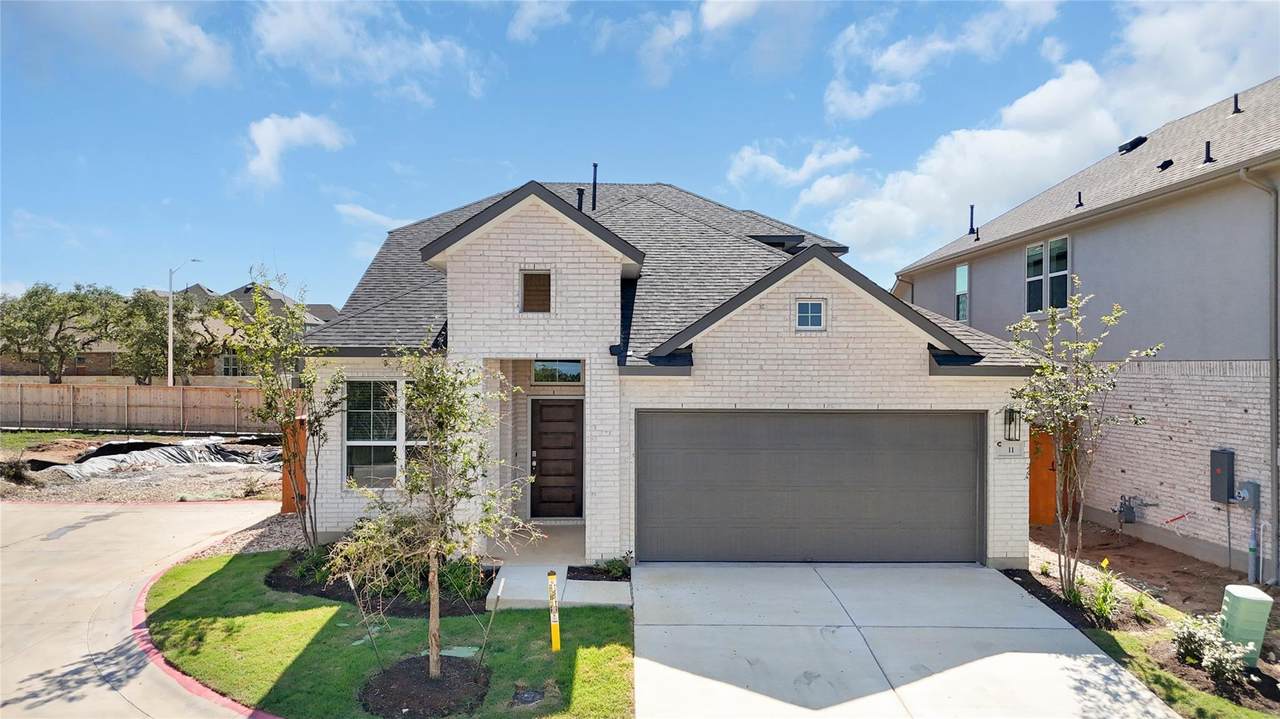
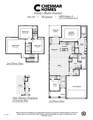
New Construction | 2 Story | 2,367 Sq Ft | 3 Bed | 2.5 Bath | Study | Game Room | The Warner is a thoughtfully crafted two-story home offering 2,367 sq. ft., 3 bedrooms, 2.5 bathrooms, a study, game room, and a 2-car garage with storage. With spacious design and smart functionality, the Warner is made for modern living. Step into a welcoming foyer where a private study with French doors provides the perfect spot for productivity or privacy. Beyond, an expansive family room filled with natural light flows effortlessly into the open kitchen and breakfast area, creating an ideal space for gathering. The kitchen features a center island, ample counter and cabinet space, and a built-in desk nook—perfect for meal planning or homework. Double doors lead from the breakfast area to a covered outdoor living space, making indoor-outdoor entertaining a breeze. The primary suite is a tranquil retreat with tray ceilings and double doors leading into a beautifully appointed ensuite bathroom. Enjoy dual vanities separated by a charming window seat, a walk-in shower, linen storage, and two walk-in closets—one with direct access to the spacious utility room for ultimate convenience. A powder bath near the family room adds ease for guests. Upstairs, a generous game room offers space to play, lounge, or entertain. Two secondary bedrooms feature walk-in closets and share a full bath, giving everyone space to spread out. With thoughtful storage, flexible living areas, and timeless features, the Warner is a home designed to grow with you.
-
3BEDS
-
0.13ACRES
-
2BATHS
-
11/2 BATHS
-
2,367SQFT
-
$192$/SQFT
School Information
Description
New Construction | 2 Story | 2,367 Sq Ft | 3 Bed | 2.5 Bath | Study | Game Room | The Warner is a thoughtfully crafted two-story home offering 2,367 sq. ft., 3 bedrooms, 2.5 bathrooms, a study, game room, and a 2-car garage with storage. With spacious design and smart functionality, the Warner is made for modern living. Step into a welcoming foyer where a private study with French doors provides the perfect spot for productivity or privacy. Beyond, an expansive family room filled with natural light flows effortlessly into the open kitchen and breakfast area, creating an ideal space for gathering. The kitchen features a center island, ample counter and cabinet space, and a built-in desk nook—perfect for meal planning or homework. Double doors lead from the breakfast area to a covered outdoor living space, making indoor-outdoor entertaining a breeze. The primary suite is a tranquil retreat with tray ceilings and double doors leading into a beautifully appointed ensuite bathroom. Enjoy dual vanities separated by a charming window seat, a walk-in shower, linen storage, and two walk-in closets—one with direct access to the spacious utility room for ultimate convenience. A powder bath near the family room adds ease for guests. Upstairs, a generous game room offers space to play, lounge, or entertain. Two secondary bedrooms feature walk-in closets and share a full bath, giving everyone space to spread out. With thoughtful storage, flexible living areas, and timeless features, the Warner is a home designed to grow with you.
© 2026 Austin Board of REALTORS® (alternatively, from ACTRIS). All information provided is deemed reliable but is not guaranteed and should be independently verified. The Austin Board of REALTORS®, ACTRIS and their affiliates provide the MLS and all content therein “AS IS” and without any warranty, express or implied.The information provided is for consumers' personal, non-commercial use and may not be used for any purpose other than to identify prospective properties consumers may be interested in purchasing. Data last updated: 2026-10-13T07:59:39.173.
 Based on information submitted to the MLS GRID as of 2026-10-13T07:59:39.173 (date and time MLS GRID Data was obtained).
All data is obtained from various sources and may not have been verified by broker or MLS GRID. Supplied
Open House Information is subject to change without notice. All information should be independently reviewed and verified for accuracy. Properties may or may not be listed by the office/agent presenting the information.
Click here for MLS GRID DMCA Notice