






Description
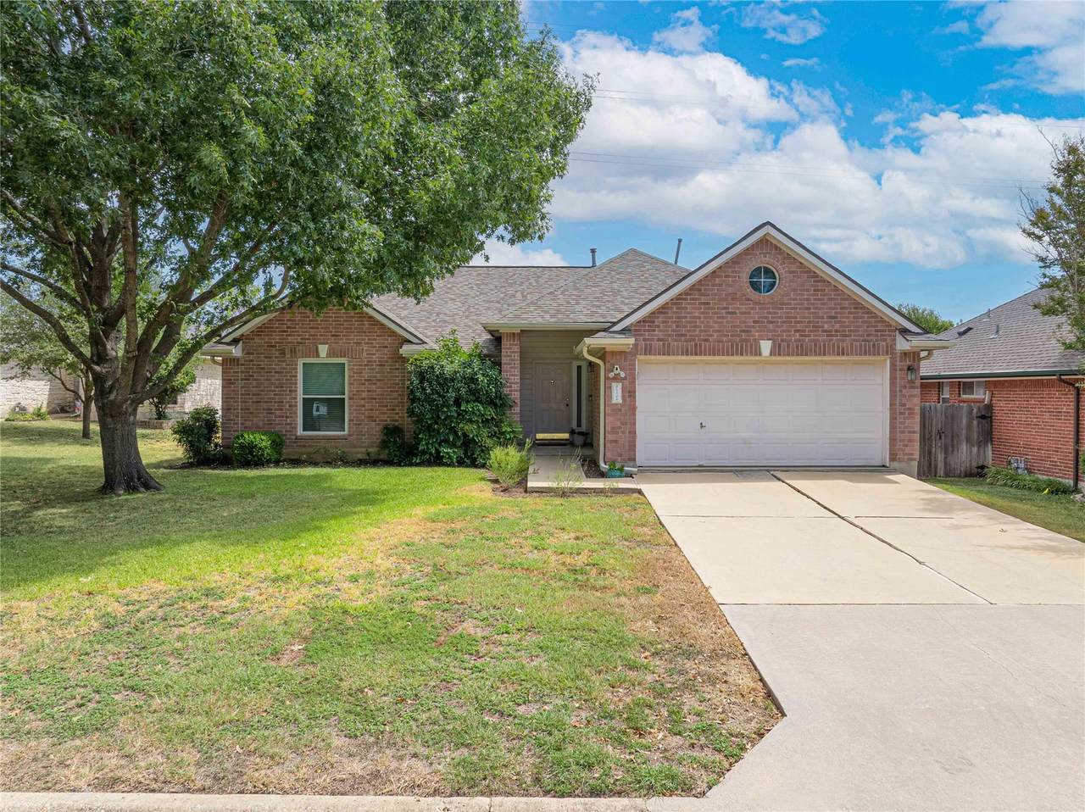
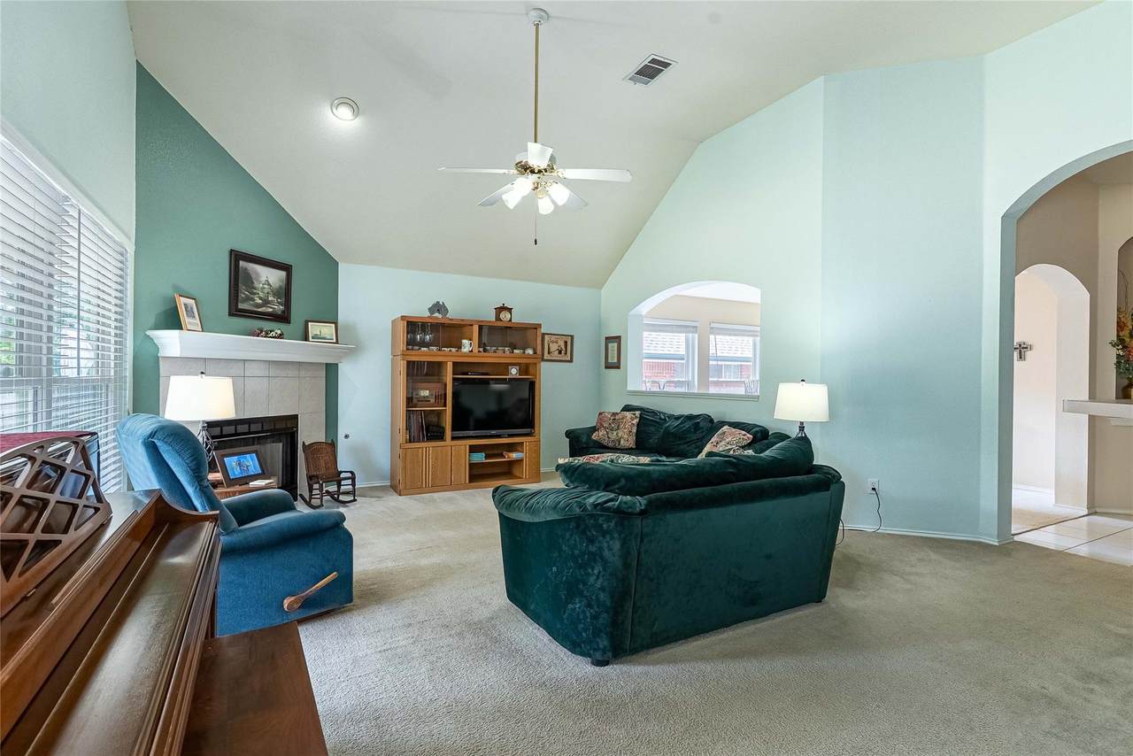
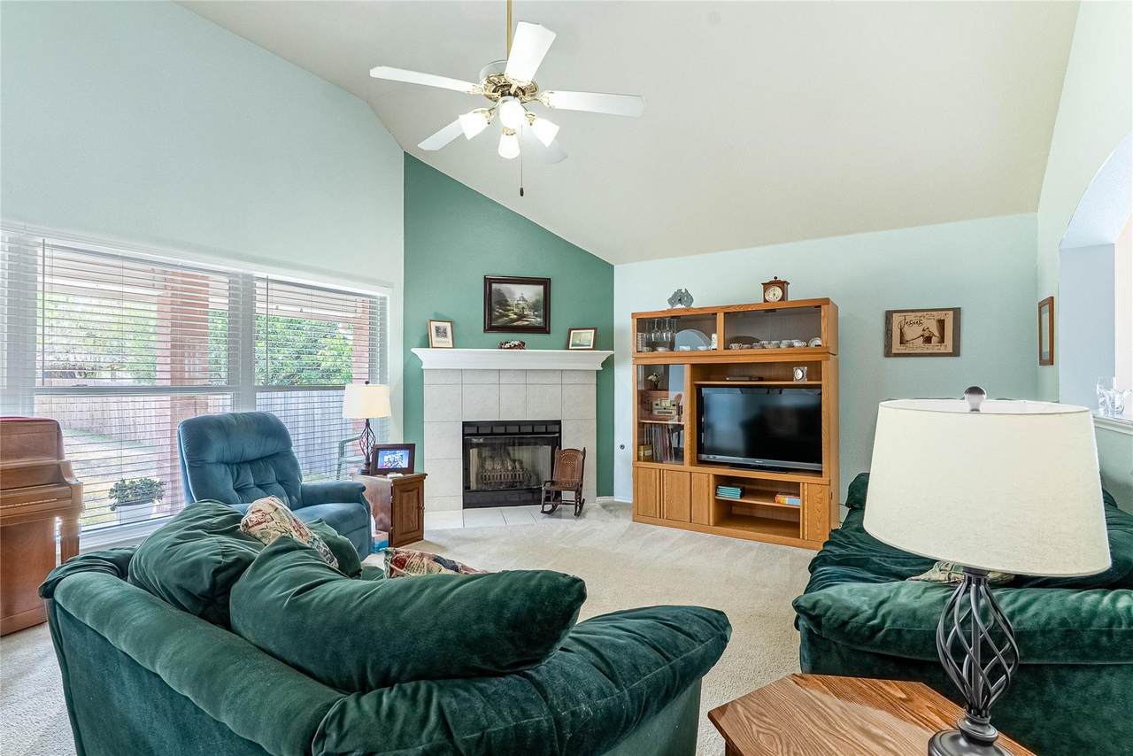
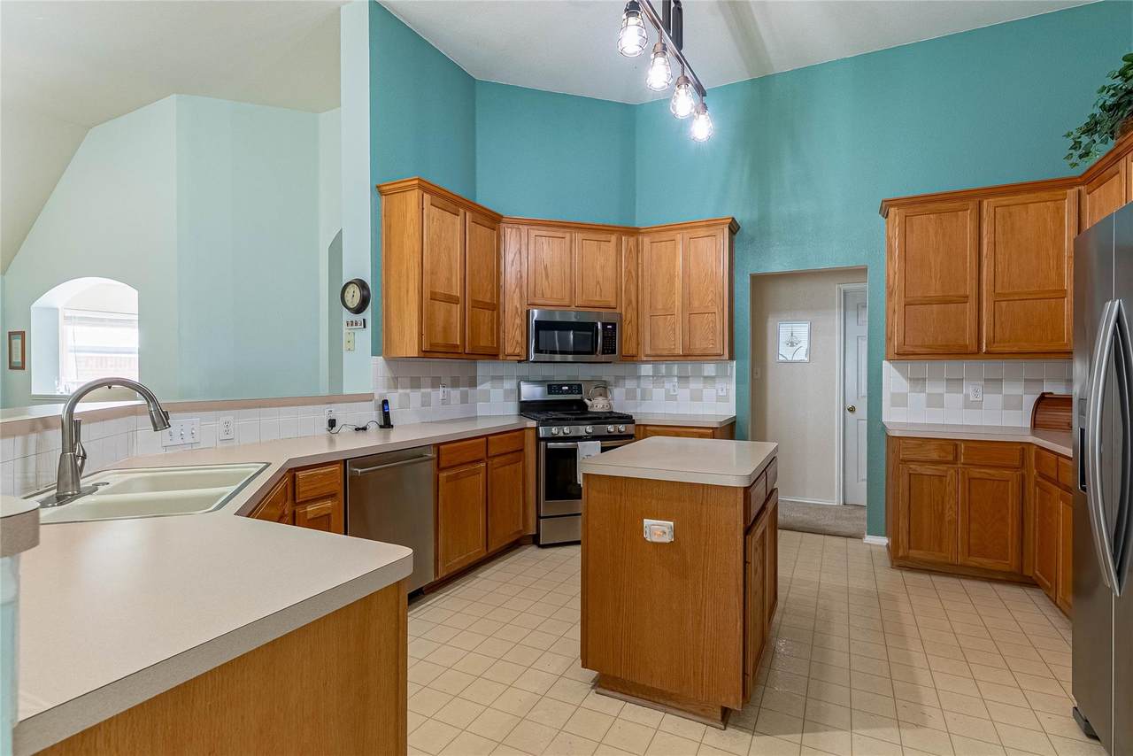
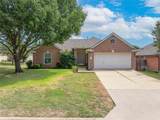
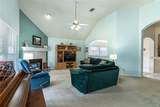
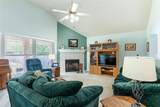
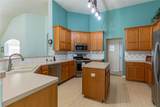
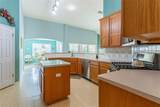
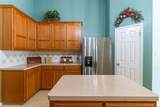
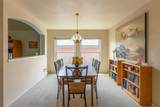
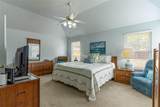
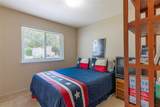
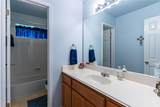
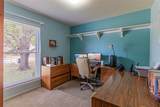
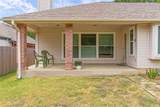
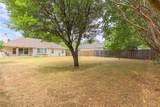
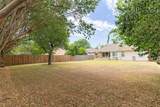
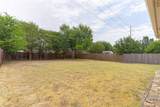
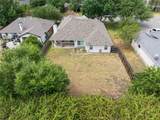
Welcome home to easy, single-story living in the sought-after Oak Ridge community of Leander! From the moment you step inside, high ceilings & a cozy fireplace set the tone in the spacious living room, creating a bright, inviting space to gather. The huge, open kitchen is a true showstopper, offering ample cabinetry, a prep island perfect for meal prep & casual seating, stainless steel appliances, & a gas stove - ideal for the home chef & effortless entertaining alike. A formal dining room & a separate breakfast area give you flexibility for everything from holiday dinners to easy weekday mornings. The spacious primary suite is filled with natural light & offers a true retreat at the end of the day, while the primary bath impresses with a huge dual-sink vanity, a large garden tub, & a separate walk-in shower. Step outside to a large backyard with a covered patio, perfect for outdoor dining & entertaining, surrounded by mature shade trees that create a private, tree-canopied escape for relaxing mornings or evenings. Recent updates add extra peace of mind, including roof shingles replaced in 2021 & Performance Windows installed in 2025. This home is zoned to Leander ISD's Pleasant Hill Elementary, Wiley Middle, & Rouse High. Oak Ridge offers wonderful community amenities through its voluntary HOA, including a pool, multiple playgrounds, sports courts, picnic areas, & common green spaces for residents to enjoy year-round. The location can't be beat - Old Town Leander's shops & restaurants are about 5 minutes away, H-E-B Plus is a quick 7-minute drive, & Target & more Cedar Park shopping are only about 10 minutes out via 183A. Commuters will love being just 7 minutes to the Leander MetroRail Station, with easy access to 183A/US-183 for a straight shot into Austin. Come see everything this single-story Oak Ridge gem has to offer!
-
3BEDS
-
0.23ACRES
-
2BATHS
-
01/2 BATHS
-
2,032SQFT
-
$167$/SQFT
School Information
Description
Welcome home to easy, single-story living in the sought-after Oak Ridge community of Leander! From the moment you step inside, high ceilings & a cozy fireplace set the tone in the spacious living room, creating a bright, inviting space to gather. The huge, open kitchen is a true showstopper, offering ample cabinetry, a prep island perfect for meal prep & casual seating, stainless steel appliances, & a gas stove - ideal for the home chef & effortless entertaining alike. A formal dining room & a separate breakfast area give you flexibility for everything from holiday dinners to easy weekday mornings. The spacious primary suite is filled with natural light & offers a true retreat at the end of the day, while the primary bath impresses with a huge dual-sink vanity, a large garden tub, & a separate walk-in shower. Step outside to a large backyard with a covered patio, perfect for outdoor dining & entertaining, surrounded by mature shade trees that create a private, tree-canopied escape for relaxing mornings or evenings. Recent updates add extra peace of mind, including roof shingles replaced in 2021 & Performance Windows installed in 2025. This home is zoned to Leander ISD's Pleasant Hill Elementary, Wiley Middle, & Rouse High. Oak Ridge offers wonderful community amenities through its voluntary HOA, including a pool, multiple playgrounds, sports courts, picnic areas, & common green spaces for residents to enjoy year-round. The location can't be beat - Old Town Leander's shops & restaurants are about 5 minutes away, H-E-B Plus is a quick 7-minute drive, & Target & more Cedar Park shopping are only about 10 minutes out via 183A. Commuters will love being just 7 minutes to the Leander MetroRail Station, with easy access to 183A/US-183 for a straight shot into Austin. Come see everything this single-story Oak Ridge gem has to offer!
© 2026 Austin Board of REALTORS® (alternatively, from ACTRIS). All information provided is deemed reliable but is not guaranteed and should be independently verified. The Austin Board of REALTORS®, ACTRIS and their affiliates provide the MLS and all content therein “AS IS” and without any warranty, express or implied.The information provided is for consumers' personal, non-commercial use and may not be used for any purpose other than to identify prospective properties consumers may be interested in purchasing. Data last updated: 2026-10-07T11:00:15.997.
 Based on information submitted to the MLS GRID as of 2026-10-07T11:00:15.997 (date and time MLS GRID Data was obtained).
All data is obtained from various sources and may not have been verified by broker or MLS GRID. Supplied
Open House Information is subject to change without notice. All information should be independently reviewed and verified for accuracy. Properties may or may not be listed by the office/agent presenting the information.
Click here for MLS GRID DMCA Notice