


Description
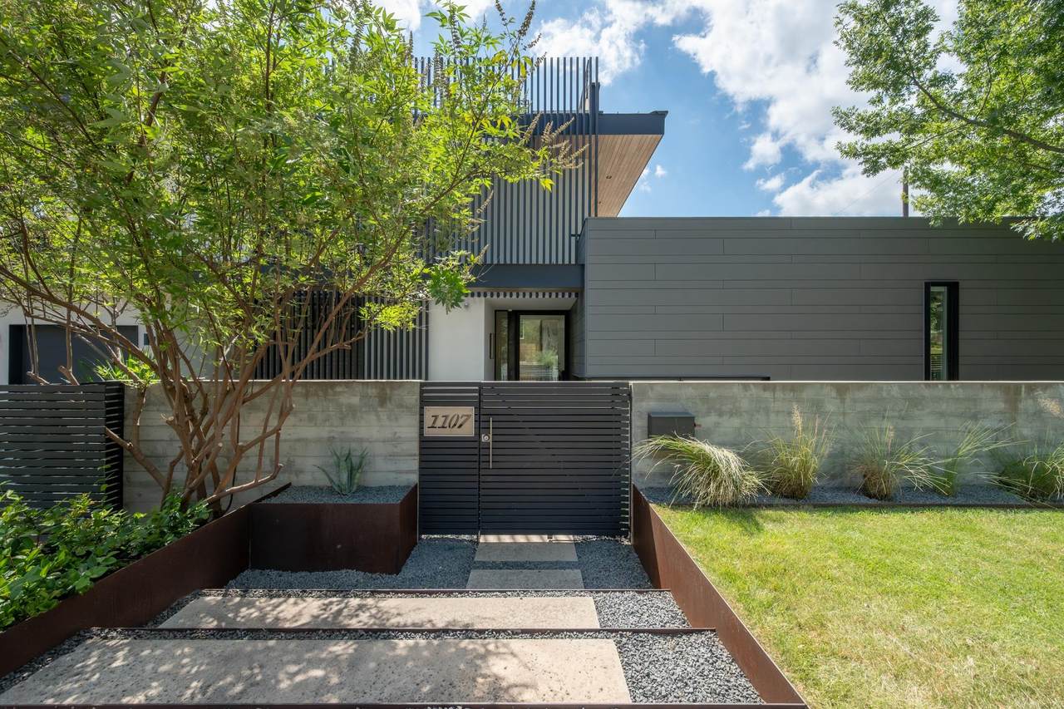
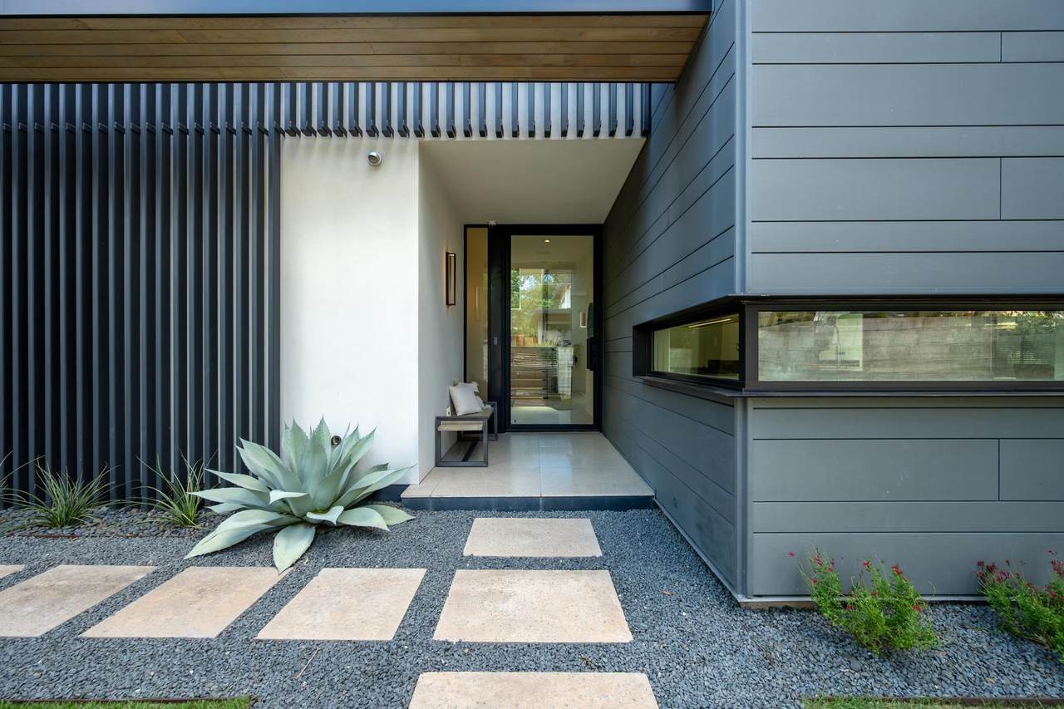
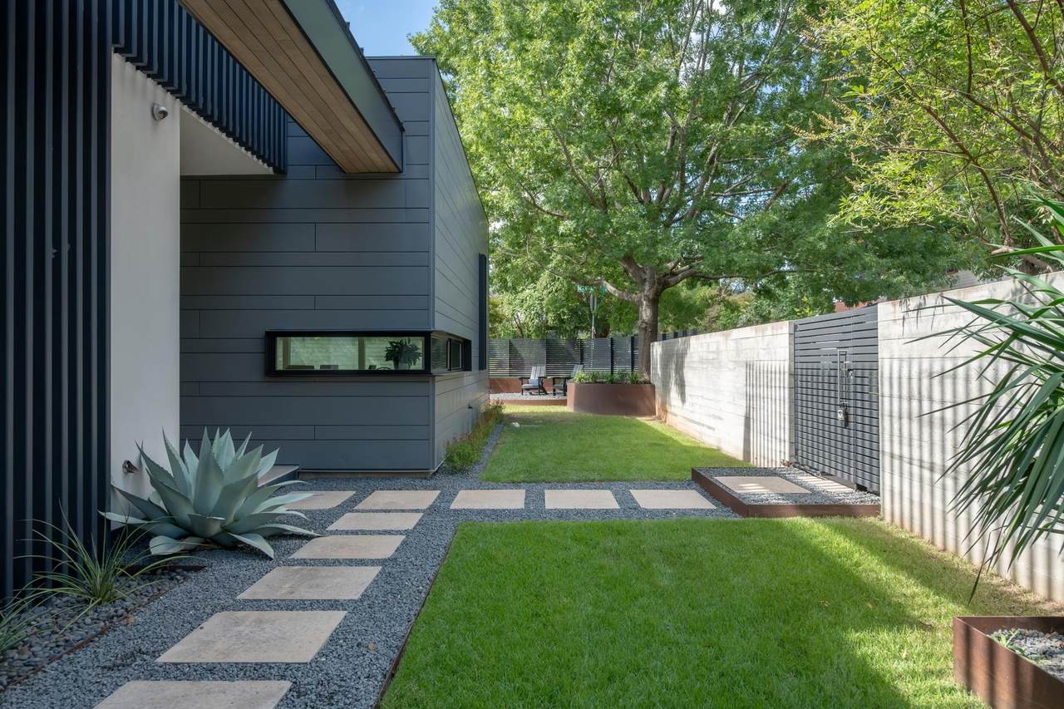
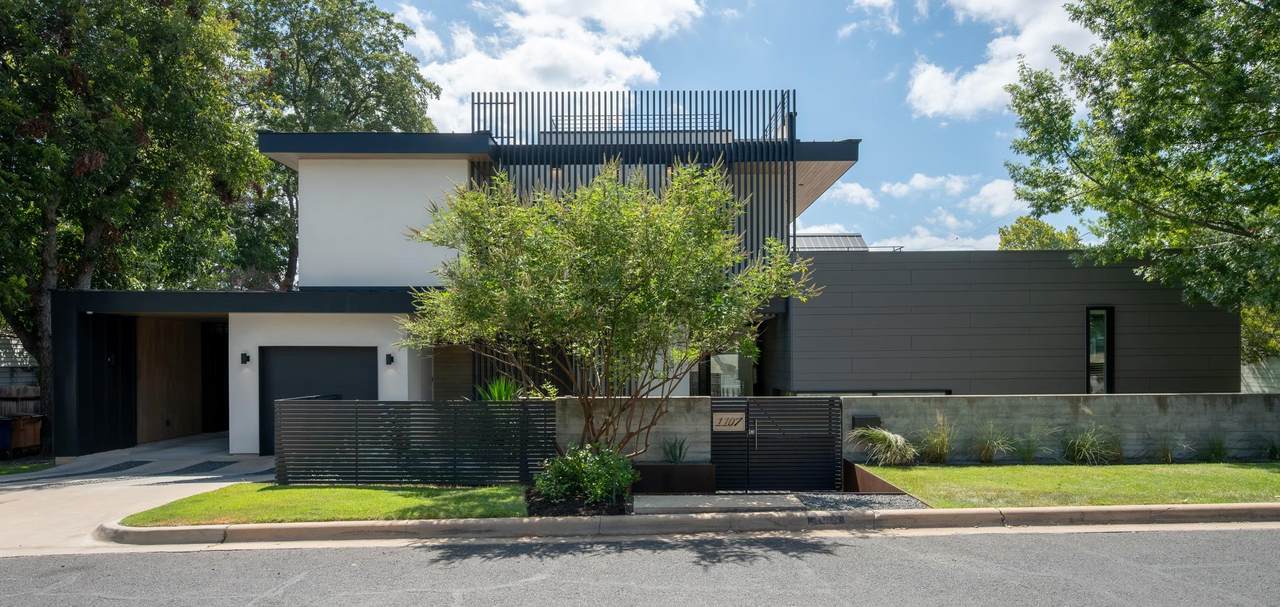
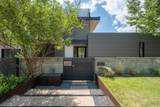
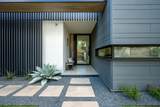
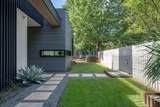
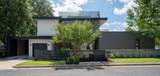
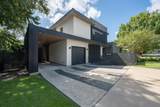
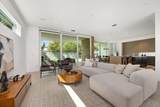
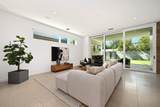
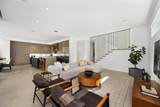
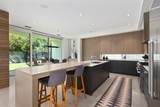
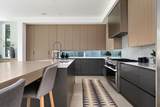
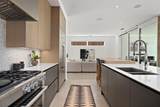
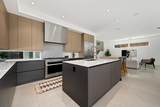
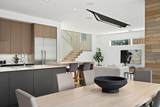
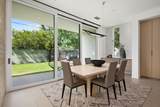
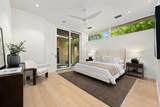
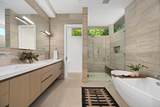
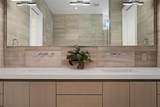
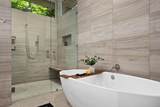
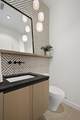
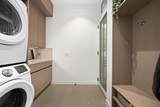
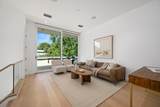
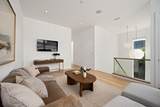
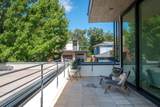
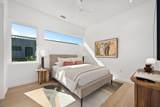
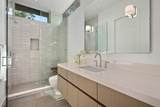
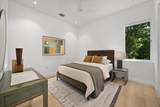
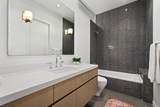
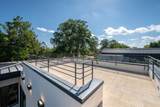
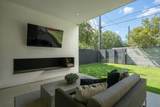
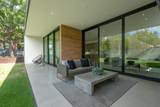
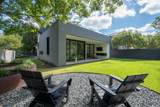
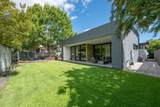
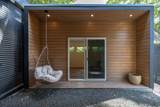
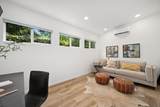
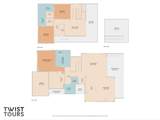
Perfectly positioned in the heart of Zilker, The Folts House embodies the lifestyle that makes 78704 one of Austin's most sought-after neighborhoods. Designed by Dick Clark + Associates, the home makes an immediate architectural statement behind a board-formed concrete wall and steel fence, with zinc wall panels, a sculptural steel screen, and a dramatic five-foot Durango solid-glass pivot door. Nearly 3,000 square feet includes three bedrooms, three full baths, and a powder bath. Terrazzo-inspired concrete floors anchor the main level, and the dining room is wrapped in French chestnut with grain-matched corners — craftsmanship echoed in the custom DOCA European cabinetry throughout. The kitchen features Miele and Thermador appliances, and Marvin multi-slide doors dissolve the boundary between indoors and out. A wide staircase with custom glass railing and steel screen leads to five-inch white oak floors upstairs, with custom Texas Sun and Shade window coverings. The primary suite is a private retreat: a spa-inspired bath with vein-cut limestone, oil-rubbed teak shower seats, body jets, and a Victoria + Albert freestanding tub. Brizo and Blanco fixtures and Toto toilets carry the quality through every bath. The custom closet includes a packing island and separate vanity with lighted mirror. An outdoor steel staircase leads to a private rooftop deck with downtown and sunset views, while a conditioned detached flex space offers versatility as an office, fitness studio, art studio, or creative retreat. The climate-controlled garage features epoxy flooring, and manicured, low-maintenance grounds make outdoor living easy. Walk to Barton Springs Pool, Zilker Park, coffee shops, acclaimed restaurants, and Austin's live music scene, with Lady Bird Lake and downtown just minutes away. The Folts House is a rare combination of thoughtful architecture, exceptional craftsmanship, and an unmistakable sense of place in one of Austin's most beloved neighborhoods.
-
3BEDS
-
0.16ACRES
-
3BATHS
-
11/2 BATHS
-
2,758SQFT
-
$888$/SQFT
School Information
Description
Perfectly positioned in the heart of Zilker, The Folts House embodies the lifestyle that makes 78704 one of Austin's most sought-after neighborhoods. Designed by Dick Clark + Associates, the home makes an immediate architectural statement behind a board-formed concrete wall and steel fence, with zinc wall panels, a sculptural steel screen, and a dramatic five-foot Durango solid-glass pivot door. Nearly 3,000 square feet includes three bedrooms, three full baths, and a powder bath. Terrazzo-inspired concrete floors anchor the main level, and the dining room is wrapped in French chestnut with grain-matched corners — craftsmanship echoed in the custom DOCA European cabinetry throughout. The kitchen features Miele and Thermador appliances, and Marvin multi-slide doors dissolve the boundary between indoors and out. A wide staircase with custom glass railing and steel screen leads to five-inch white oak floors upstairs, with custom Texas Sun and Shade window coverings. The primary suite is a private retreat: a spa-inspired bath with vein-cut limestone, oil-rubbed teak shower seats, body jets, and a Victoria + Albert freestanding tub. Brizo and Blanco fixtures and Toto toilets carry the quality through every bath. The custom closet includes a packing island and separate vanity with lighted mirror. An outdoor steel staircase leads to a private rooftop deck with downtown and sunset views, while a conditioned detached flex space offers versatility as an office, fitness studio, art studio, or creative retreat. The climate-controlled garage features epoxy flooring, and manicured, low-maintenance grounds make outdoor living easy. Walk to Barton Springs Pool, Zilker Park, coffee shops, acclaimed restaurants, and Austin's live music scene, with Lady Bird Lake and downtown just minutes away. The Folts House is a rare combination of thoughtful architecture, exceptional craftsmanship, and an unmistakable sense of place in one of Austin's most beloved neighborhoods.
© 2026 Austin Board of REALTORS® (alternatively, from ACTRIS). All information provided is deemed reliable but is not guaranteed and should be independently verified. The Austin Board of REALTORS®, ACTRIS and their affiliates provide the MLS and all content therein “AS IS” and without any warranty, express or implied.The information provided is for consumers' personal, non-commercial use and may not be used for any purpose other than to identify prospective properties consumers may be interested in purchasing. Data last updated: 2026-10-07T11:00:15.997.
 Based on information submitted to the MLS GRID as of 2026-10-07T11:00:15.997 (date and time MLS GRID Data was obtained).
All data is obtained from various sources and may not have been verified by broker or MLS GRID. Supplied
Open House Information is subject to change without notice. All information should be independently reviewed and verified for accuracy. Properties may or may not be listed by the office/agent presenting the information.
Click here for MLS GRID DMCA Notice