Skip To Content

1109 Willow Creek Drive

La Porte, TX 77571
  • $284,999
  • STATUS: Active
  • MLS #: 70699973
Price Reduced
UPDATED: 84 min ago
$284,999
  • 3
    BEDS
  • 0.15
    ACRES
  • 2
    BATHS
  • 0
    1/2 BATHS
  • 1,711
    SQFT
  • $167
    $/SQFT
Neighborhood:
Type:
Single-Family Home
Built:
1983
County:

School Information

Elementary School:
Middle School:
High School:
School District:

Description

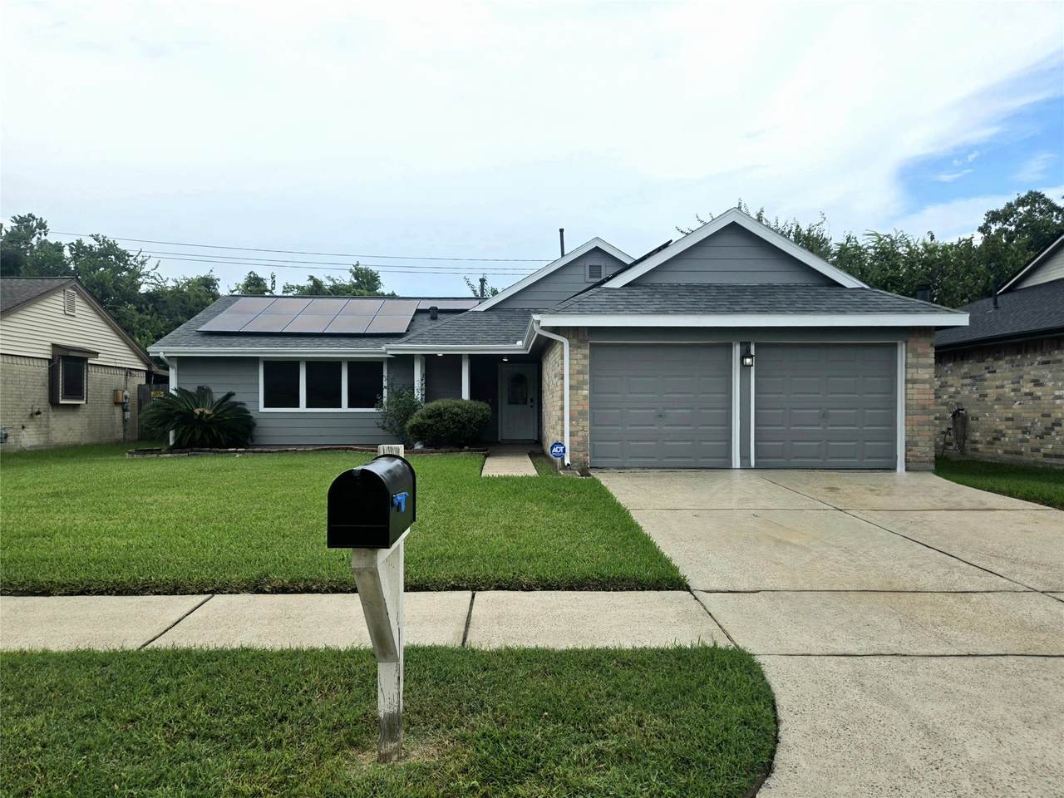
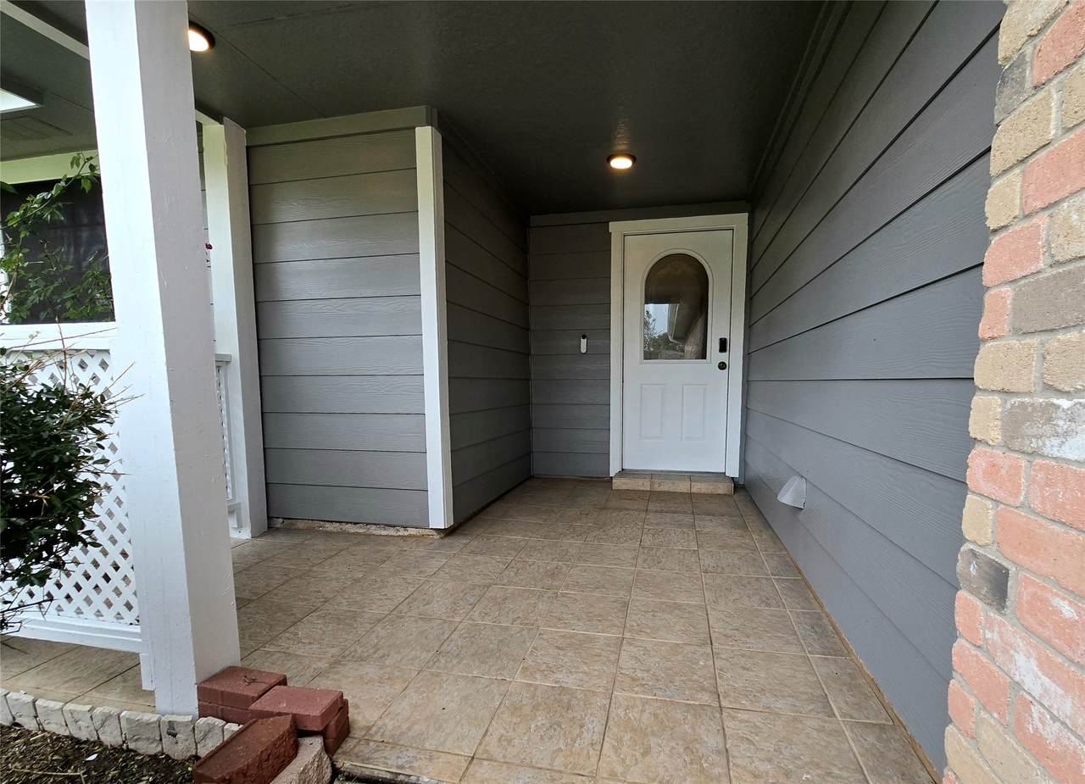
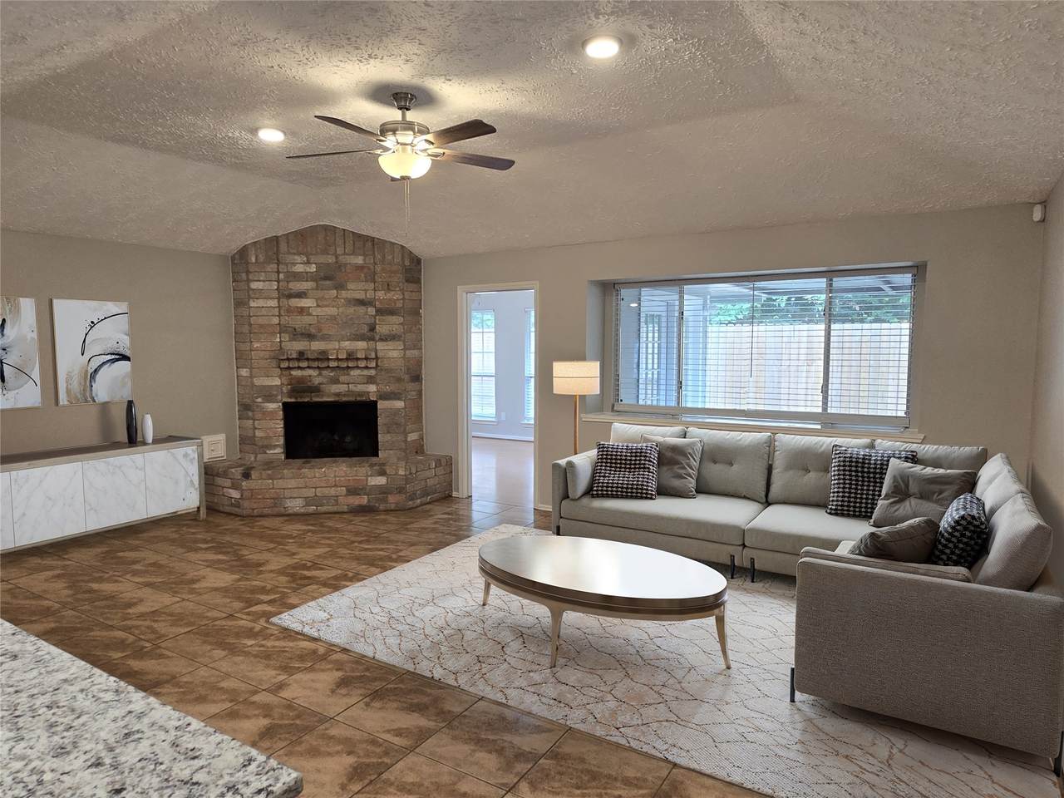
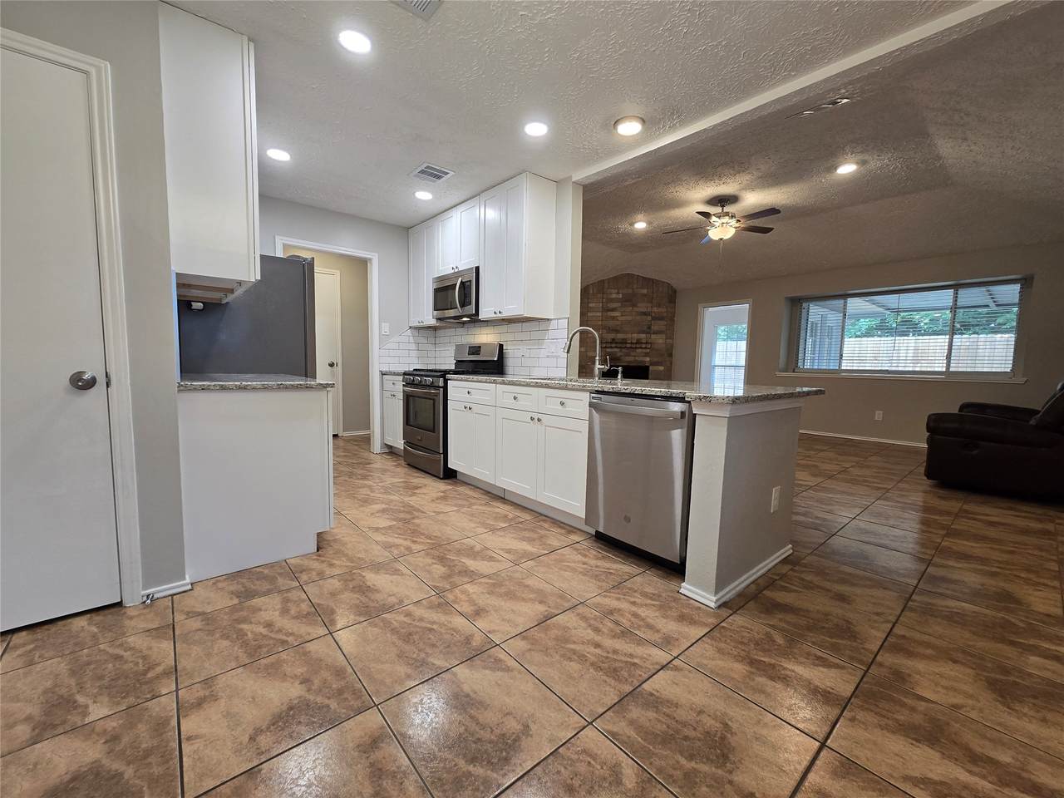
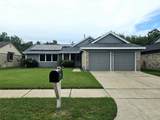
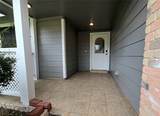
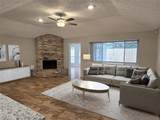
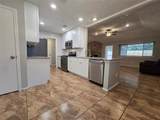
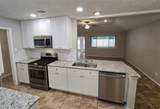
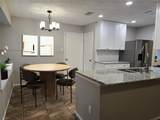
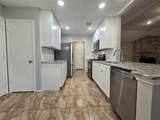
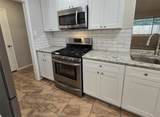
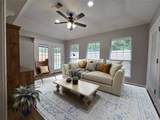
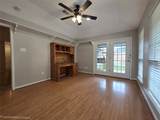
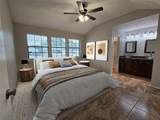
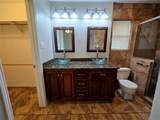
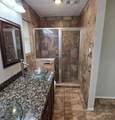
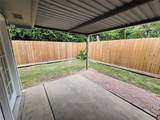
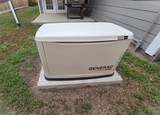
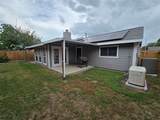
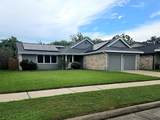
This home is TURN-KEY, all the hard work has been done for you! Features GENERAC whole-home generator! A brand new, modern kitchen features granite countertops, deep double-basin sink with pull-out faucet and sleek white, solid wood cabinetry with 42” uppers for max storage! Beyond the living room is a fantastic BONUS ROOM that is flanked by two covered back patios where you can set up your grill and an outdoor seating area with the privacy afforded by no back neighbors, and still enough yard left for pets or a garden. Bathrooms have been upgraded, WATER HEATER replaced. Interior and exterior have been painted. ROOF replaced in 2023 and solar panels installed. Complete HVAC with ducts has been replaced. Blown-in insulation, all new interior and exterior LED light fixtures and 2” blinds add to the energy efficiency together with the solar panels. Many more updates/upgrades, too many to list! With a location minutes from Hwy 146, Hwy 225 and Beltway 8, this gem of a home is a must-see!

Monthly Payment Calculator


© 2026 Houston Realtors Information Service, Inc. All rights reserved. All information provided is deemed reliable but is not guaranteed and should be independently verified. IDX information is provided exclusively for consumers' personal, non-commercial use and may not be used for any purpose other than to identify prospective properties consumers may be interested in purchasing. Data last updated 2026-10-08T07:19:40.837.
www.newhomeprograms.com/homes/181051325
Print Image

1109 Willow Creek Drive La Porte, TX 77571

  • Price: $284,999
  • Status: Active
  • On Site: Days
  • Updated: 84 min ago
  • MLS #: 70699973
3
Beds
2
Baths
0
½ Baths
0.15
Acres
1,711
SQFT
$167
$/SQFT
1983
Built
Neighborhood:
Creekmont Sec 02
County:
Harris
Area:
7 - Clear Lake Area
Elementary School:
Jennie Reid Elementary School
Middle School:
Lomax Junior High School
High School:
La Porte High School
School District:
La Porte
Property Description
This home is TURN-KEY, all the hard work has been done for you! Features GENERAC whole-home generator! A brand new, modern kitchen features granite countertops, deep double-basin sink with pull-out faucet and sleek white, solid wood cabinetry with 42” uppers for max storage! Beyond the living room is a fantastic BONUS ROOM that is flanked by two covered back patios where you can set up your grill and an outdoor seating area with the privacy afforded by no back neighbors, and still enough yard left for pets or a garden. Bathrooms have been upgraded, WATER HEATER replaced. Interior and exterior have been painted. ROOF replaced in 2023 and solar panels installed. Complete HVAC with ducts has been replaced. Blown-in insulation, all new interior and exterior LED light fixtures and 2” blinds add to the energy efficiency together with the solar panels. Many more updates/upgrades, too many to list! With a location minutes from Hwy 146, Hwy 225 and Beltway 8, this gem of a home is a must-see!
Exterior Features

Architectural Style Other Attached Garage YN Yes Exterior Features Covered Patio Fence Patio Fencing Back Yard Foundation Details Slab Garage YN Yes Parking Features Attached Garage Garage Door Opener Patio And Porch Features Covered Deck Patio Pool Private YN No Roof Composition Window Features Window Coverings

Interior Features

Appliances Dishwasher Disposal Gas Range Microwave Oven Cooling Central Air Electric Cooling YN Yes Fireplace Features Wood Burning Fireplace YN Yes Fireplaces Total 1 Flooring Laminate Tile Heating Central Gas Heating YN Yes Interior Features All Bedrooms Down Breakfast Bar Double Vanity En Suite Bathroom Granite Counters High Ceilings Kitchen / Family Room Combo Main Level Primary Walk- In Closet(s) Window Treatments Laundry Features Washer Hookup Electric Dryer Hookup Levels One Rooms Sunroom (First Level) Bedroom (First Level) Bedroom (First Level) Primary Bedroom (First Level) Rooms Total 4

Property Features

Building Area Total 1711 Community Features Curbs Construction Materials Brick Cement Siding Wood Siding Electric Generator Green Energy Efficient HVAC Insulation Solar Panel(s) Lease Considered YN No List AOR Houston Association of Realtors Listing Terms Cash Conventional FHA VA Loan Lot Features Subdivision New Construction YN No Property Sub Type Detached Public Survey Section 2 Road Surface Type Concrete Sewer Public Sewer Tax Annual Amount 5869 Tax Legal Description LT 13 BLK 14 CREEKMONT SEC 2 Tax Year 2026 Water Source Public

Listing information © 2026 Houston Association of REALTORS® MLS.
Listing courtesy of All Star Properties: .


© 2026 Houston Realtors Information Service, Inc. All rights reserved. All information provided is deemed reliable but is not guaranteed and should be independently verified. IDX information is provided exclusively for consumers' personal, non-commercial use and may not be used for any purpose other than to identify prospective properties consumers may be interested in purchasing. Data last updated 2026-10-08T07:19:40.837.
 
https://bt-photos.global.ssl.fastly.net/harmls/1280_boomver_1_70699973-2.jpg https://bt-photos.global.ssl.fastly.net/harmls/1280_boomver_1_70699973-2.jpg https://bt-photos.global.ssl.fastly.net/harmls/1280_boomver_1_70699973-2.jpg
Logo
NewHomePrograms.com
24624 Interstate 45N, Suite 120
Spring TX, 77386