










Description
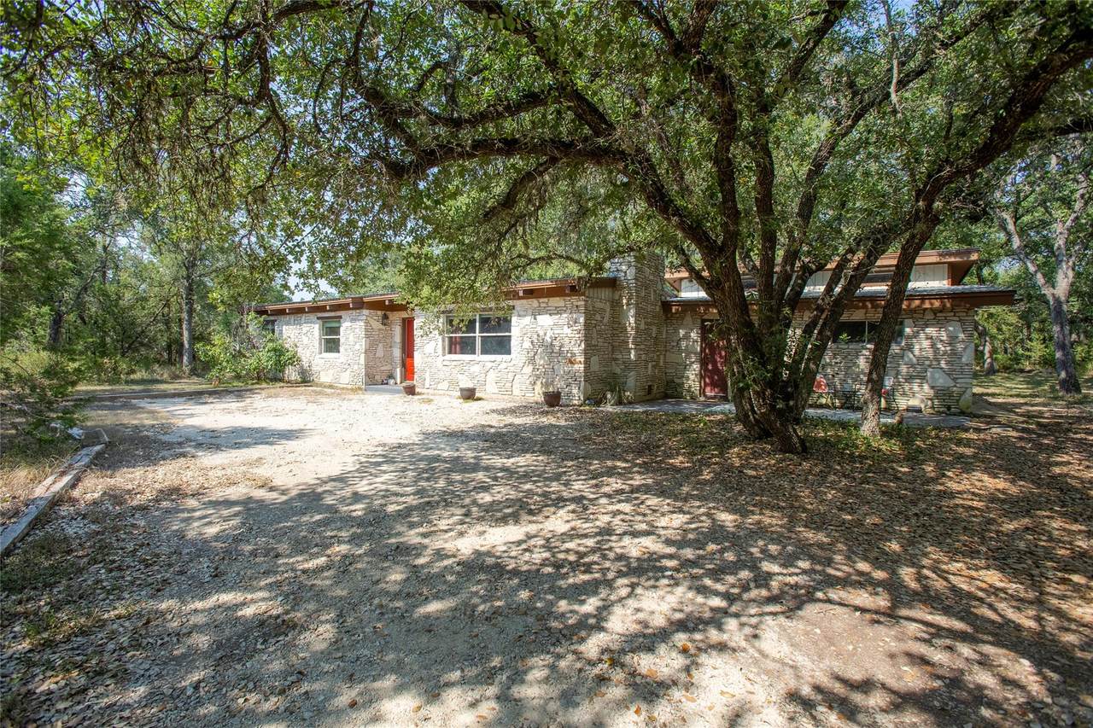
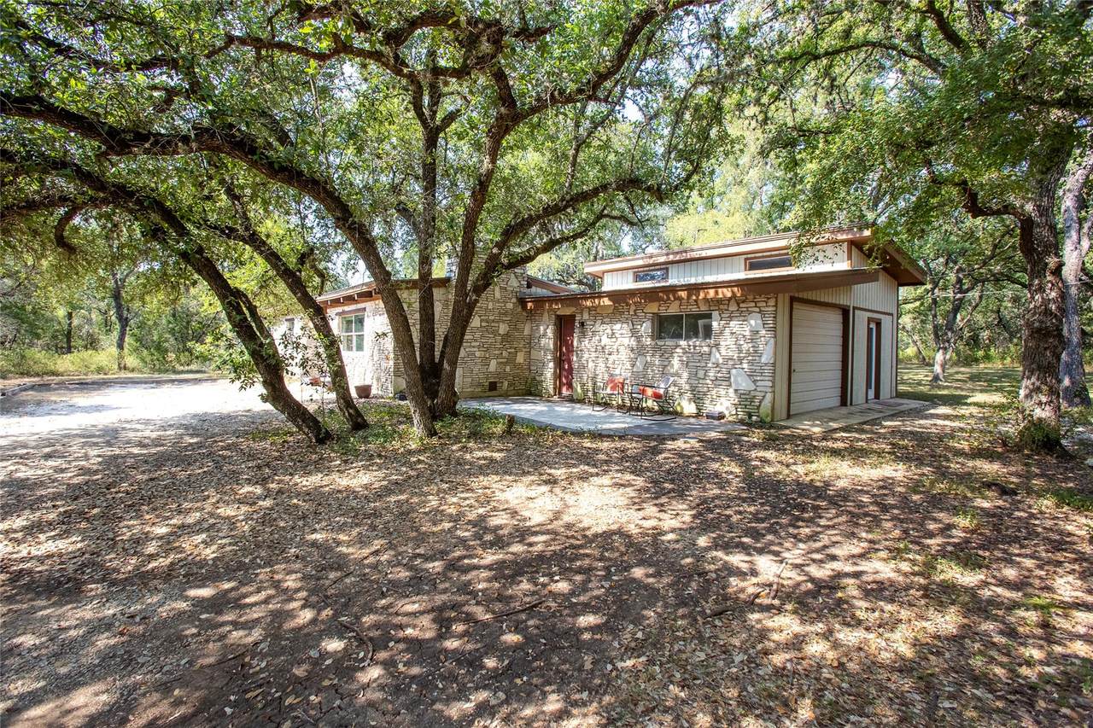
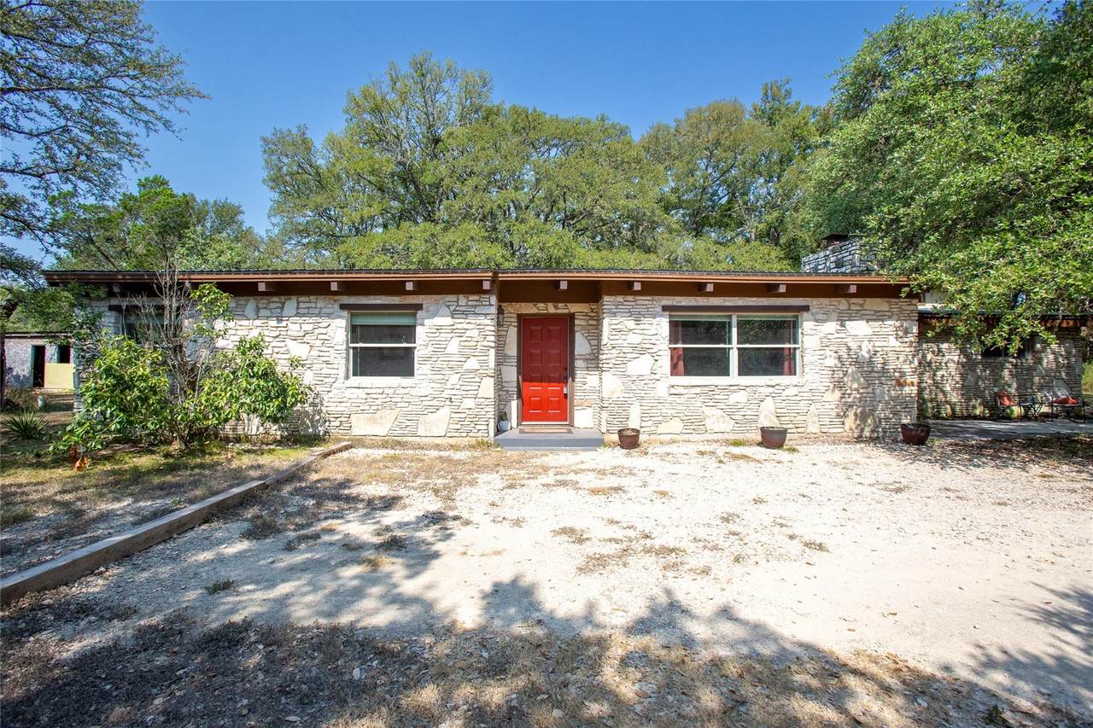
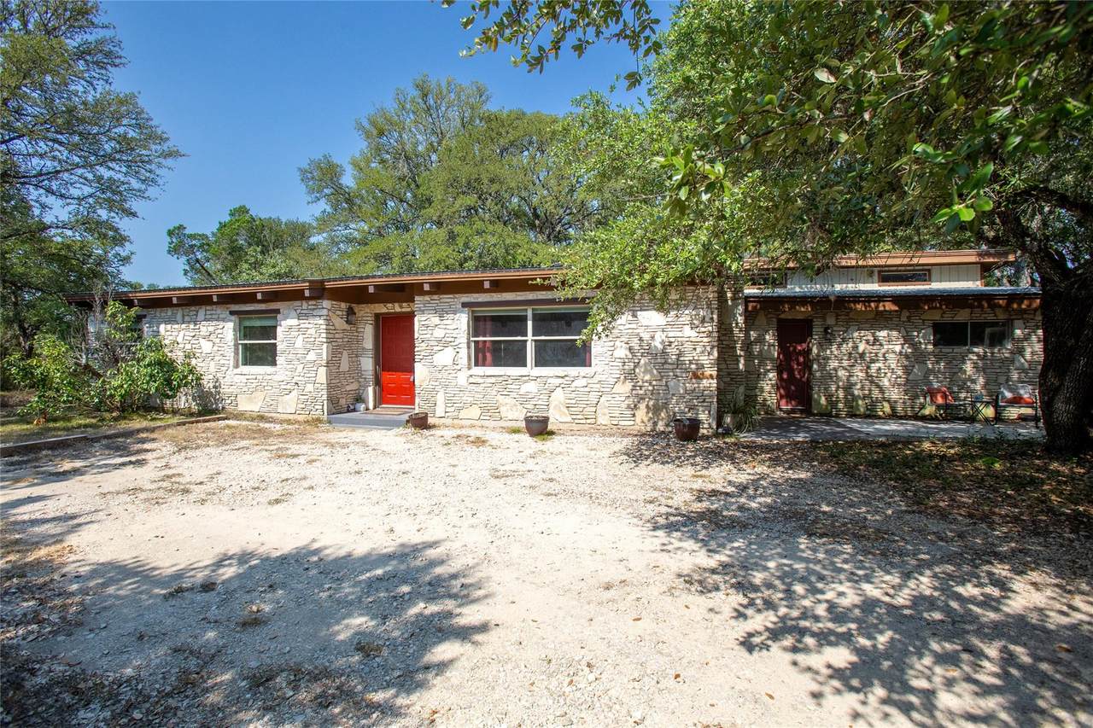
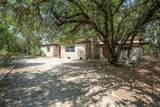
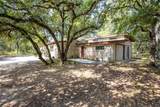
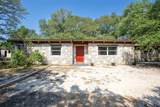
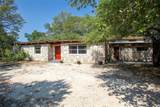
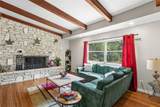
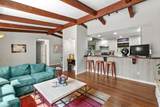
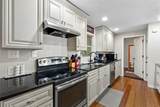
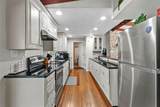
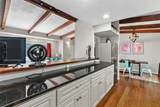
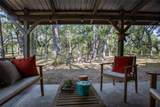
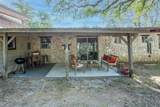
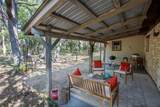
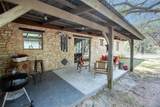
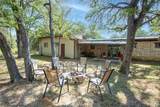
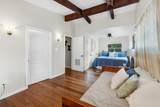
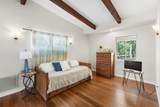
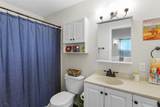
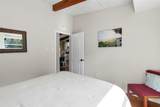
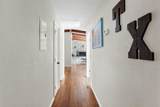
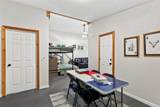
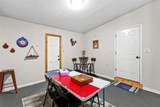
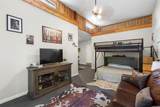
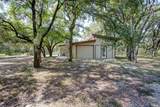
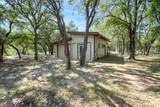
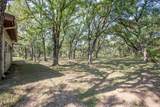
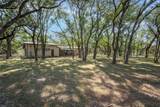
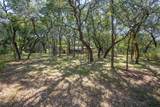
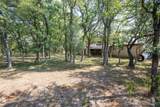
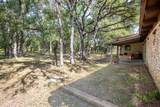
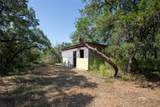
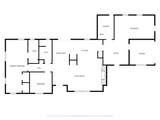
One-story ranch style home sits under a many clusters of mature oaks on 2.28 acres in Valley View Subdivision, west of San Marcos. The home offers 1,687 square feet with three bedrooms, two full baths, and a half bath, all on one level. The third bedroom flexes easily as extra living space, a home office, or a guest suite. Stone and wood siding, a bright red front door, and a metal roof give the house a simple Hill Country look, with a gravel drive and trees wrapping the lot. Inside, vaulted ceilings and wood beams open into a living room with a stone wood-burning fireplace, then flow toward the kitchen and dining area. Quartz counters, an open layout, and no carpet keep the rooms easy to live in and easy to host. The primary bedroom is on the main level with two closets. Out back, a covered porch looks into the woods, with room for a grill and seating; an attached side-facing garage, abundant gravel parking, and a shed finish the property. Central electric heat and air, well water, septic, and electricity are connected. The street is quiet and rural, with no HOA, heavy tree cover, and woods views, yet you are still minutes from downtown San Marcos, Texas State, the rivers, and I-35, and about 40 minutes from Austin or San Antonio. The home has operated as a short-term rental for the last 1.5 years and averaged about $2,400 a month in rent. That figure is seller-reported and not a promise of future income; a buyer should confirm permits, ETJ or city rules, and tax treatment before planning the same use.
-
3BEDS
-
2.28ACRES
-
2BATHS
-
11/2 BATHS
-
1,687SQFT
-
$261$/SQFT
School Information
Description
One-story ranch style home sits under a many clusters of mature oaks on 2.28 acres in Valley View Subdivision, west of San Marcos. The home offers 1,687 square feet with three bedrooms, two full baths, and a half bath, all on one level. The third bedroom flexes easily as extra living space, a home office, or a guest suite. Stone and wood siding, a bright red front door, and a metal roof give the house a simple Hill Country look, with a gravel drive and trees wrapping the lot. Inside, vaulted ceilings and wood beams open into a living room with a stone wood-burning fireplace, then flow toward the kitchen and dining area. Quartz counters, an open layout, and no carpet keep the rooms easy to live in and easy to host. The primary bedroom is on the main level with two closets. Out back, a covered porch looks into the woods, with room for a grill and seating; an attached side-facing garage, abundant gravel parking, and a shed finish the property. Central electric heat and air, well water, septic, and electricity are connected. The street is quiet and rural, with no HOA, heavy tree cover, and woods views, yet you are still minutes from downtown San Marcos, Texas State, the rivers, and I-35, and about 40 minutes from Austin or San Antonio. The home has operated as a short-term rental for the last 1.5 years and averaged about $2,400 a month in rent. That figure is seller-reported and not a promise of future income; a buyer should confirm permits, ETJ or city rules, and tax treatment before planning the same use.
© 2026 Austin Board of REALTORS® (alternatively, from ACTRIS). All information provided is deemed reliable but is not guaranteed and should be independently verified. The Austin Board of REALTORS®, ACTRIS and their affiliates provide the MLS and all content therein “AS IS” and without any warranty, express or implied.The information provided is for consumers' personal, non-commercial use and may not be used for any purpose other than to identify prospective properties consumers may be interested in purchasing. Data last updated: 2026-10-08T07:59:45.77.
 Based on information submitted to the MLS GRID as of 2026-10-08T07:59:45.77 (date and time MLS GRID Data was obtained).
All data is obtained from various sources and may not have been verified by broker or MLS GRID. Supplied
Open House Information is subject to change without notice. All information should be independently reviewed and verified for accuracy. Properties may or may not be listed by the office/agent presenting the information.
Click here for MLS GRID DMCA Notice