















Skip To Content

1115 Sandgate Drive

Forney, TX 75126
  • $600,000
  • STATUS: Active
  • MLS #: 21371532
UPDATED: 53 min ago
$600,000
  • 4
    BEDS
  • 0.24
    ACRES
  • 3
    BATHS
  • 1
    1/2 BATHS
  • 3,138
    SQFT
  • $191
    $/SQFT
Neighborhood:
Type:
Single-Family Home
Built:
2022
County:
Area:

School Information

Elementary School:
High School:
School District:
Offered by Curtis Petersen of INC Realty, LLC: (940) 367-2911.

Description

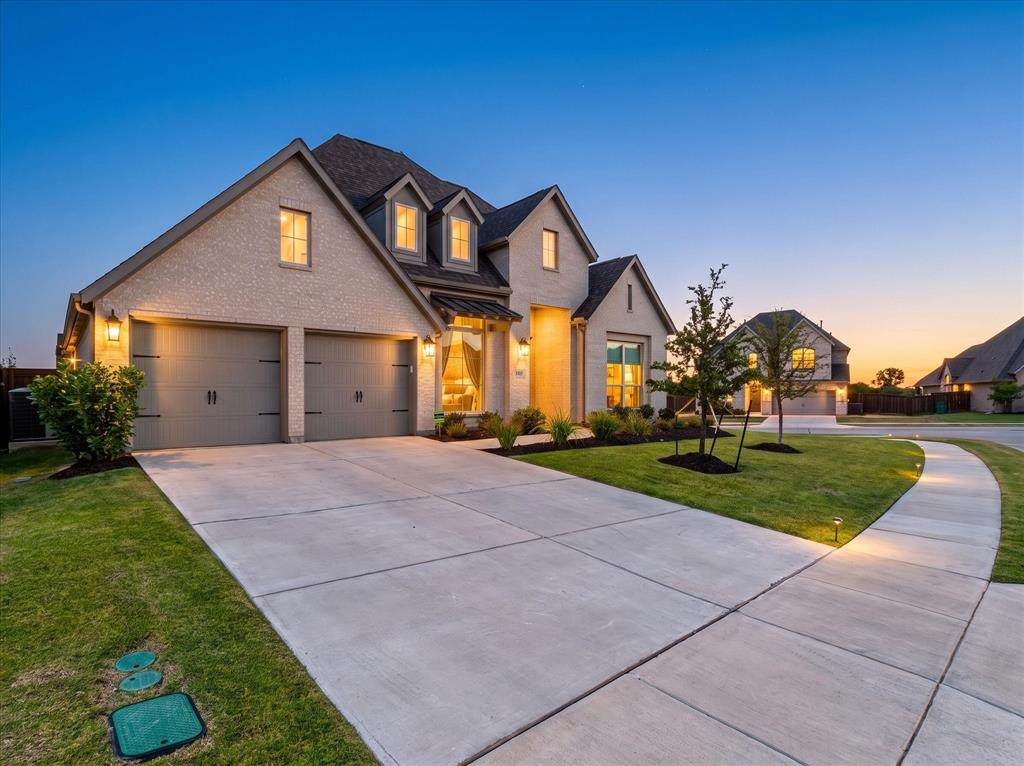
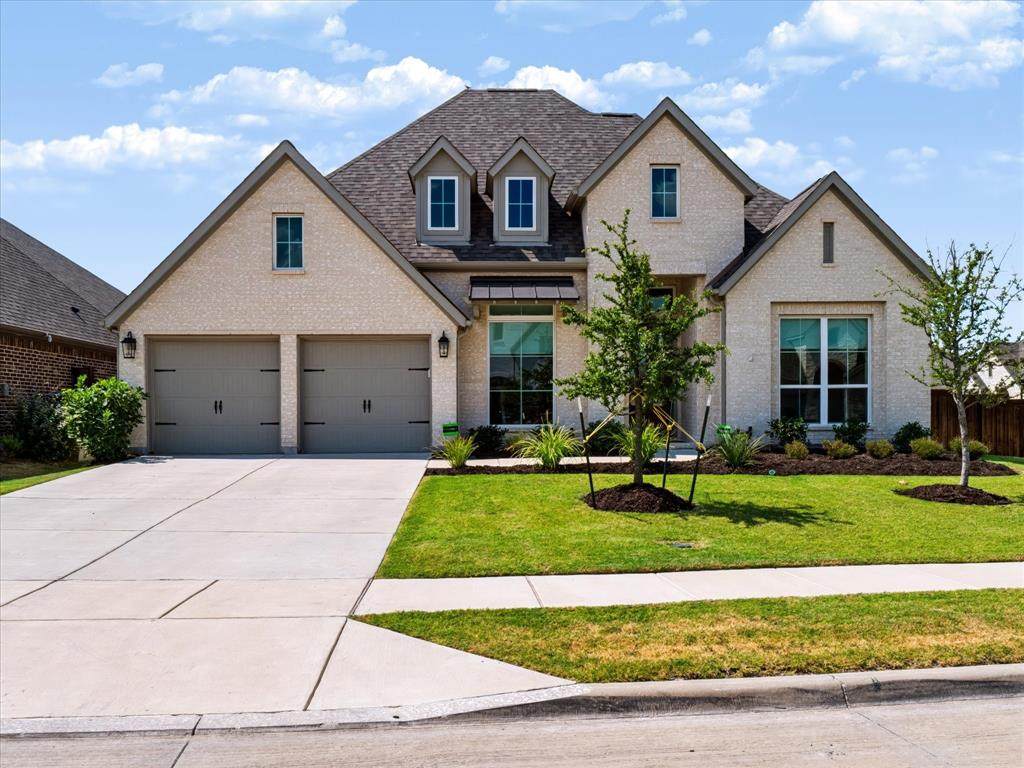
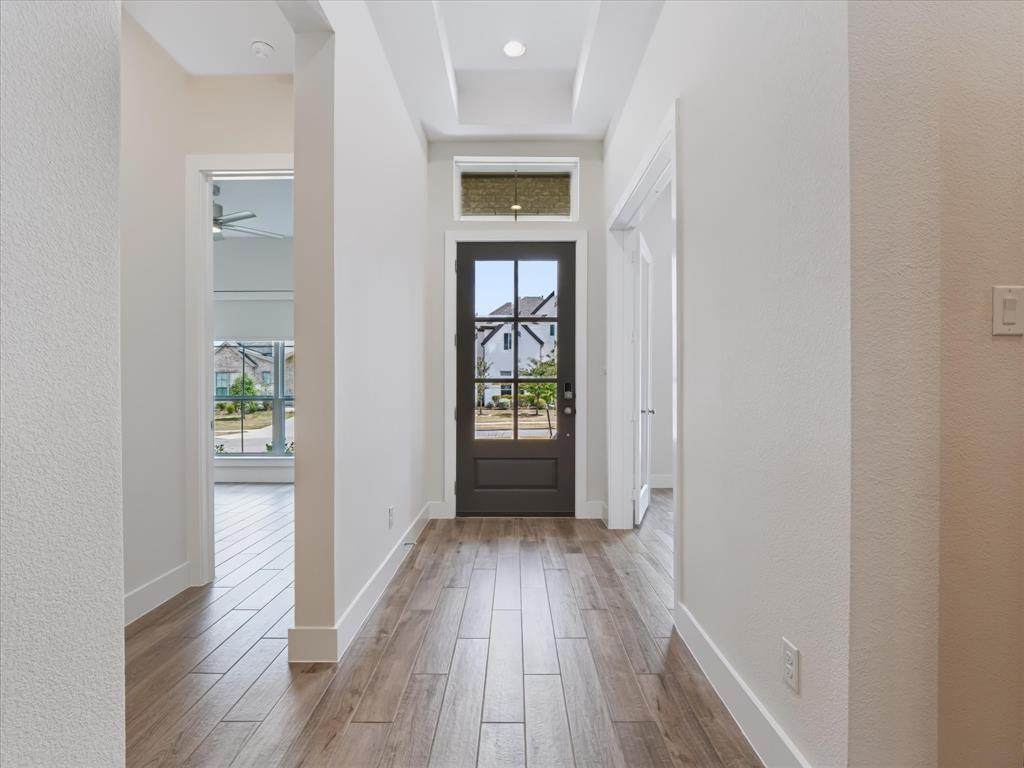
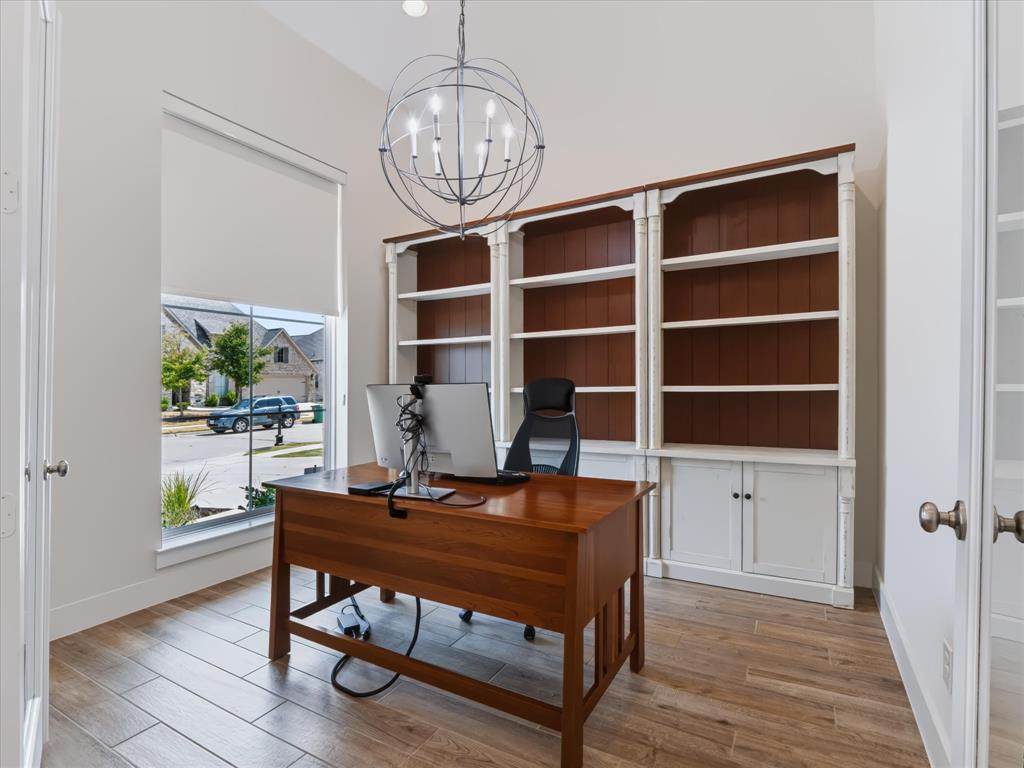
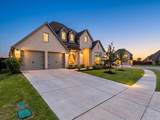
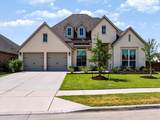
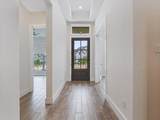
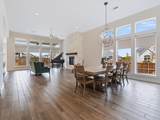
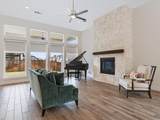
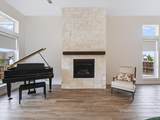
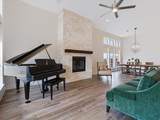
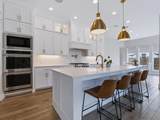
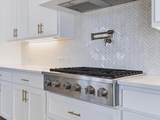
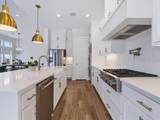
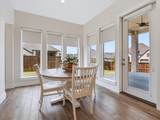
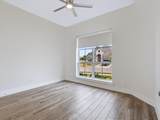
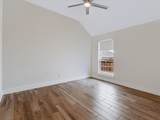
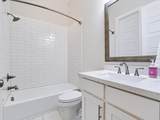
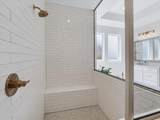
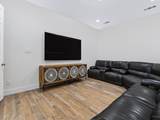
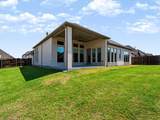
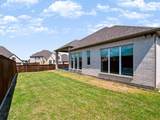
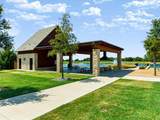
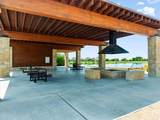
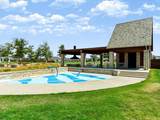
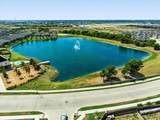
Welcome to 1115 Sandgate Drive, an exceptional single-story home situated on an oversized corner lot in the highly sought-after Devonshire community of Forney. Offering 3,138 square feet, this beautifully updated residence features 4 bedrooms, 3.5 bathrooms, and a light, bright, open layout designed for both everyday living and entertaining.With more than $50,000 in cosmetic upgrades, this home stands out with beautiful wood-look tile flooring, high-end designer chandeliers and lighting, custom entertainment features, and an extensive list of thoughtfully selected finishes throughout. Every detail has been carefully chosen to create a polished, elevated feel while maintaining the comfort and functionality of a one-story floor plan.The oversized corner lot provides additional outdoor space and enhances the home's curb appeal and privacy. Located within prestigious Devonshire, residents enjoy an impressive collection of community amenities and a beautifully planned neighborhood setting.With its rare combination of 3,138 square feet, four bedrooms, three-and-a-half baths, single-story living, oversized corner lot, and extensive upgrades, 1115 Sandgate Drive is truly a standout opportunity in Devonshire.

Monthly Payment Calculator


© 2026 North Texas Real Estate Information Systems. All rights reserved. IDX information is provided exclusively for consumers' personal, non-commercial use and may not be used for any purpose other than to identify prospective properties consumers may be interested in purchasing. Information is deemed reliable but is not guaranteed accurate by the MLS or NewHomePrograms.com. The data relating to real estate for sale or lease on this web site comes in part from NTREIS. Real estate listings held by brokerage firms other than NewHomePrograms.com are marked with the NTREIS logo or an abbreviated logo and detailed information about them includes the name of the listing broker. Data last updated 2026-10-10T12:44:14.413.
www.newhomeprograms.com/homes/181029410
Print Image

1115 Sandgate Drive Forney, TX 75126

  • Price: $600,000
  • Status: Active
  • On Site: Days
  • Updated: 53 min ago
  • MLS #: 21371532
4
Beds
3
Baths
1
½ Baths
0.24
Acres
3,138
SQFT
$191
$/SQFT
2022
Built
Neighborhood:
Devonshire Village 13A
County:
Kaufman
Area:
Forney
Elementary School:
Griffin
High School:
North Forney
School District:
FORNEY ISD
Property Description
Welcome to 1115 Sandgate Drive, an exceptional single-story home situated on an oversized corner lot in the highly sought-after Devonshire community of Forney. Offering 3,138 square feet, this beautifully updated residence features 4 bedrooms, 3.5 bathrooms, and a light, bright, open layout designed for both everyday living and entertaining.With more than $50,000 in cosmetic upgrades, this home stands out with beautiful wood-look tile flooring, high-end designer chandeliers and lighting, custom entertainment features, and an extensive list of thoughtfully selected finishes throughout. Every detail has been carefully chosen to create a polished, elevated feel while maintaining the comfort and functionality of a one-story floor plan.The oversized corner lot provides additional outdoor space and enhances the home's curb appeal and privacy. Located within prestigious Devonshire, residents enjoy an impressive collection of community amenities and a beautifully planned neighborhood setting.With its rare combination of 3,138 square feet, four bedrooms, three-and-a-half baths, single-story living, oversized corner lot, and extensive upgrades, 1115 Sandgate Drive is truly a standout opportunity in Devonshire.
Exterior Features

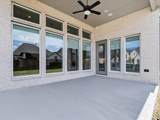
Carport Spaces 0 Construction Brick Covered Spaces 3 Exterior Features Covered Patio/PorchRain Gutters Fencing Wood Foundation Slab Housing Type Single Detached Lot Description Few TreesLandscapedSprinkler SystemSubdivision Parking Or Garage DrivewayGarageGarage Door OpenerGarage Faces FrontTandem Patio And Porch Features Covered Pool On Property No Roof Composition Style Traditional Waterfront YN No

Interior Features

Appliances DishwasherDisposalElectric OvenGas CooktopMicrowaveTankless Water HeaterVented Exhaust Fan Attached Garage Yes Basement No Cooling Ceiling Fan(s)Central AirElectric Dining Areas 2 Fireplace Features Gas LogsHeatilator Fireplaces 1 Flooring CarpetCeramic Tile Garage Yes Garage Length 31 Garage Width 20 Handicap YN No Heating CentralNatural Gas Interior Features Cable TV AvailableDecorative LightingHigh Speed Internet AvailableSmart Home System Laundry Features Utility RoomFull Size W/D Area Living Areas 2 Room Dimensions Bedroom-Primary (18 x 14) Bedroom (13 x 11) Bedroom (13 x 12) Bedroom (13 x 11) Bath-Full (15 x 15) Bath-Full (11 x 6) Bath-Full (9 x 6) Bath-Half (8 x 4) Utility Room (6 x 9) Living Room (18 x 20) Breakfast Room (10 x 12) Kitchen (20 x 10) Dining Room (18 x 13) Media Room (17 x 20) Office (10 x 11) Rooms Bedroom-Primary (1 Level) Bedroom (1 Level) Bedroom (1 Level) Bedroom (1 Level) Bath-Full (1 Level) Bath-Full (1 Level) Bath-Full (1 Level) Bath-Half (1 Level) Utility Room (1 Level) Living Room (1 Level) Breakfast Room (1 Level) Kitchen (1 Level) Dining Room (1 Level) Media Room (1 Level) Office (1 Level)

Property Features

Alarm Or Security Type Carbon Monoxide Detector(s)PrewiredSmoke Detector(s) Construction Status Preowned Green Certification AppliancesHVACInsulationMechanical Fresh AirThermostatWaterheaterWindows HOA Mandatory Hoa Billing Freq Quarterly Hoa Dues 141 Hoa Includes Full Use of FacilitiesManagement Fees HOAManagement Company CCMC HOAManagement Company Phone 469-246-3502 Levels One Listing Terms CashConventionalFHAVA Loan Municipal Utility District Yes Possession Closing/Funding Property Attached No Property Type Single Family Residence Unexempt Taxes 14076 Utilities ConcreteCurbsIndividual Gas MeterMUD SewerMUD WaterSidewalkUnderground Utilities Will Subdivide No

North Texas Real Estate Information Systems MLS logo Listing information © 2026 North Texas Real Estate Information System.


© 2026 North Texas Real Estate Information Systems. All rights reserved. IDX information is provided exclusively for consumers' personal, non-commercial use and may not be used for any purpose other than to identify prospective properties consumers may be interested in purchasing. Information is deemed reliable but is not guaranteed accurate by the MLS or NewHomePrograms.com. The data relating to real estate for sale or lease on this web site comes in part from NTREIS. Real estate listings held by brokerage firms other than NewHomePrograms.com are marked with the NTREIS logo or an abbreviated logo and detailed information about them includes the name of the listing broker. Data last updated 2026-10-10T12:44:14.413.
 
https://bt-photos.global.ssl.fastly.net/ntreis/orig_boomver_1_21371532-2.jpg https://bt-photos.global.ssl.fastly.net/ntreis/orig_boomver_1_21371532-2.jpg https://bt-photos.global.ssl.fastly.net/ntreis/orig_boomver_1_21371532-2.jpg
Logo
NewHomePrograms.com
24624 Interstate 45N, Suite 120
Spring TX, 77386
Offered by Curtis Petersen of INC Realty, LLC: (940) 367-2911.