





Skip To Content

113 E 26th Street , A

Houston, TX 77008
  • $859,000
  • STATUS: Active
  • MLS #: 3840107
Price Reduced
UPDATED: 70 min ago
$859,000
  • 3
    BEDS
  • 0.07
    ACRES
  • 2
    BATHS
  • 1
    1/2 BATHS
  • 3,034
    SQFT
  • $283
    $/SQFT
Neighborhood:
Type:
Single-Family Home
Built:
2020
County:

School Information

Elementary School:
High School:
School District:

Description

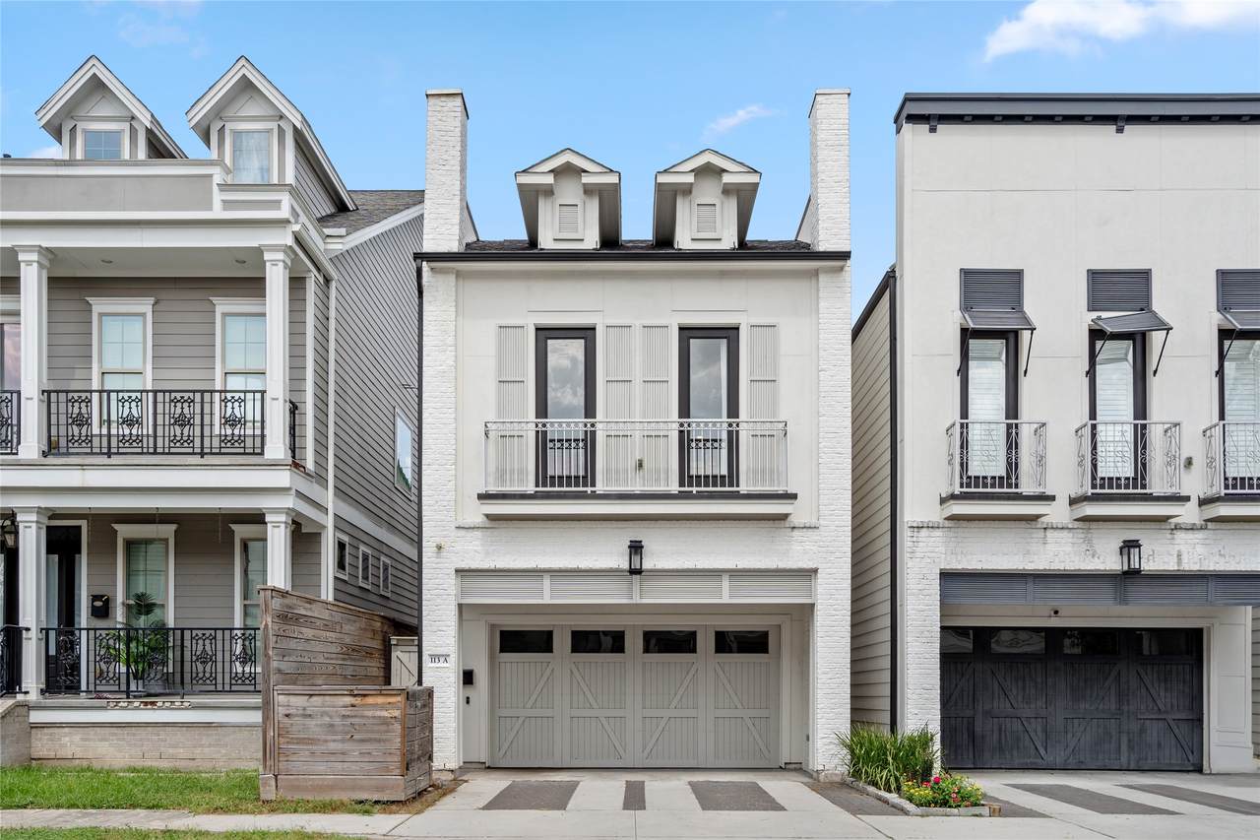
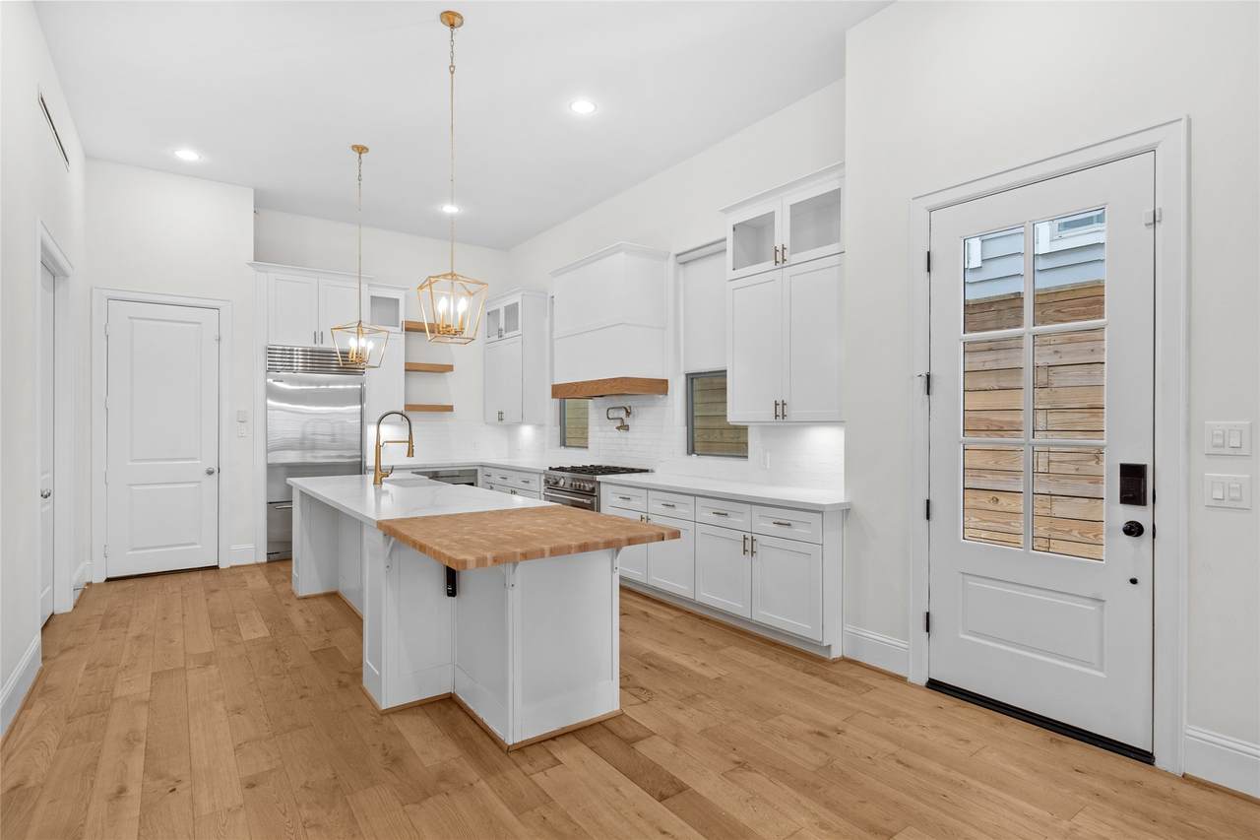
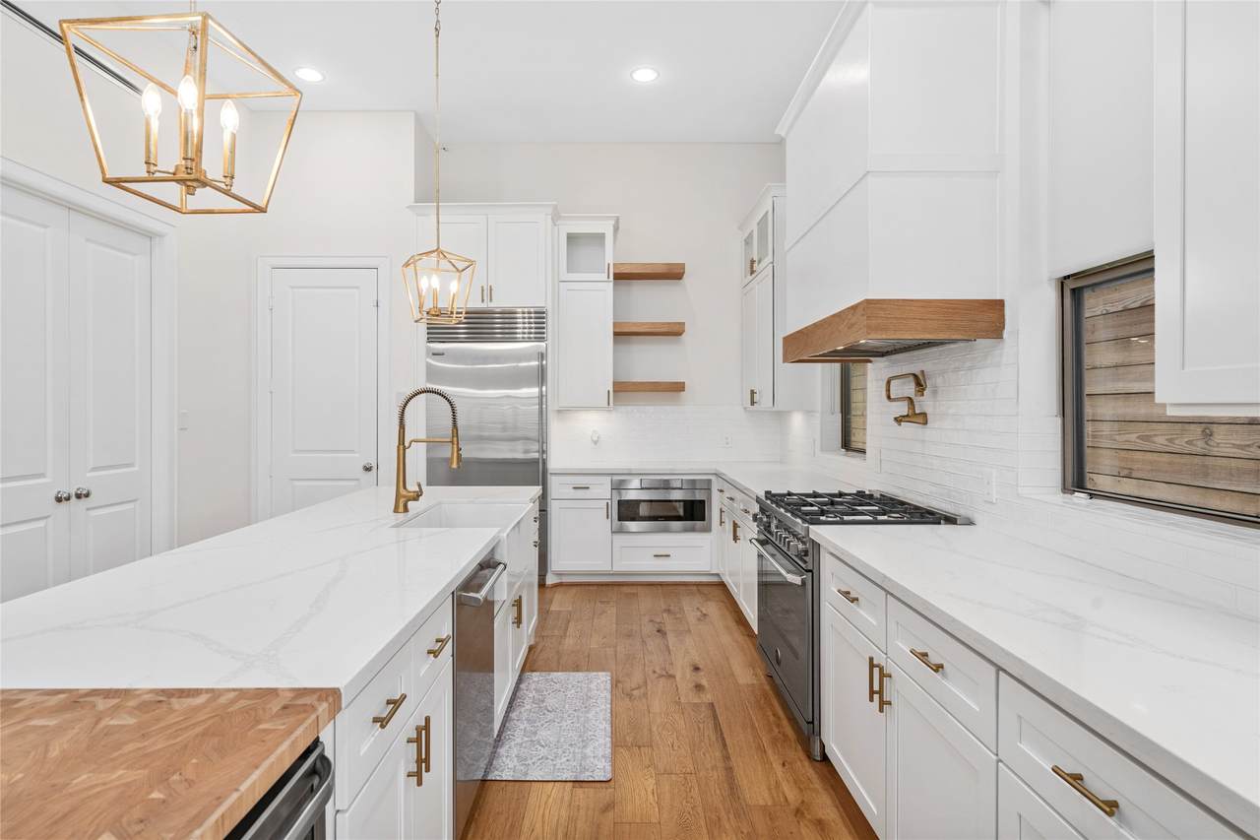
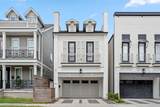
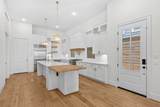
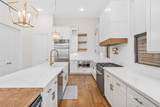
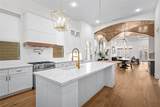
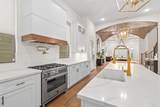
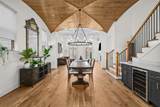
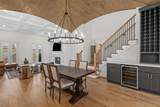
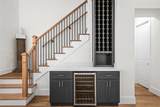
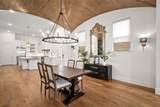
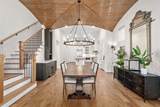
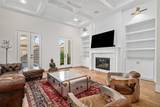
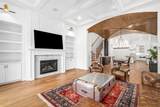
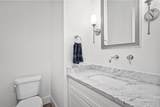
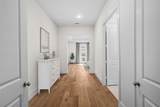
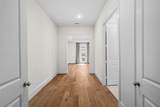
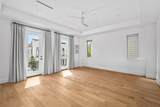
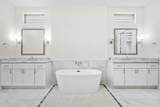
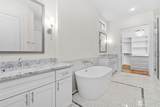
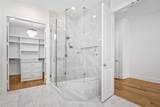
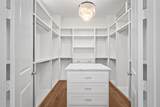
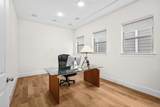
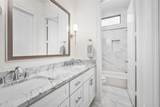
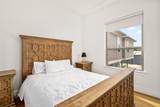
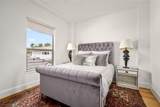
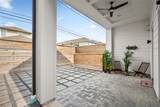
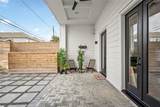
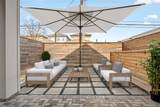
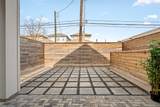
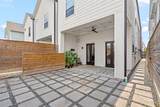
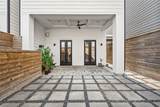
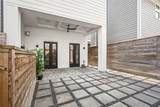
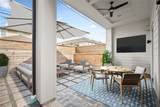
Discover luxurious architecture in this Heights area home crafted by Titan Homes. Completed in 2021, this elevator-capable residence features engineered hardwood floors throughout. The gourmet kitchen is equipped w/ an extended island, custom chopping block, Bertazzoni appliances, Sub-Zero refrigerator, pot filler & spacious walk-in pantry. The dining room is a masterpiece w/ stunning wood detail in the ceiling above & leading you to the living room where you'll find a gas-log fireplace, built-in cabinets, & surround sound speakers. On the second level, you'll step through the double-door entry into the spacious primary retreat. The primary bathroom features a large soaking tub, double sinks, a separate glass-enclosed shower & large walk-in closet. Additionally, you'll find two additional bedrooms & game room on the second level. Outside, enjoy a covered back patio and fenced backyard - great for entertaining. This home is a must-see in person - absolutely stunning!

Monthly Payment Calculator


© 2026 Houston Realtors Information Service, Inc. All rights reserved. All information provided is deemed reliable but is not guaranteed and should be independently verified. IDX information is provided exclusively for consumers' personal, non-commercial use and may not be used for any purpose other than to identify prospective properties consumers may be interested in purchasing. Data last updated 2026-10-13T16:18:28.843.
www.newhomeprograms.com/homes/181054786
Print Image

113 E 26th Street , A Houston, TX 77008

  • Price: $859,000
  • Status: Active
  • On Site: Days
  • Updated: 70 min ago
  • MLS #: 3840107
3
Beds
2
Baths
1
½ Baths
0.07
Acres
3,034
SQFT
$283
$/SQFT
2020
Built
Neighborhood:
Sunset Heights
County:
Harris
Area:
9 - Central North
Elementary School:
Helms Elementary School
Middle School:
Hamilton Middle School (Houston)
High School:
Heights High School
School District:
Houston
Property Description
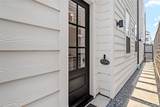
Discover luxurious architecture in this Heights area home crafted by Titan Homes. Completed in 2021, this elevator-capable residence features engineered hardwood floors throughout. The gourmet kitchen is equipped w/ an extended island, custom chopping block, Bertazzoni appliances, Sub-Zero refrigerator, pot filler & spacious walk-in pantry. The dining room is a masterpiece w/ stunning wood detail in the ceiling above & leading you to the living room where you'll find a gas-log fireplace, built-in cabinets, & surround sound speakers. On the second level, you'll step through the double-door entry into the spacious primary retreat. The primary bathroom features a large soaking tub, double sinks, a separate glass-enclosed shower & large walk-in closet. Additionally, you'll find two additional bedrooms & game room on the second level. Outside, enjoy a covered back patio and fenced backyard - great for entertaining. This home is a must-see in person - absolutely stunning!
Exterior Features

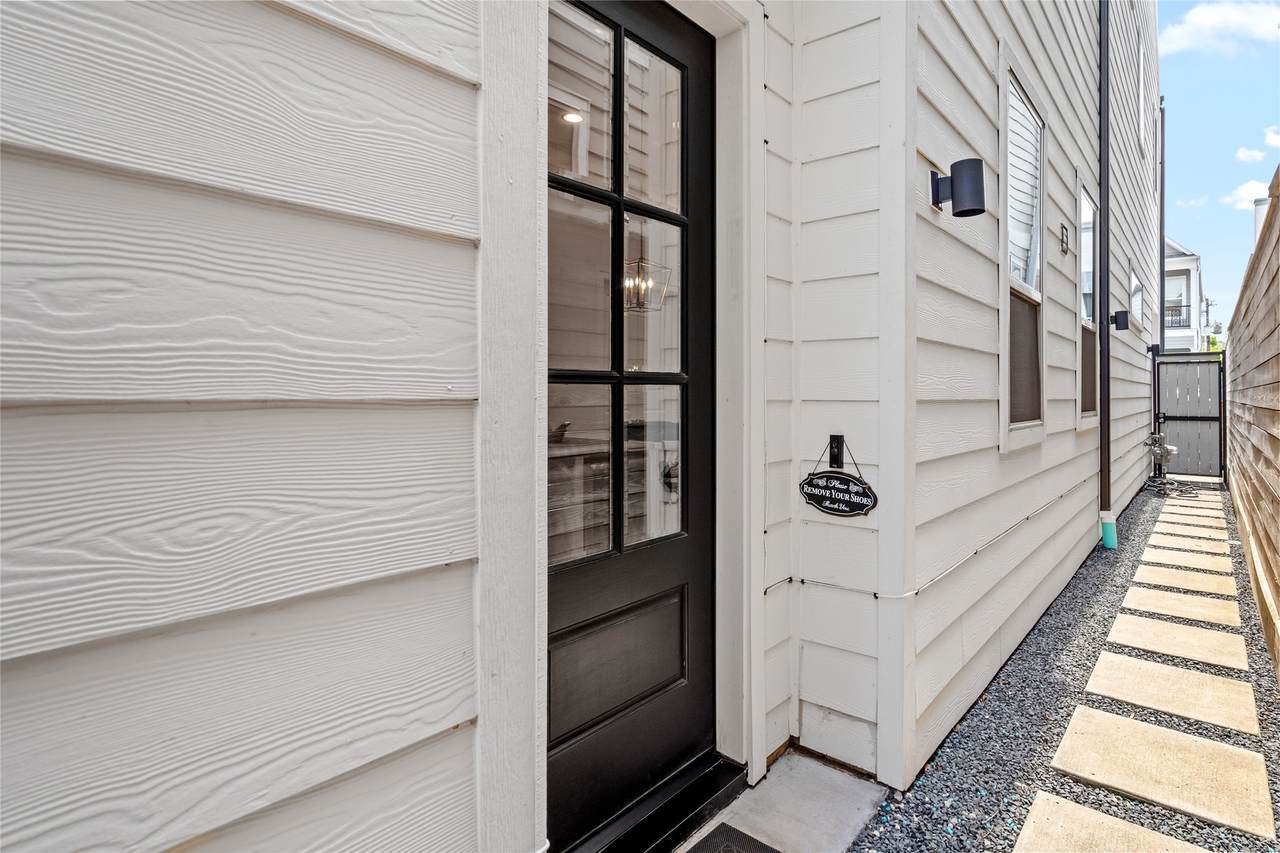
Architectural Style Traditional Attached Garage YN Yes Exterior Features Balcony Deck Fully Fenced Fence Patio Private Yard Fencing Back Yard Foundation Details Slab Garage YN Yes Parking Features Attached Garage Patio And Porch Features Balcony Deck Patio Pool Private YN No Roof Composition

Interior Features

Appliances Dishwasher Disposal Gas Oven Gas Range Microwave Dryer Washer Cooling Central Air Electric Attic Fan Cooling YN Yes Fireplace Features Gas Log Fireplace YN Yes Fireplaces Total 1 Flooring Engineered Hardwood Tile Heating Central Electric Heating YN Yes Interior Features All Bedrooms Up Breakfast Bar Balcony Dry Bar Double Vanity En Suite Bathroom Granite Counters High Ceilings Kitchen Island Kitchen / Family Room Combo Bath in Primary Bedroom Pantry Pot Filler Soaking Tub Separate Shower Vaulted Ceiling(s) Walk- In Pantry Walk- In Closet(s) Ceiling Fan(s) Kitchen / Dining Combo Living / Dining Room Laundry Features Washer Hookup Electric Dryer Hookup Levels Two Rooms Bedroom (Second Level) Kitchen (First Level) Living Room (First Level) Game Room (Second Level) Bedroom (Second Level) Dining Room (First Level) Primary Bedroom (First Level) Rooms Total 7

Property Features

Accessibility Features Adaptable For Elevator Building Area Total 3034 Construction Materials Brick Cement Siding Wood Siding Direction Faces North Green Building Verification Type ENERGY STAR Certified Homes Green Indoor Air Quality Ventilation Lease Considered YN No List AOR Houston Association of Realtors Listing Terms Cash Conventional FHA Lot Features Cleared New Construction YN No Ownership Full Ownership Property Sub Type Detached Public Survey Section 0 Road Surface Type Asphalt Concrete Security Features Prewired Smoke Detector(s) Sewer Public Sewer Tax Annual Amount 17305 Tax Legal Description LT 26 BLK 34 SUNSET HEIGHTS Tax Year 2025 Water Source Public

Listing information © 2026 Houston Association of REALTORS® MLS.
Listing courtesy of Compass RE Texas, LLC - The Woodlands: .


© 2026 Houston Realtors Information Service, Inc. All rights reserved. All information provided is deemed reliable but is not guaranteed and should be independently verified. IDX information is provided exclusively for consumers' personal, non-commercial use and may not be used for any purpose other than to identify prospective properties consumers may be interested in purchasing. Data last updated 2026-10-13T16:18:28.843.
 
https://bt-photos.global.ssl.fastly.net/harmls/1280_boomver_1_3840107-2.jpg https://bt-photos.global.ssl.fastly.net/harmls/1280_boomver_1_3840107-2.jpg https://bt-photos.global.ssl.fastly.net/harmls/1280_boomver_1_3840107-2.jpg
Logo
NewHomePrograms.com
24624 Interstate 45N, Suite 120
Spring TX, 77386