






Description
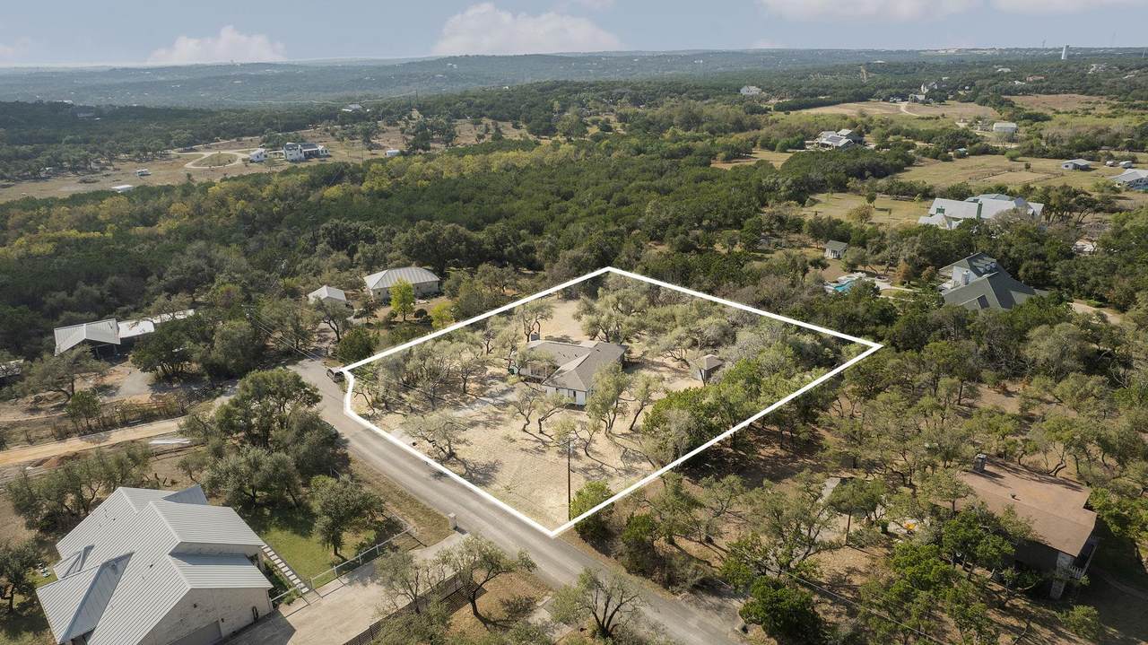
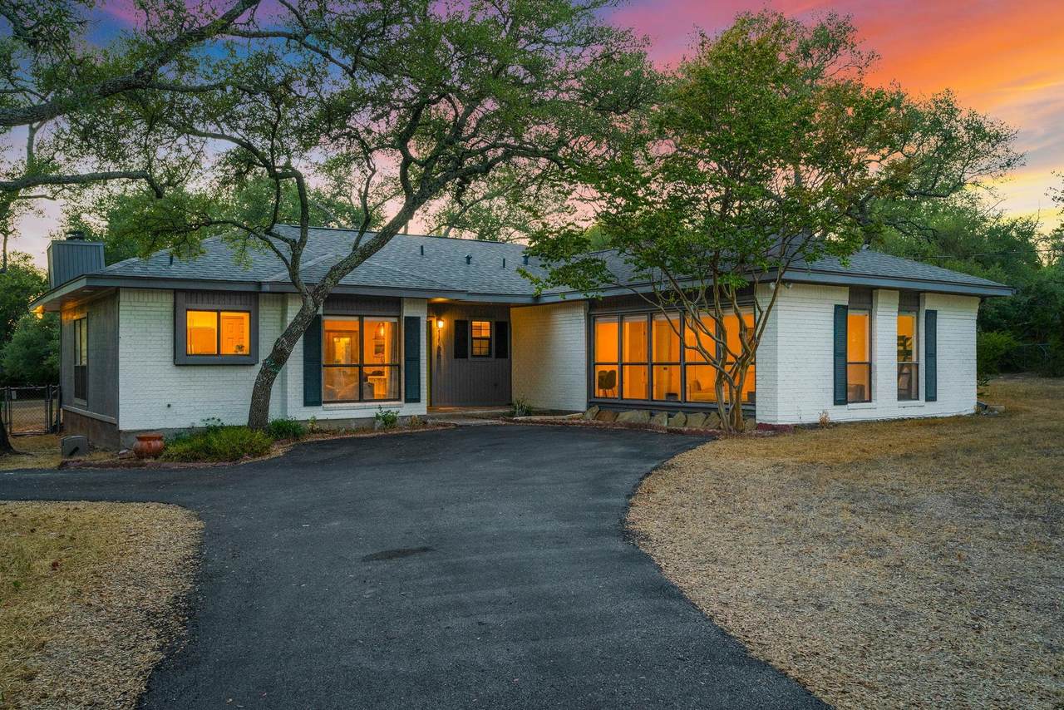
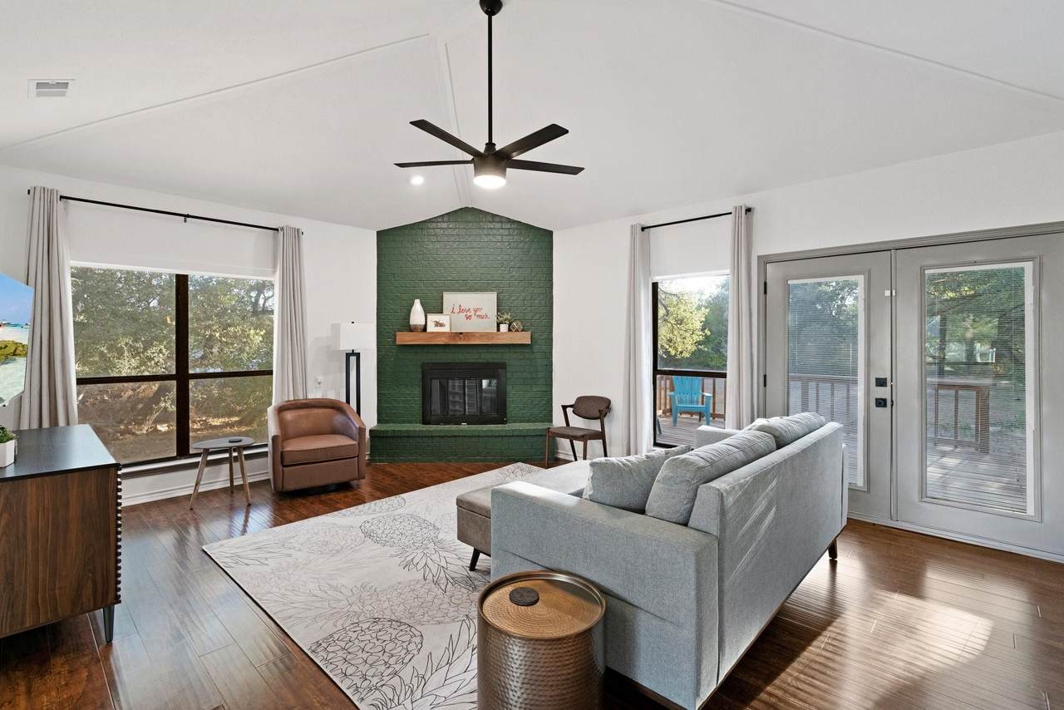
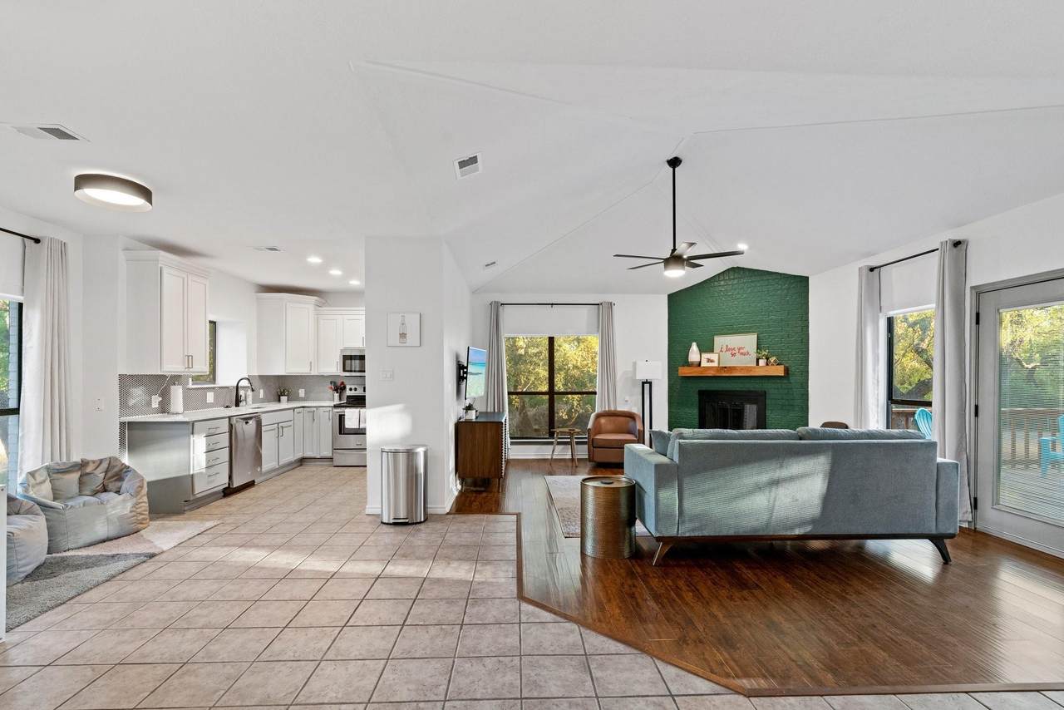
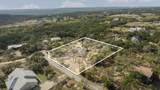
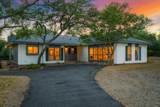
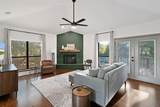
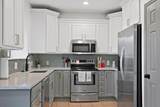
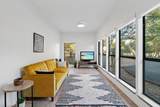
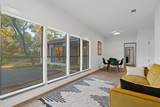
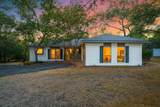
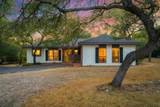
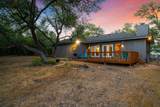
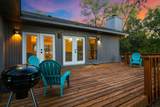
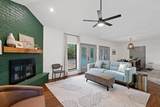
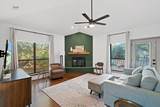
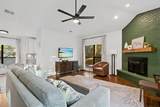
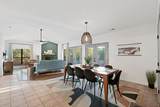
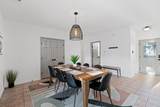
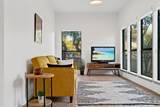
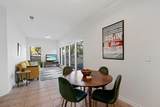
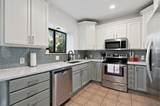
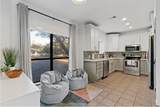
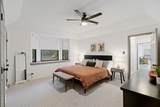
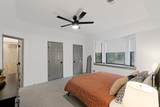
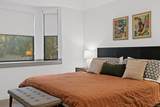
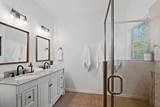
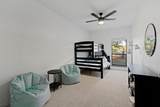
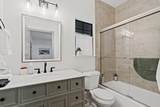
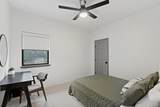
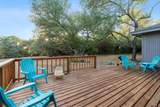
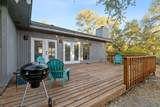
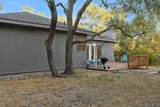
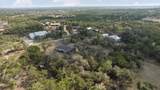
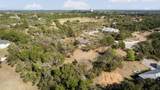
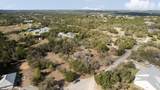
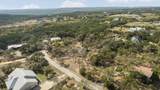
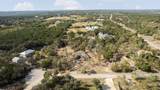
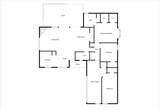
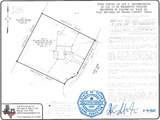
Over an acre of Hill Country freedom this close to Austin? That is a luxury all its own. Set on 1.024 acres in Wilkerson Estates, this updated 3 bed, 2 bath, 1,950 sf home delivers privacy, beautiful interiors, few restrictions, no mandatory HOA, and a lower tax rate just outside the city limits. Add Bowie HS and an incredibly convenient Southwest Austin location, and this one stands apart. Inside, high ceilings, rich wood floors, natural light, and thoughtful updates create a home that feels warm, polished, and distinctly Texas. The updated kitchen brings the style with quartz counters, stainless appliances, a striking hex tile backsplash, and generous cabinetry. Two living areas and two dining areas offer impressive flexibility, while the main-level primary suite feels like a private retreat with a charming window seat, dual vanities, and spacious glass shower. Double French doors open to a large back deck and your own acre-plus escape. Enjoy wide-open breathing room, privacy, and possibilities that are increasingly hard to find this close to Austin. Garden, keep chickens, change the fencing, or explore adding additional structures, all without mandatory HOA approval. A detached storage building approximately the size of a 1-car garage adds serious utility. Major improvements include HVAC in 2023, roof shingles, water heater, well pump, updated electrical with grounding and surge protection, exterior paint, and back deck improvements. Approximately 5 miles to HEB and Circle C Metropolitan Park and 16 miles to Downtown Austin. Acreage, style, freedom, and Austin access come together beautifully here. Come see why 1.024 acres in this location is something worth moving quickly for.
-
3BEDS
-
1.02ACRES
-
2BATHS
-
01/2 BATHS
-
1,950SQFT
-
$323$/SQFT
School Information
Description
Over an acre of Hill Country freedom this close to Austin? That is a luxury all its own. Set on 1.024 acres in Wilkerson Estates, this updated 3 bed, 2 bath, 1,950 sf home delivers privacy, beautiful interiors, few restrictions, no mandatory HOA, and a lower tax rate just outside the city limits. Add Bowie HS and an incredibly convenient Southwest Austin location, and this one stands apart. Inside, high ceilings, rich wood floors, natural light, and thoughtful updates create a home that feels warm, polished, and distinctly Texas. The updated kitchen brings the style with quartz counters, stainless appliances, a striking hex tile backsplash, and generous cabinetry. Two living areas and two dining areas offer impressive flexibility, while the main-level primary suite feels like a private retreat with a charming window seat, dual vanities, and spacious glass shower. Double French doors open to a large back deck and your own acre-plus escape. Enjoy wide-open breathing room, privacy, and possibilities that are increasingly hard to find this close to Austin. Garden, keep chickens, change the fencing, or explore adding additional structures, all without mandatory HOA approval. A detached storage building approximately the size of a 1-car garage adds serious utility. Major improvements include HVAC in 2023, roof shingles, water heater, well pump, updated electrical with grounding and surge protection, exterior paint, and back deck improvements. Approximately 5 miles to HEB and Circle C Metropolitan Park and 16 miles to Downtown Austin. Acreage, style, freedom, and Austin access come together beautifully here. Come see why 1.024 acres in this location is something worth moving quickly for.
© 2026 Austin Board of REALTORS® (alternatively, from ACTRIS). All information provided is deemed reliable but is not guaranteed and should be independently verified. The Austin Board of REALTORS®, ACTRIS and their affiliates provide the MLS and all content therein “AS IS” and without any warranty, express or implied.The information provided is for consumers' personal, non-commercial use and may not be used for any purpose other than to identify prospective properties consumers may be interested in purchasing. Data last updated: 2026-10-10T12:00:15.7.
 Based on information submitted to the MLS GRID as of 2026-10-10T12:00:15.7 (date and time MLS GRID Data was obtained).
All data is obtained from various sources and may not have been verified by broker or MLS GRID. Supplied
Open House Information is subject to change without notice. All information should be independently reviewed and verified for accuracy. Properties may or may not be listed by the office/agent presenting the information.
Click here for MLS GRID DMCA Notice