


Description
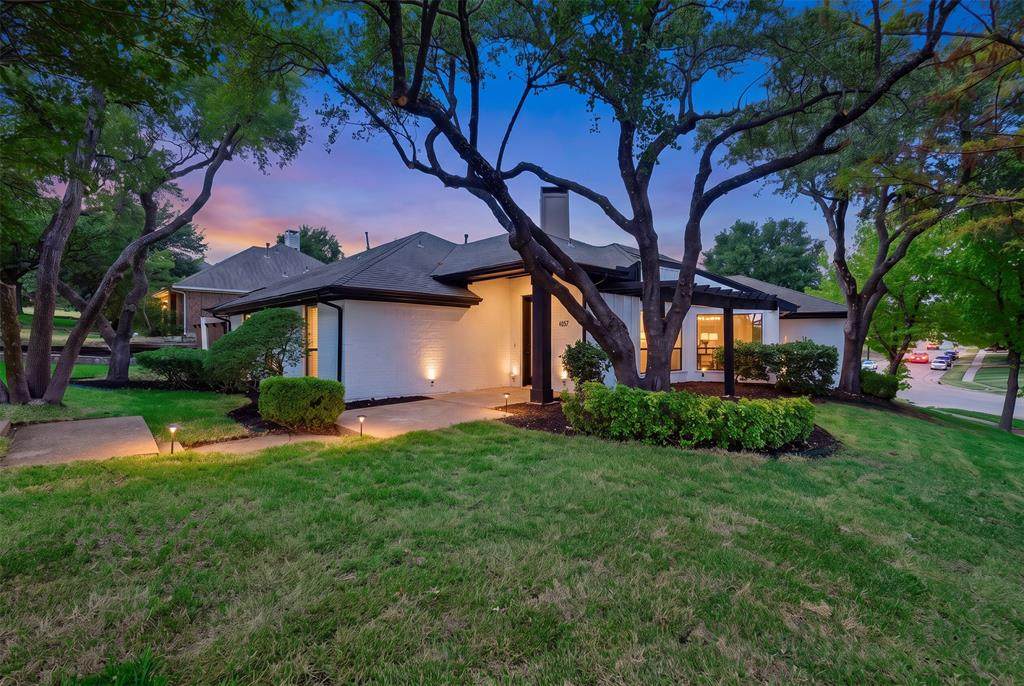
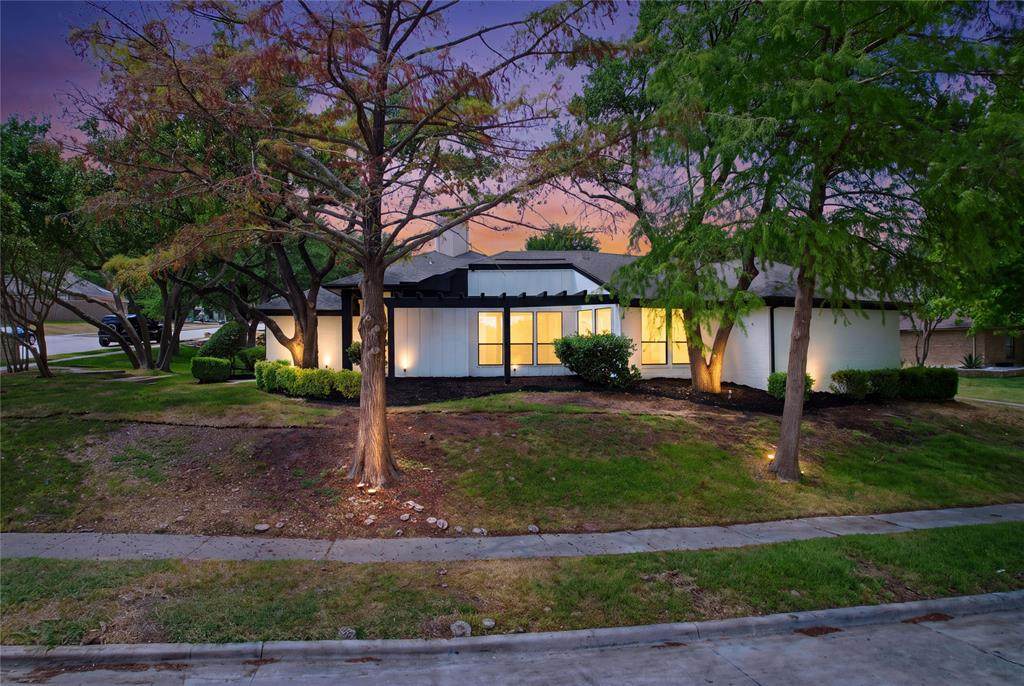
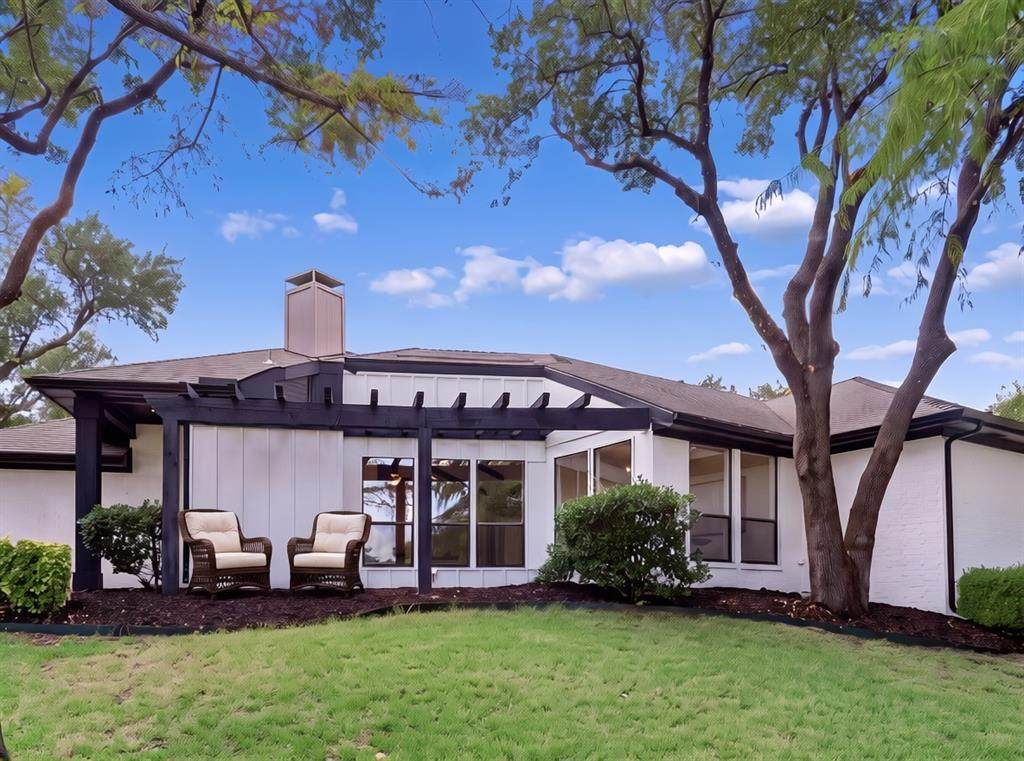
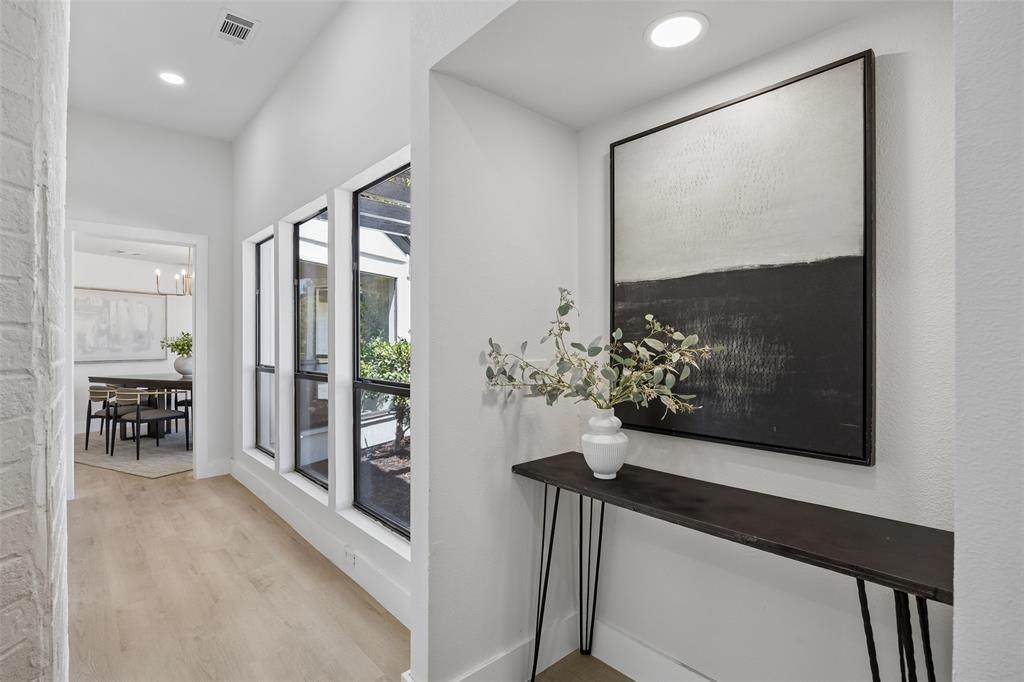
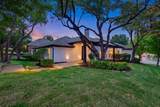
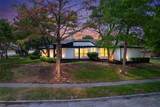
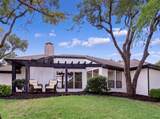
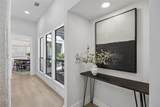
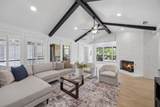
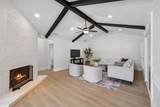
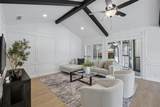
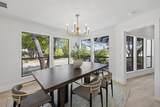
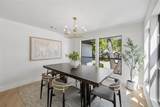
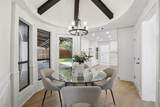
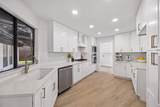
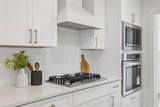
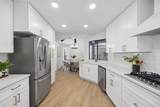
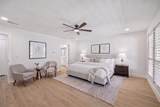
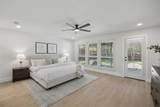
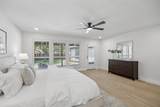
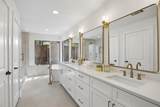
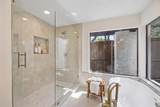
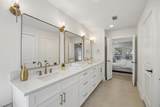
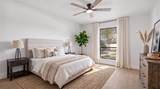
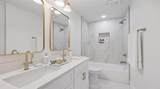
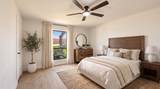
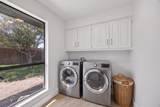
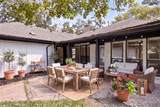
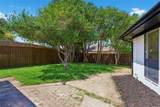
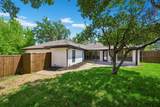
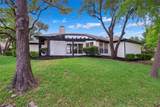
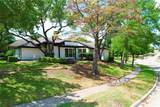
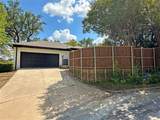
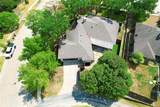
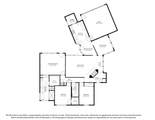
Extensively renovated and set on a large corner lot with mature trees, this Garland home is the turnkey, move-in-ready opportunity you have been waiting for. Extensive windows flood the interior with natural light, creating a bright, inviting setting for everyday living and effortless entertaining, with two dining areas, including a casual eat-in kitchen, offering plenty of room to gather. The updated kitchen features Carrara quartz countertops, all-new 42-inch cabinetry, a new tile backsplash, five-burner gas cooktop, and a full suite of new Frigidaire and Frigidaire Gallery appliances. New luxury vinyl plank flooring flows throughout (no carpet anywhere), complemented by new baseboards, new interior doors and hardware, and fresh paint in a popular Sherwin-Williams color palette. Both bathrooms have been transformed with Carrara quartz counters, large-format porcelain tile, designer Delta fixtures, and brand-new tubs. The primary suite offers a private retreat with a fully renovated and reconfigured bath showcasing an oversized shower with glass door and a separate freestanding tub. The big-ticket items are handled: a new 200-amp electrical panel, water heaters installed in 2024, a fully serviced Lennox HVAC system, and foundation repairs backed by engineering and warranty documentation. Outside, a fresh Romabio White masonry finish with black accents makes a striking first impression, set off by new sod, updated landscaping, and a completely redone irrigation system. A Ring video doorbell adds convenience and security. Conveniently located in Garland, this home offers access to the many educational opportunities available through Garland ISD, including Magnet, STEM, technology, and collegiate-preparatory programs. Ideally located just minutes from PGBT and Firewheel Town Center, it offers convenient access to premier shopping, dining, and entertainment. Beautifully updated and move-in ready. Schedule your showing today.
-
3BEDS
-
0.26ACRES
-
2BATHS
-
01/2 BATHS
-
2,204SQFT
-
$190$/SQFT
School Information
Description
Extensively renovated and set on a large corner lot with mature trees, this Garland home is the turnkey, move-in-ready opportunity you have been waiting for. Extensive windows flood the interior with natural light, creating a bright, inviting setting for everyday living and effortless entertaining, with two dining areas, including a casual eat-in kitchen, offering plenty of room to gather. The updated kitchen features Carrara quartz countertops, all-new 42-inch cabinetry, a new tile backsplash, five-burner gas cooktop, and a full suite of new Frigidaire and Frigidaire Gallery appliances. New luxury vinyl plank flooring flows throughout (no carpet anywhere), complemented by new baseboards, new interior doors and hardware, and fresh paint in a popular Sherwin-Williams color palette. Both bathrooms have been transformed with Carrara quartz counters, large-format porcelain tile, designer Delta fixtures, and brand-new tubs. The primary suite offers a private retreat with a fully renovated and reconfigured bath showcasing an oversized shower with glass door and a separate freestanding tub. The big-ticket items are handled: a new 200-amp electrical panel, water heaters installed in 2024, a fully serviced Lennox HVAC system, and foundation repairs backed by engineering and warranty documentation. Outside, a fresh Romabio White masonry finish with black accents makes a striking first impression, set off by new sod, updated landscaping, and a completely redone irrigation system. A Ring video doorbell adds convenience and security. Conveniently located in Garland, this home offers access to the many educational opportunities available through Garland ISD, including Magnet, STEM, technology, and collegiate-preparatory programs. Ideally located just minutes from PGBT and Firewheel Town Center, it offers convenient access to premier shopping, dining, and entertainment. Beautifully updated and move-in ready. Schedule your showing today.
© 2026 North Texas Real Estate Information Systems. All rights reserved. IDX information is provided exclusively for consumers' personal, non-commercial use and may not be used for any purpose other than to identify prospective properties consumers may be interested in purchasing. Information is deemed reliable but is not guaranteed accurate by the MLS or NewHomePrograms.com. The data relating to real estate for sale or lease on this web site comes in part from NTREIS. Real estate listings held by brokerage firms other than NewHomePrograms.com are marked with the NTREIS logo or an abbreviated logo and detailed information about them includes the name of the listing broker. Data last updated 2026-10-08T08:43:31.327.
 Listing information © 2026 North Texas Real Estate Information System.