




















Skip To Content

11405 Royal Haven Lane

Montgomery, TX 77356
  • $1,299,900
  • STATUS: Active
  • MLS #: 73360151
UPDATED: 24 min ago
$1,299,900
  • 5
    BEDS
  • 2.04
    ACRES
  • 4
    BATHS
  • 2
    1/2 BATHS
  • 6,454
    SQFT
  • $201
    $/SQFT
Neighborhood:
Type:
Single-Family Home
Built:
2003
County:

School Information

Elementary School:
High School:
School District:

Description

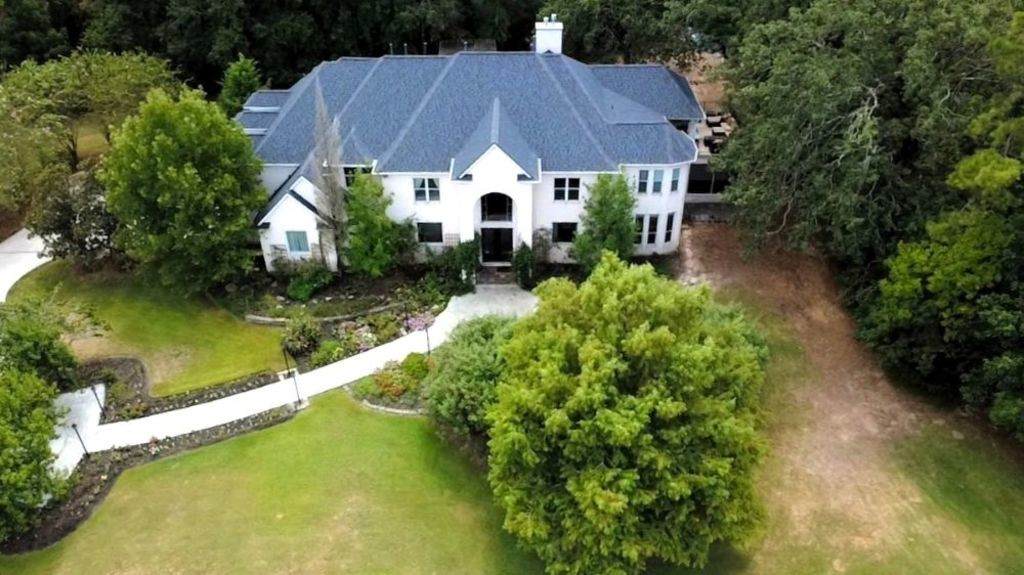
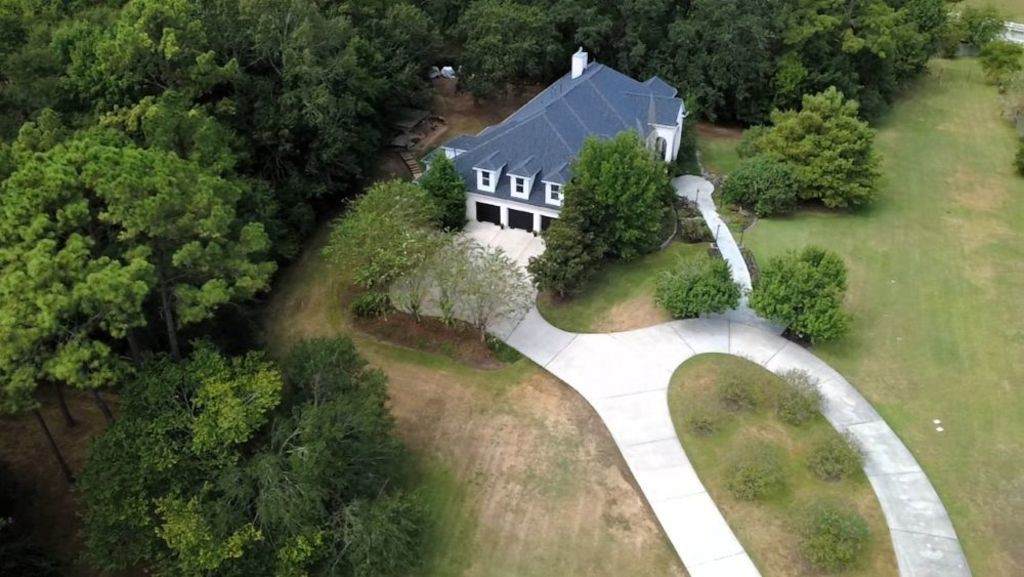
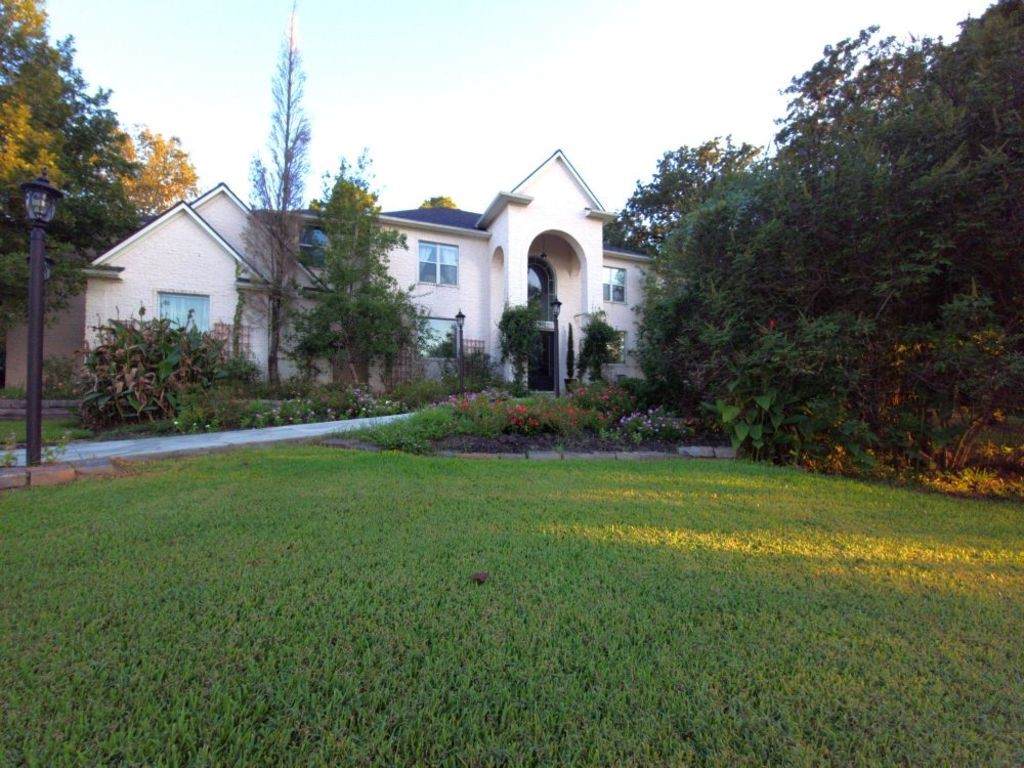
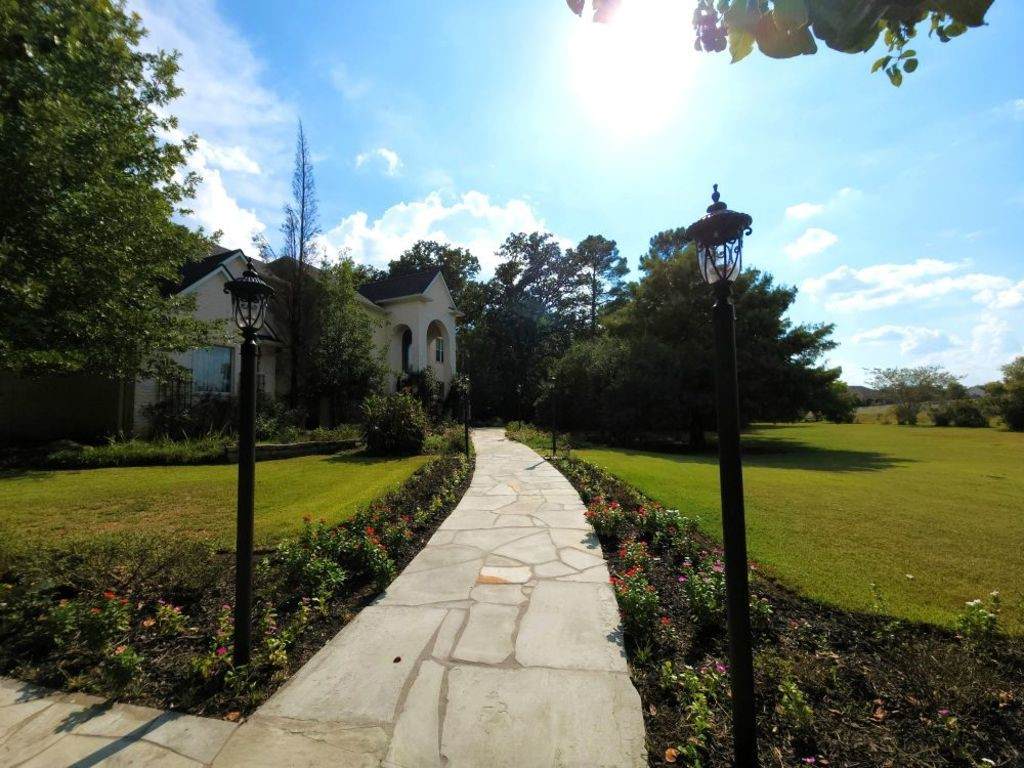
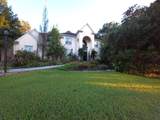
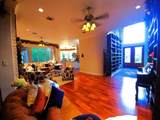
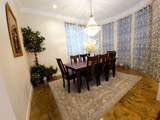
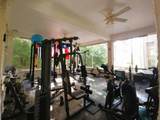
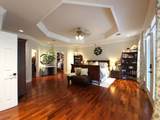
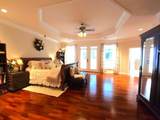
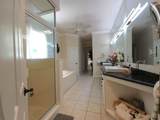
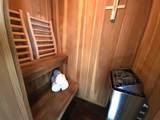
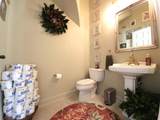
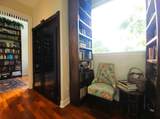
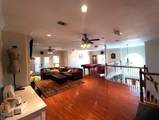
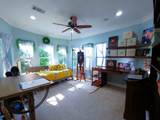
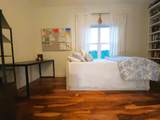
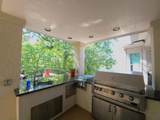
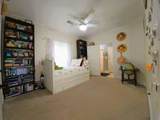
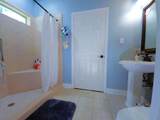
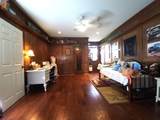
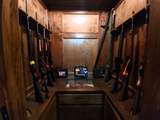
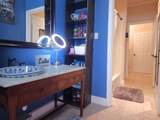
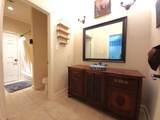
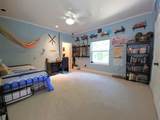
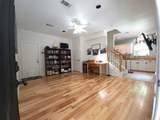
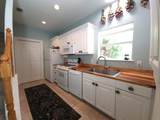
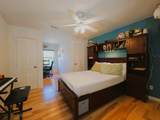
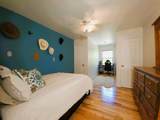
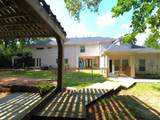
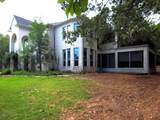
Two pristine acres nestled on a serene cul-de-sac in a prestigious manned-gate Lake Conroe community. This extraordinary custom all-brick estate offers 6,454 sq ft of luxurious living space and 8,248 sq ft total. Featuring six bedrooms, four full and two half baths, the home impresses with a spectacular chef’s kitchen complete with six-burner range, double ovens, and massive pantry; two expansive living areas, movie theatre, home office, study, wine refrigerator, gun closet, upstairs bar with mini-kitchen, multi-generational apartment, home water filtration and central vacuum. The lavish primary suite is an oasis with double closets, private porch, and a spa-like bathroom featuring sauna and steam bath. Outside, this sanctuary includes a veranda with outdoor kitchen, Texas-sized screened porch, gazebo with fire pit, and mosquito and spider misting system. A circular drive welcomes you to the oversized three-car garage. This is a magnificent luxury estate offered at a remarkable price.

Monthly Payment Calculator


© 2026 Houston Realtors Information Service, Inc. All rights reserved. All information provided is deemed reliable but is not guaranteed and should be independently verified. IDX information is provided exclusively for consumers' personal, non-commercial use and may not be used for any purpose other than to identify prospective properties consumers may be interested in purchasing. Data last updated 2026-10-10T13:18:09.723.
www.newhomeprograms.com/homes/181058892
Print Image

11405 Royal Haven Lane Montgomery, TX 77356

  • Price: $1,299,900
  • Status: Active
  • On Site: Days
  • Updated: 24 min ago
  • MLS #: 73360151
5
Beds
4
Baths
2
½ Baths
2.04
Acres
6,454
SQFT
$201
$/SQFT
2003
Built
Neighborhood:
Grand Harbor 04
County:
Montgomery
Area:
39 - Montgomery County NW
Elementary School:
Madeley Ranch Elementary School
Middle School:
Montgomery Junior High School
High School:
Montgomery High School
School District:
Montgomery
Property Description
Two pristine acres nestled on a serene cul-de-sac in a prestigious manned-gate Lake Conroe community. This extraordinary custom all-brick estate offers 6,454 sq ft of luxurious living space and 8,248 sq ft total. Featuring six bedrooms, four full and two half baths, the home impresses with a spectacular chef’s kitchen complete with six-burner range, double ovens, and massive pantry; two expansive living areas, movie theatre, home office, study, wine refrigerator, gun closet, upstairs bar with mini-kitchen, multi-generational apartment, home water filtration and central vacuum. The lavish primary suite is an oasis with double closets, private porch, and a spa-like bathroom featuring sauna and steam bath. Outside, this sanctuary includes a veranda with outdoor kitchen, Texas-sized screened porch, gazebo with fire pit, and mosquito and spider misting system. A circular drive welcomes you to the oversized three-car garage. This is a magnificent luxury estate offered at a remarkable price.
Exterior Features

Architectural Style Traditional Attached Garage YN Yes Exterior Features Balcony Covered Patio Outdoor Kitchen Patio Foundation Details Pillar / Post / Pier Slab Garage YN Yes Parking Features Attached Circular Driveway Garage Patio And Porch Features Balcony Covered Deck Patio Pool Private YN No Roof Composition

Interior Features

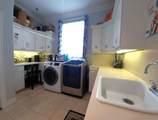
Appliances Convection Oven Double Oven Dishwasher Electric Oven Gas Cooktop Disposal Microwave Cooling Central Air Electric Cooling YN Yes Fireplace Features Gas Log Fireplace YN Yes Fireplaces Total 2 Flooring Carpet Concrete Slate Tile Wood Heating Central Electric Heating YN Yes Levels Two Rooms Media Room (Second Level) Game Room (Second Level) Half Bath (Second Level) Bathroom (Second Level) Bathroom (Second Level) Bathroom (First Level) Bedroom (Second Level) Bedroom (Second Level) Bedroom (Second Level) Bedroom (Second Level) Primary Bedroom (First Level) Utility Room (First Level) Dining Room (First Level) Breakfast Room/Nook (First Level) Kitchen (First Level) Office (Second Level) Living Room (First Level) Living Room (Second Level) Living Room (First Level) Rooms Total 19

Property Features

Association Fee 1600 Association Fee Frequency Annually Association Name 18956 FREEPORT DRIVE STE Association Phone 936-582-1054 Association YN Yes Building Area Total 6454 Construction Materials Brick Direction Faces North Disclosures Seller Disclosure Lease Considered YN No List AOR Houston Association of Realtors Listing Terms Cash Conventional FHA VA Loan Lot Features Cleared Cul- De- Sac Greenbelt New Construction YN No Property Sub Type Detached Public Survey Section 04 Road Surface Type Concrete Tax Annual Amount 17202 Tax Legal Description S538004 - GRAND HARBOR 04 BLOCK 2 LOT 3 Tax Year 2026 Water Source Public

Listing information © 2026 Houston Association of REALTORS® MLS.
Listing courtesy of ListingResults.com: .


© 2026 Houston Realtors Information Service, Inc. All rights reserved. All information provided is deemed reliable but is not guaranteed and should be independently verified. IDX information is provided exclusively for consumers' personal, non-commercial use and may not be used for any purpose other than to identify prospective properties consumers may be interested in purchasing. Data last updated 2026-10-10T13:18:09.723.
 
https://bt-photos.global.ssl.fastly.net/harmls/orig_boomver_1_73360151-2.jpg https://bt-photos.global.ssl.fastly.net/harmls/orig_boomver_1_73360151-2.jpg https://bt-photos.global.ssl.fastly.net/harmls/orig_boomver_1_73360151-2.jpg
Logo
NewHomePrograms.com
24624 Interstate 45N, Suite 120
Spring TX, 77386