www.newhomeprograms.com/homes/181062756
11413
Gallant Ridge Lane
Houston,
TX
77082
Neighborhood:
Royal Oaks Country Club 01 R/P
Elementary School:
Outley Elementary School
Middle School:
O'Donnell Middle School
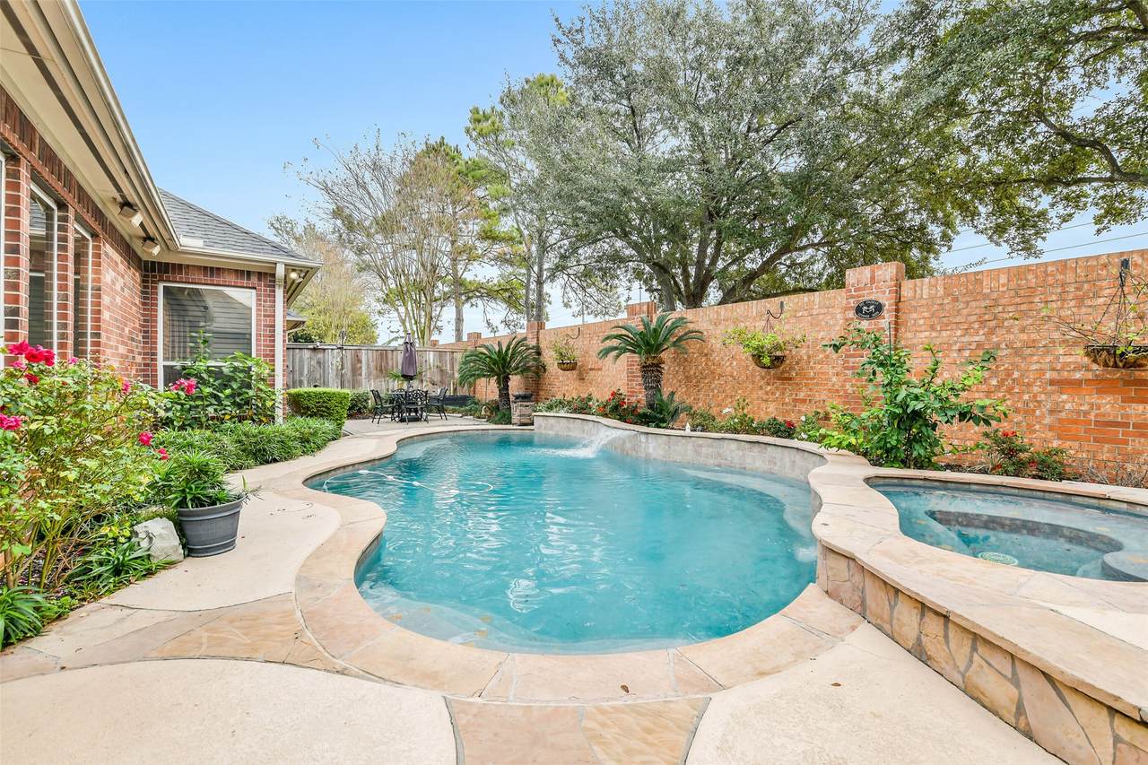
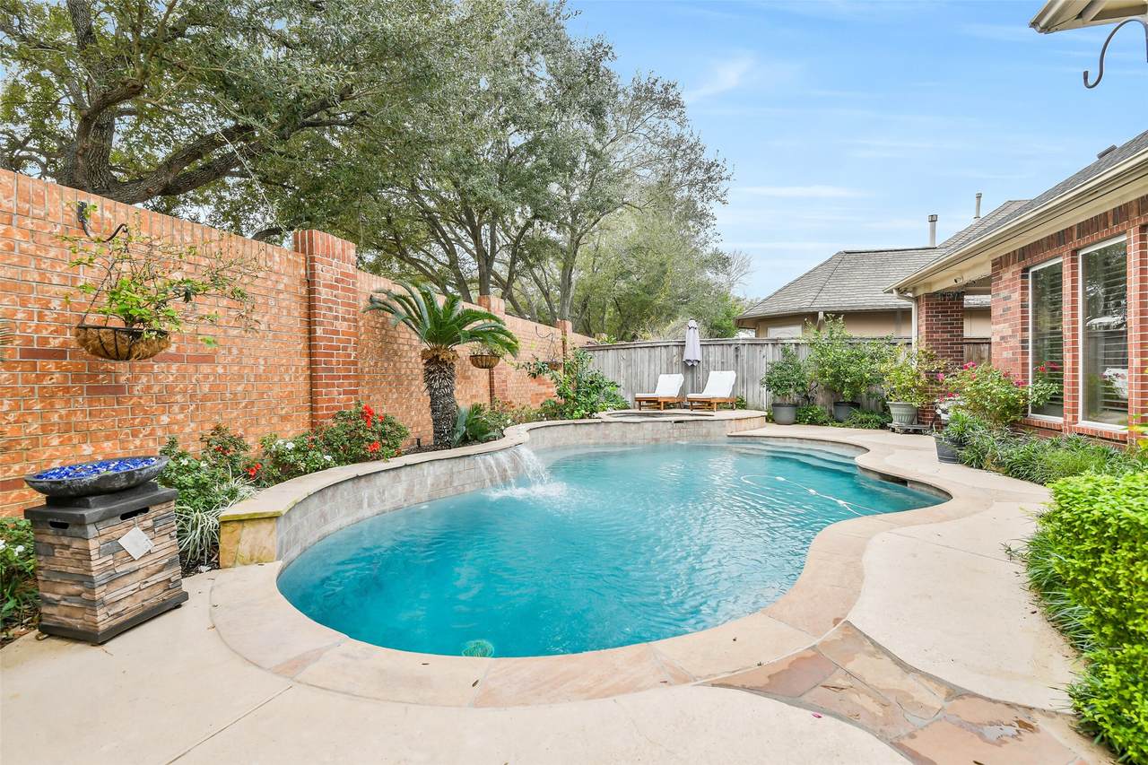
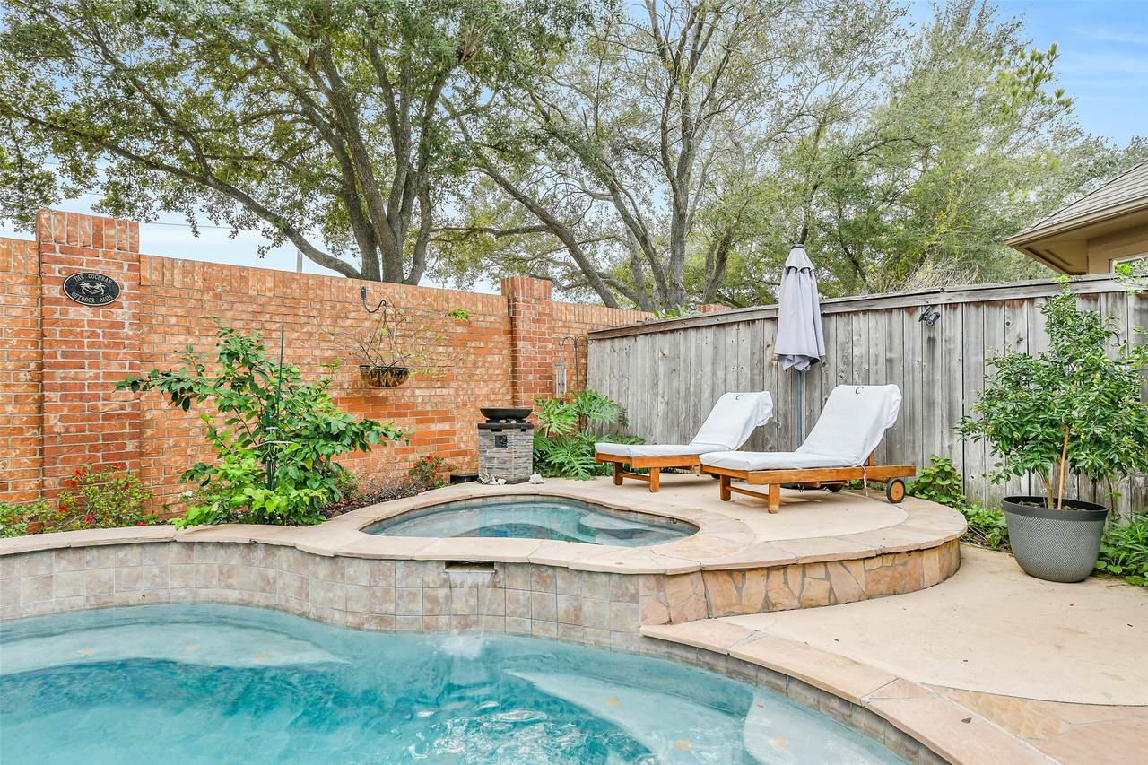
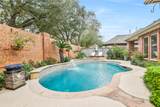
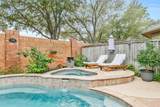
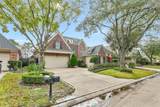
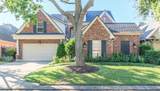
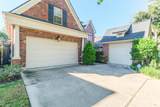
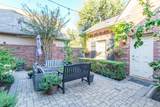
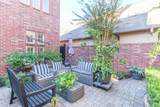
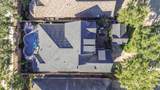
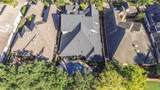
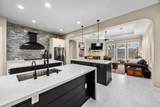
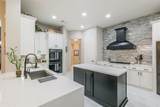
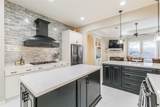
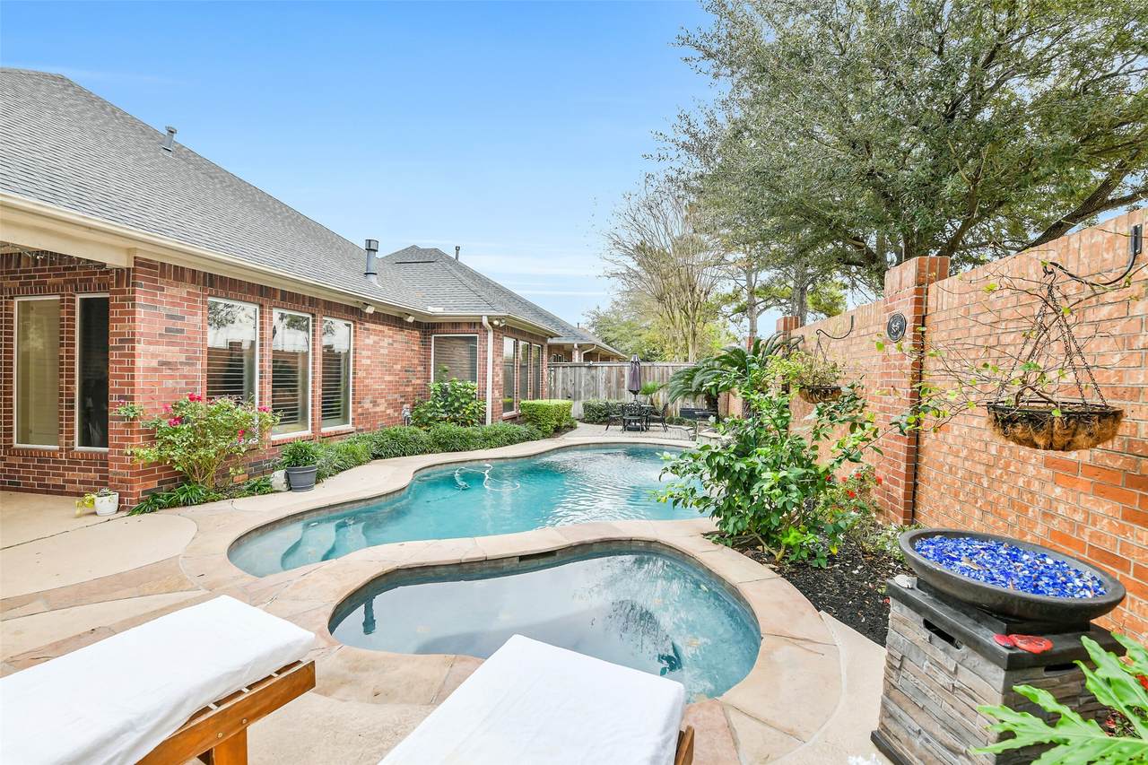
Exceptional opportunity to own a newly renovated luxury home in the prestigious, gated Royal Oaks Country Club golf community. From the elegant courtyard entrance to the grand foyer, this home showcases refined style and timeless sophistication. The first floor features high-end tile flooring and soaring ceilings that enhance the open, light-filled living spaces. The chef’s kitchen is designed for both function and entertaining, offering a gas range, two oversized islands, and a generous breakfast bar. The expansive primary suite serves as a private sanctuary with a spa-inspired bath featuring dual vanities, a soaking tub, separate shower, and water closet. Outdoors, the resort-style backyard impresses with a covered patio, sleek pool, and beautifully detailed spa—ideal for both entertaining and everyday relaxation. Perfectly suited for refined living and entertaining, offering spacious interiors, upscale finishes, and a private backyard retreat in a premier golf community.
Architectural Style
English
Attached Garage YN
Yes
Exterior Features
Balcony Covered Patio Deck Fully Fenced Fence Handicap Accessible Hot Tub / Spa Sprinkler / Irrigation Porch Patio
Fencing
Back Yard
Foundation Details
Slab
Garage YN
Yes
Parking Features
Additional Parking Attached Detached Electric Vehicle Charging Station(s) Garage Golf Cart Garage Garage Door Opener Workshop in Garage
Patio And Porch Features
Balcony Covered Deck Patio Porch
Pool Features
Gunite Heated In Ground Pool / Spa Combo
Pool Private YN
Yes
Roof
Composition
Spa Features
Hot Tub
Spa YN
Yes
Window Features
Low- Emissivity Windows Window Coverings
Appliances
Dishwasher Disposal Gas Oven Gas Range Ice Maker Microwave ENERGY STAR Qualified Appliances Refrigerator Tankless Water Heater
Cooling
Central Air Electric Gas Other
Cooling YN
Yes
Door Features
Insulated Doors
Fireplace Features
Gas Log
Fireplace YN
Yes
Fireplaces Total
1
Flooring
Carpet Tile Travertine
Heating
Central Electric Gas Other
Heating YN
Yes
Interior Features
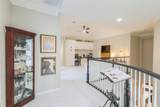
Atrium Breakfast Bar Bidet Balcony Butler's Pantry Crown Molding Double Vanity Entrance Foyer En Suite Bathroom French Door(s) / Atrium Door(s) Handicap Access High Ceilings Hot Tub / Spa Kitchen Island Kitchen / Family Room Combo Bath in Primary Bedroom Main Level Primary Multiple Primary Suites Multiple Staircases Pots & Pan Drawers Pantry
Laundry Features
Washer Hookup Electric Dryer Hookup Gas Dryer Hookup
Levels
Two
Rooms
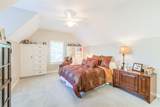
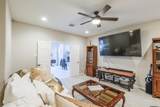
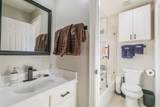
Utility Room (First Level) Bathroom (Second Level) Bedroom (Second Level) Bedroom (Second Level) Bathroom (First Level) Bedroom (First Level) Primary Bathroom (First Level) Primary Bedroom (First Level) Office (First Level) Media Room (Second Level) Game Room (Second Level) Family Room (First Level) Kitchen (First Level) Living Room (First Level)
Rooms Total
14
Accessibility Features
Accessible Washer / Dryer Accessible Kitchen Appliances Accessible Full Bath Accessible Bedroom Accessible Closets Accessible Electrical and Environmental Controls Accessible Kitchen Accessible Doors Accessible Entrance Accessible Hallway(s) Wheelchair Access
Association Amenities
Clubhouse Controlled Access Golf Course Security Gated Guard
Association Fee
3295
Association Fee Frequency
Annually
Association Fee Includes
Clubhouse Common Areas Recreation Facilities
Association Name
Royal Oaks RCOA
Association Phone
346-374-7367
Association YN
Yes
Building Area Total
3488
Community Features
Community Pool Curbs Golf Gutter(s)
Construction Materials
Brick Stone
Direction Faces
North
Disclosures
Other Seller Disclosure
Green Building Verification Type
Environments For Living ENERGY STAR Certified Homes Other
Green Energy Efficient
Appliances Doors HVAC Insulation Lighting Roof Thermostat Water Heater Windows
Green Indoor Air Quality
Ventilation
Lease Considered YN
No
List AOR
Houston Association of Realtors
Listing Terms
Cash Conventional Investor Financing VA Loan
Lot Features
Cleared Near Golf Course Backs to Greenbelt / Park
New Construction YN
No
Other Structures
Workshop
Ownership
Full Ownership
Property Sub Type
Detached
Public Survey Section
08
Road Surface Type
Asphalt Concrete
Security Features
Gated with Attendant Prewired Security System Owned Controlled Access Smoke Detector(s)
Sewer
Public Sewer
Tax Annual Amount
8032
Tax Legal Description
TR 29 BLK 10 ROYAL OAKS COUNTRY CLUB 1 R / P
Tax Year
2025
Water Source
Public
Listing information © 2026 Houston Association of REALTORS® MLS.
Listing courtesy of Nan & Company Properties - Corporate Office (Heights): .
© 2026 Houston Realtors Information Service, Inc. All rights reserved. All information provided
is deemed reliable but is not guaranteed and should be independently
verified. IDX information is provided exclusively for consumers' personal, non-commercial use and may not be used for any purpose other than to identify prospective properties consumers may be interested in purchasing. Data last updated 2026-10-07T11:17:46.557.