









Description
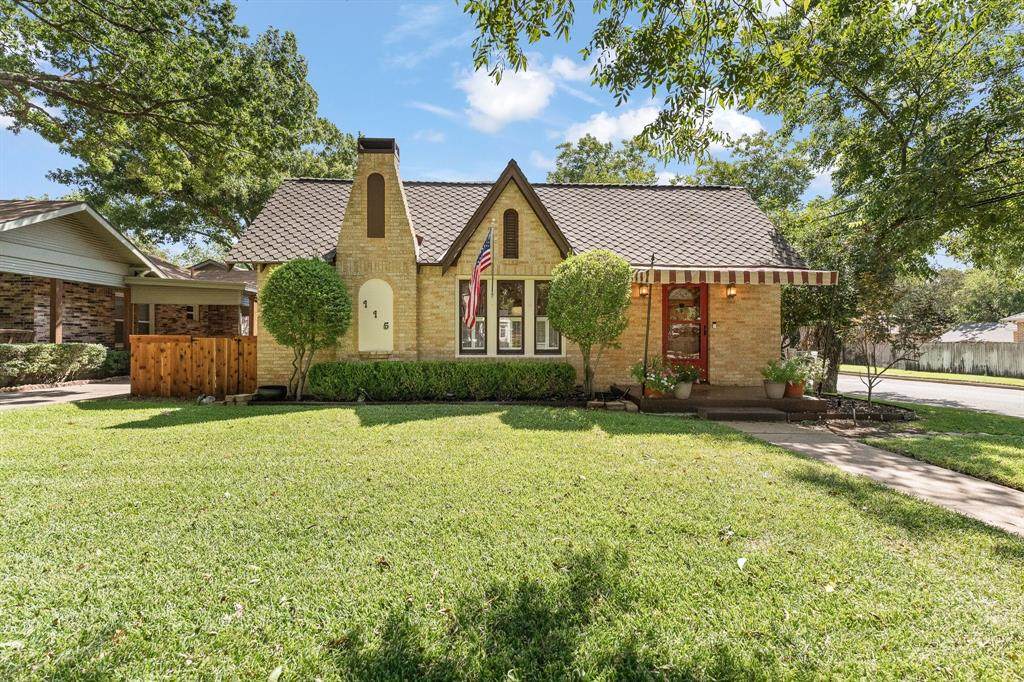
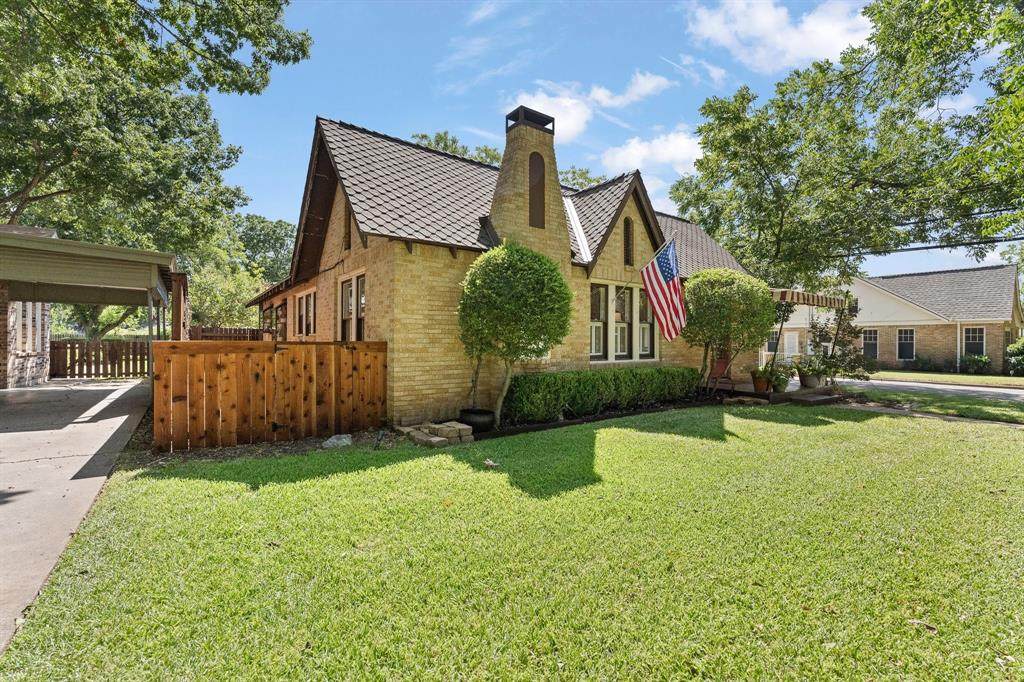
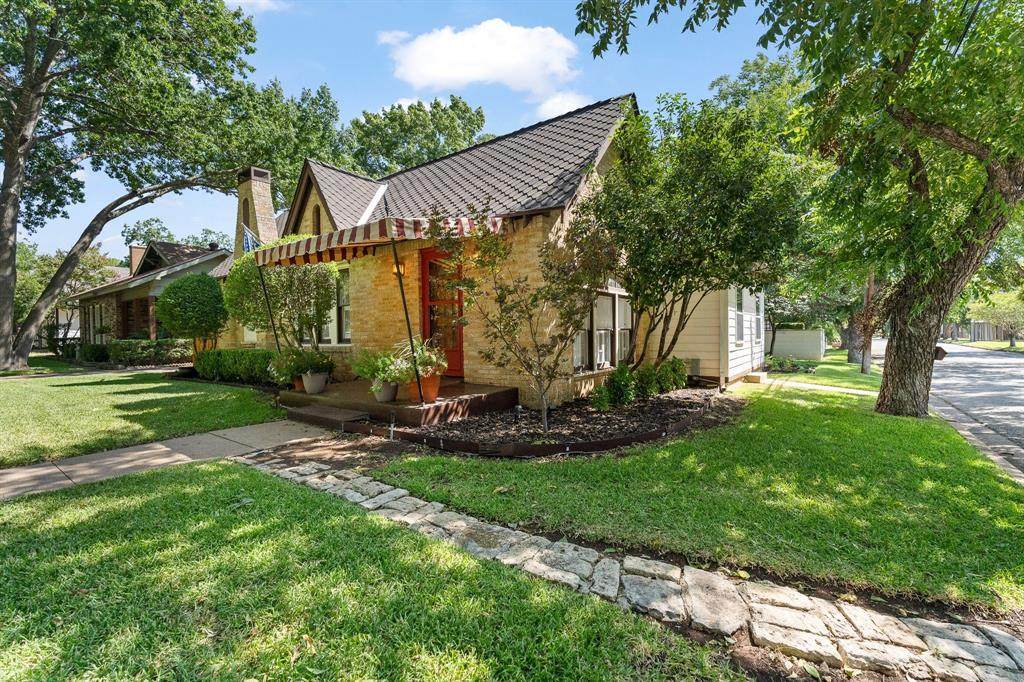
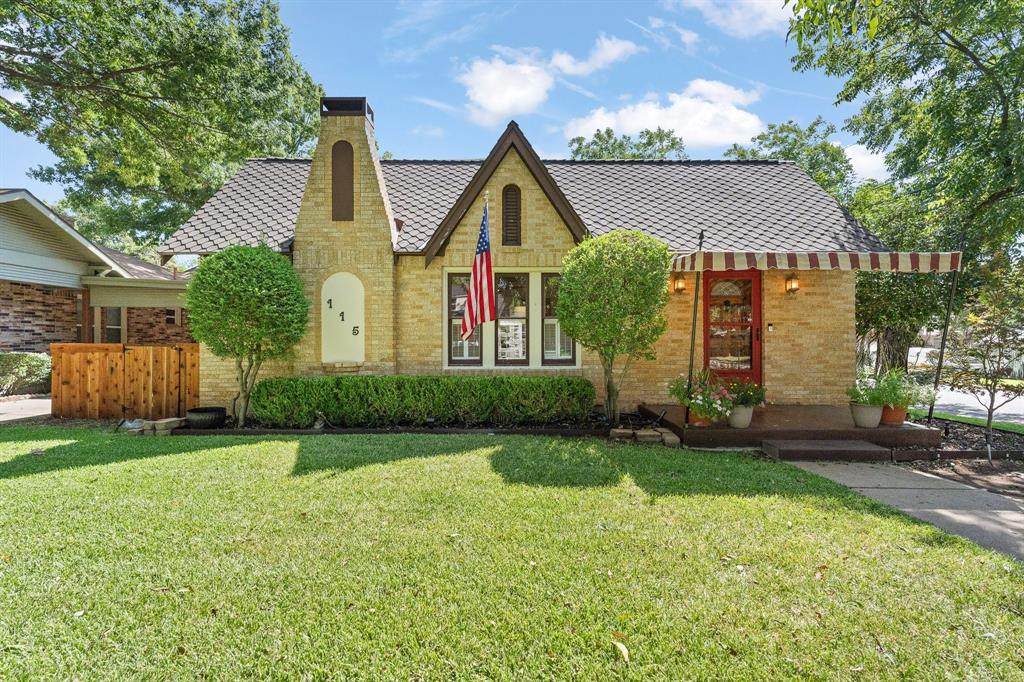
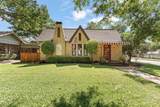
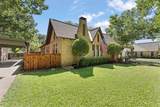
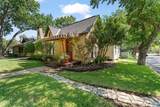
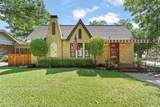
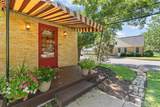
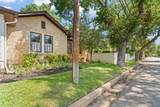
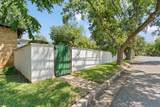
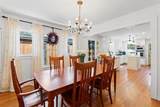
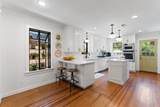
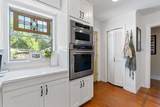
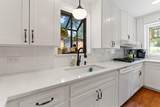
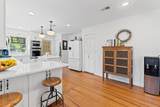
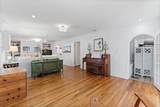
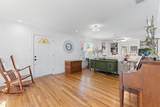
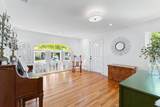
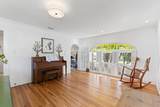
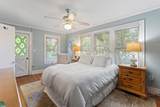
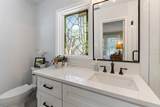
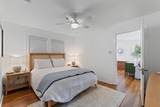
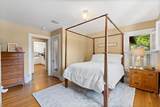
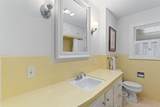
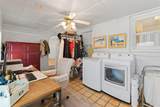
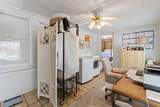
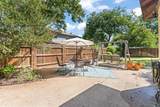
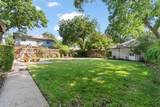
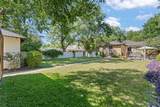
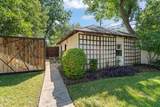
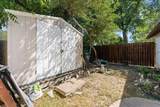
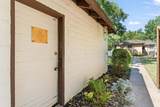
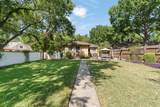
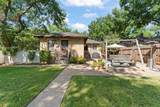
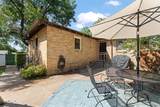
You'll LOVE driving home down this tree-lined street to the most charming tudor cottage on Bellevue in Cleburne! Built around 1930, this home has so much charm! Original hardwood floors, but the sellers have kept the authenticity of the time period, but without the antiques. Lots of modern upgrades, like a totally renovated kitchen with quartz countertops and backsplash, a GREAT Kohler porcelain sink that holds cookie sheets and a Bosch dishwasher & Bosch gas range plus hand crank garden windows for your plants. You'll even find pull-out wooden boards for kneading bread like in the old days! You'll also find a totally remodeled primary bath with quartz, new toilet & a super nice medicine cabinet. The primary bath is on the small side, but it's SO cute with a stained glass window, lots of cabinets and the shower is great! You'll LOVE the NEW Class 4 ROOF installed to match the old one (it was almost 100 years old!) November 2025. NEW 50 Gallon gas water heater in Sept. 2025. NEW 4 ton 2 Stage HVAC in August 2026. Sellers just had a NEW fence put in on front left side of home with a gate and also had ALL WOOD trim scraped & painted Sept. 2026. There's a door to the beautiful back yard from the primary bedroom and from the kitchen, too. The back yard has been professionally landscaped and there's a concrete block fence and a cool wood fence with a design to hide the large shed. There's a detached 2-car garage that the seller put a sheetrock wall between the 2 sides to make one side an art studio with window unit and a sink and door, but it was originally a 2-car garage and could be again if the buyers want a 2-car garage again. Talk to sellers. There's a large porch that previous sellers converted to a large indoor utility room and sellers are using it as that plus a large office. Sellers added 2 window moldings to match the rest of the house. This home has TONS of natural light. If you've always wanted a charming cottage, this is IT!
-
3BEDS
-
0.27ACRES
-
2BATHS
-
01/2 BATHS
-
1,960SQFT
-
$194$/SQFT
School Information
Description
You'll LOVE driving home down this tree-lined street to the most charming tudor cottage on Bellevue in Cleburne! Built around 1930, this home has so much charm! Original hardwood floors, but the sellers have kept the authenticity of the time period, but without the antiques. Lots of modern upgrades, like a totally renovated kitchen with quartz countertops and backsplash, a GREAT Kohler porcelain sink that holds cookie sheets and a Bosch dishwasher & Bosch gas range plus hand crank garden windows for your plants. You'll even find pull-out wooden boards for kneading bread like in the old days! You'll also find a totally remodeled primary bath with quartz, new toilet & a super nice medicine cabinet. The primary bath is on the small side, but it's SO cute with a stained glass window, lots of cabinets and the shower is great! You'll LOVE the NEW Class 4 ROOF installed to match the old one (it was almost 100 years old!) November 2025. NEW 50 Gallon gas water heater in Sept. 2025. NEW 4 ton 2 Stage HVAC in August 2026. Sellers just had a NEW fence put in on front left side of home with a gate and also had ALL WOOD trim scraped & painted Sept. 2026. There's a door to the beautiful back yard from the primary bedroom and from the kitchen, too. The back yard has been professionally landscaped and there's a concrete block fence and a cool wood fence with a design to hide the large shed. There's a detached 2-car garage that the seller put a sheetrock wall between the 2 sides to make one side an art studio with window unit and a sink and door, but it was originally a 2-car garage and could be again if the buyers want a 2-car garage again. Talk to sellers. There's a large porch that previous sellers converted to a large indoor utility room and sellers are using it as that plus a large office. Sellers added 2 window moldings to match the rest of the house. This home has TONS of natural light. If you've always wanted a charming cottage, this is IT!
© 2026 North Texas Real Estate Information Systems. All rights reserved. IDX information is provided exclusively for consumers' personal, non-commercial use and may not be used for any purpose other than to identify prospective properties consumers may be interested in purchasing. Information is deemed reliable but is not guaranteed accurate by the MLS or NewHomePrograms.com. The data relating to real estate for sale or lease on this web site comes in part from NTREIS. Real estate listings held by brokerage firms other than NewHomePrograms.com are marked with the NTREIS logo or an abbreviated logo and detailed information about them includes the name of the listing broker. Data last updated 2026-10-08T08:43:31.327.
 Listing information © 2026 North Texas Real Estate Information System.