










Skip To Content

11512 Shadow Creek Dr

Manor, TX 78653
  • $339,900
  • STATUS: Active
  • MLS #: 7332194
Price Reduced
UPDATED: 73 min ago
$339,900
  • 4
    BEDS
  • 0.16
    ACRES
  • 2
    BATHS
  • 0
    1/2 BATHS
  • 2,022
    SQFT
  • $168
    $/SQFT
Neighborhood:
Type:
Single-Family Home
Built:
2006
County:
Area:

School Information

Elementary School:
Middle School:
High School:
School District:
Property listed by Justyn Lefebvre of Christies Intl Real Estate Lone Star: (512) 217-6837, (512) 217-6837.

Description

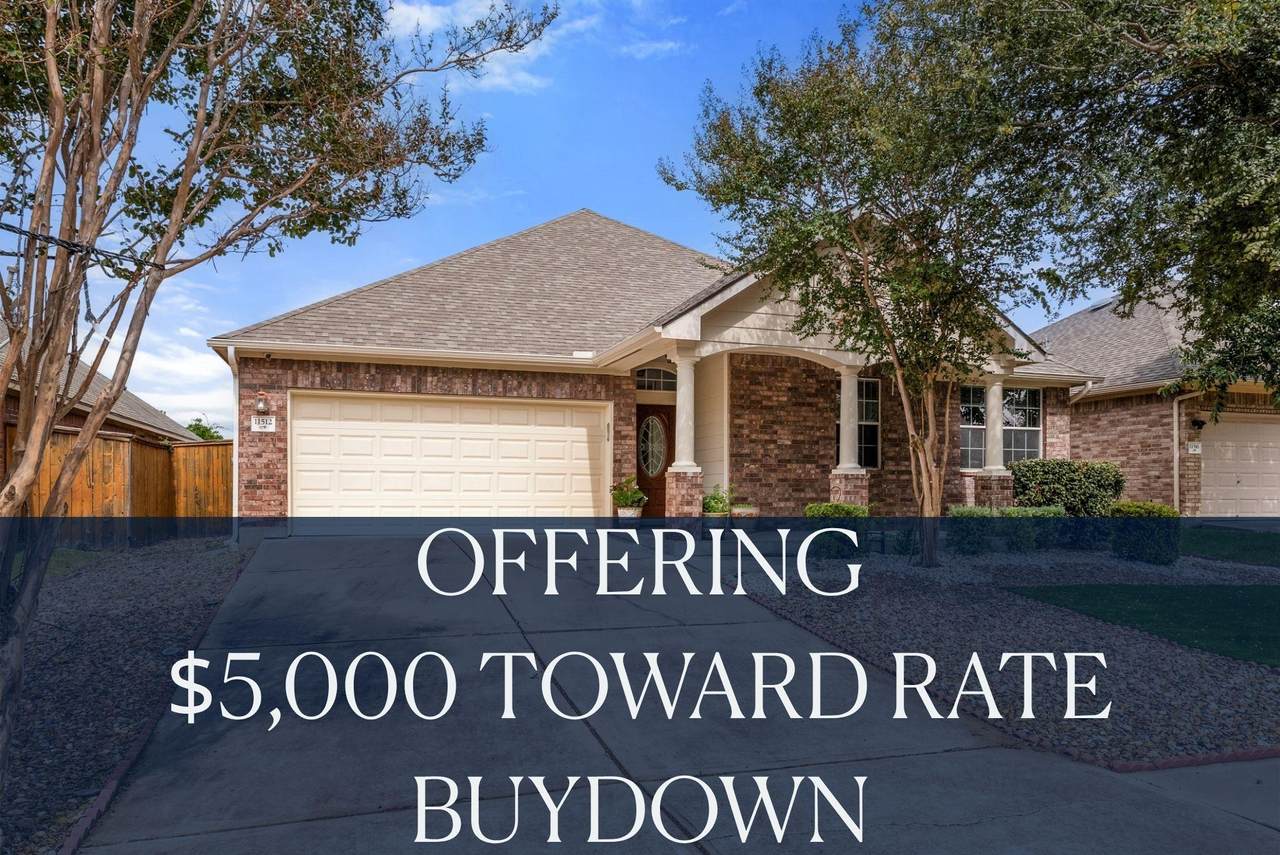
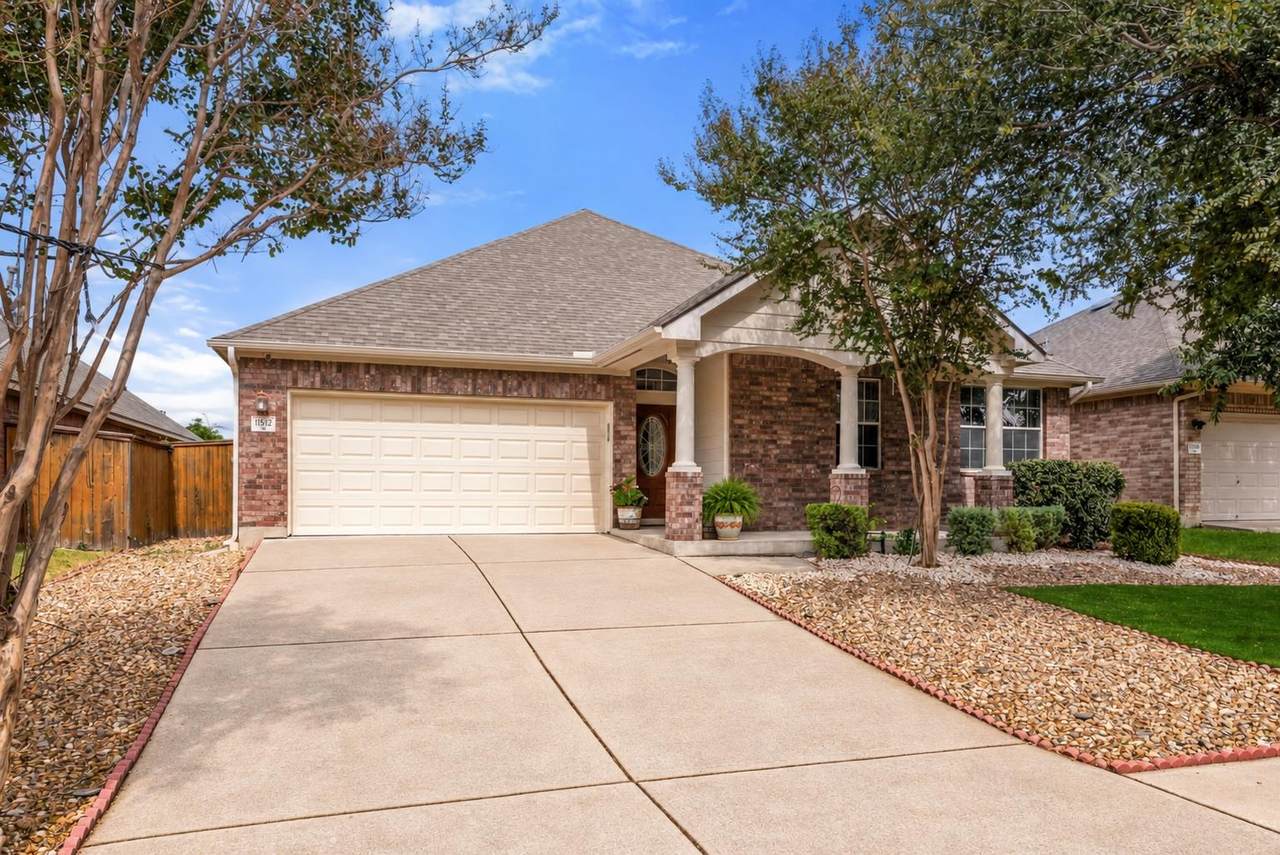
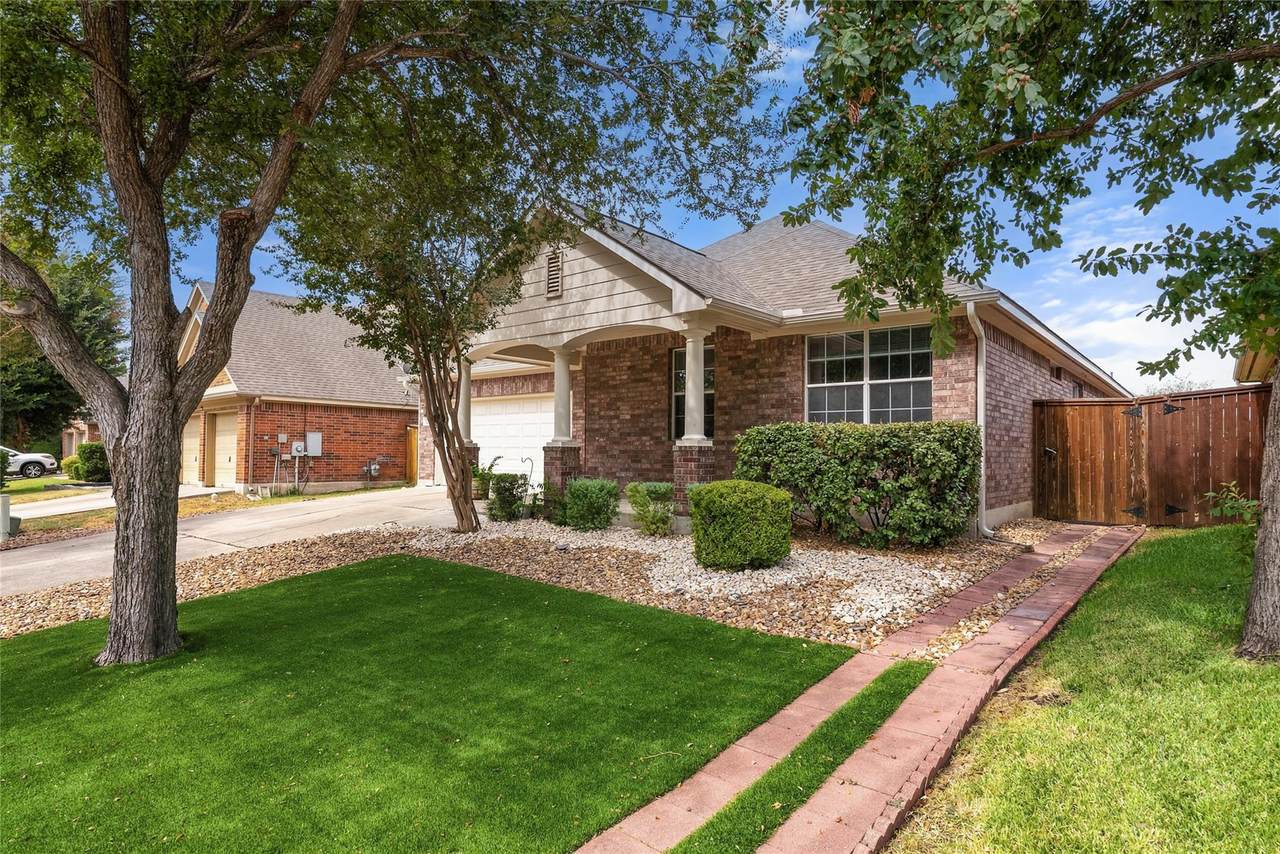
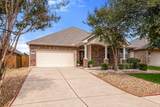
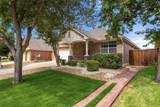
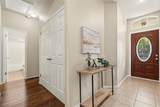
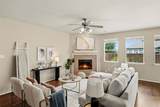
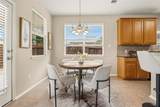
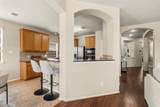
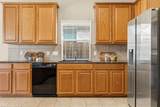
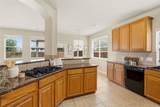
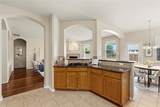
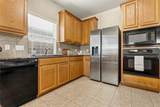
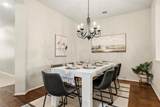
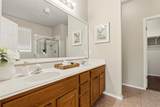
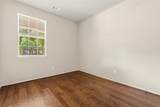
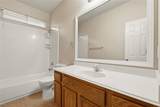
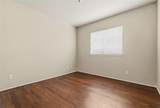
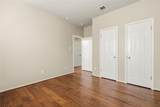
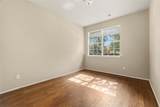
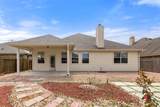
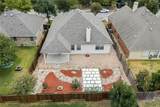
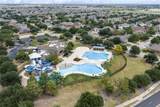
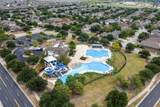
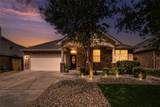
Set in ShadowGlen, this lovingly maintained home offers 4 bedrooms, 2 baths & 2,022 square feet of comfortable, thoughtfully updated living space. The kitchen feels calm, clean & welcoming, with granite countertops and a distinctive chef-style layout designed for both everyday meals & easy entertaining. Oak wood flooring installed throughout in 2024 adds warmth, while freshly painted walls create a crisp, move-in-ready backdrop. Outside, xeriscaping & premium turf give the front yard polished, low-maintenance appeal. Additional xeriscaping & onsite paving extend the ease of upkeep to the backyard. ShadowGlen offers a welcoming atmosphere with neighborhood events, resident clubs & resort-style amenities, including a leisure pool, lap pool, water slides, splash pad, playscape & fitness center. A nearby golf course offers separate membership options. Approximately 13 miles from Downtown Austin, the community provides convenient toll-road access to Austin, Austin-Bergstrom International Airport, Manor Crossing, Tesla, Samsung, Applied Materials & Austin Community College’s Elgin campus. Recent improvements include a new roof & modern garage door in 2023, along with a new water heater & A/C handler. A new washer, dryer & refrigerator add everyday convenience, while both bathrooms feature new toilets, showerheads & clean white-framed mirrors.

Monthly Payment Calculator


© 2026 Austin Board of REALTORS® (alternatively, from ACTRIS). All information provided is deemed reliable but is not guaranteed and should be independently verified. The Austin Board of REALTORS®, ACTRIS and their affiliates provide the MLS and all content therein “AS IS” and without any warranty, express or implied.The information provided is for consumers' personal, non-commercial use and may not be used for any purpose other than to identify prospective properties consumers may be interested in purchasing. Data last updated: 2026-10-13T18:00:30.17.

MLS Grid  logoBased on information submitted to the MLS GRID as of 2026-10-13T18:00:30.17 (date and time MLS GRID Data was obtained). All data is obtained from various sources and may not have been verified by broker or MLS GRID. Supplied Open House Information is subject to change without notice. All information should be independently reviewed and verified for accuracy. Properties may or may not be listed by the office/agent presenting the information. Click here for MLS GRID DMCA Notice
www.newhomeprograms.com/homes/181019340
Print Image

11512 Shadow Creek Dr Manor, TX 78653

  • Price: $339,900
  • Status: Active
  • On Site: Days
  • Updated: 73 min ago
  • MLS #: 7332194
4
Beds
2
Baths
0
½ Baths
0.16
Acres
2,022
SQFT
$168
$/SQFT
2006
Built
Neighborhood:
Shadowglen Ph 01 Sec 07
County:
Travis
Area:
Manor
Elementary School:
Shadowglen
Middle School:
Manor (Manor ISD)
High School:
Manor
School District:
Manor ISD
Property Description
Set in ShadowGlen, this lovingly maintained home offers 4 bedrooms, 2 baths & 2,022 square feet of comfortable, thoughtfully updated living space. The kitchen feels calm, clean & welcoming, with granite countertops and a distinctive chef-style layout designed for both everyday meals & easy entertaining. Oak wood flooring installed throughout in 2024 adds warmth, while freshly painted walls create a crisp, move-in-ready backdrop. Outside, xeriscaping & premium turf give the front yard polished, low-maintenance appeal. Additional xeriscaping & onsite paving extend the ease of upkeep to the backyard. ShadowGlen offers a welcoming atmosphere with neighborhood events, resident clubs & resort-style amenities, including a leisure pool, lap pool, water slides, splash pad, playscape & fitness center. A nearby golf course offers separate membership options. Approximately 13 miles from Downtown Austin, the community provides convenient toll-road access to Austin, Austin-Bergstrom International Airport, Manor Crossing, Tesla, Samsung, Applied Materials & Austin Community College’s Elgin campus. Recent improvements include a new roof & modern garage door in 2023, along with a new water heater & A/C handler. A new washer, dryer & refrigerator add everyday convenience, while both bathrooms feature new toilets, showerheads & clean white-framed mirrors.
Exterior Features

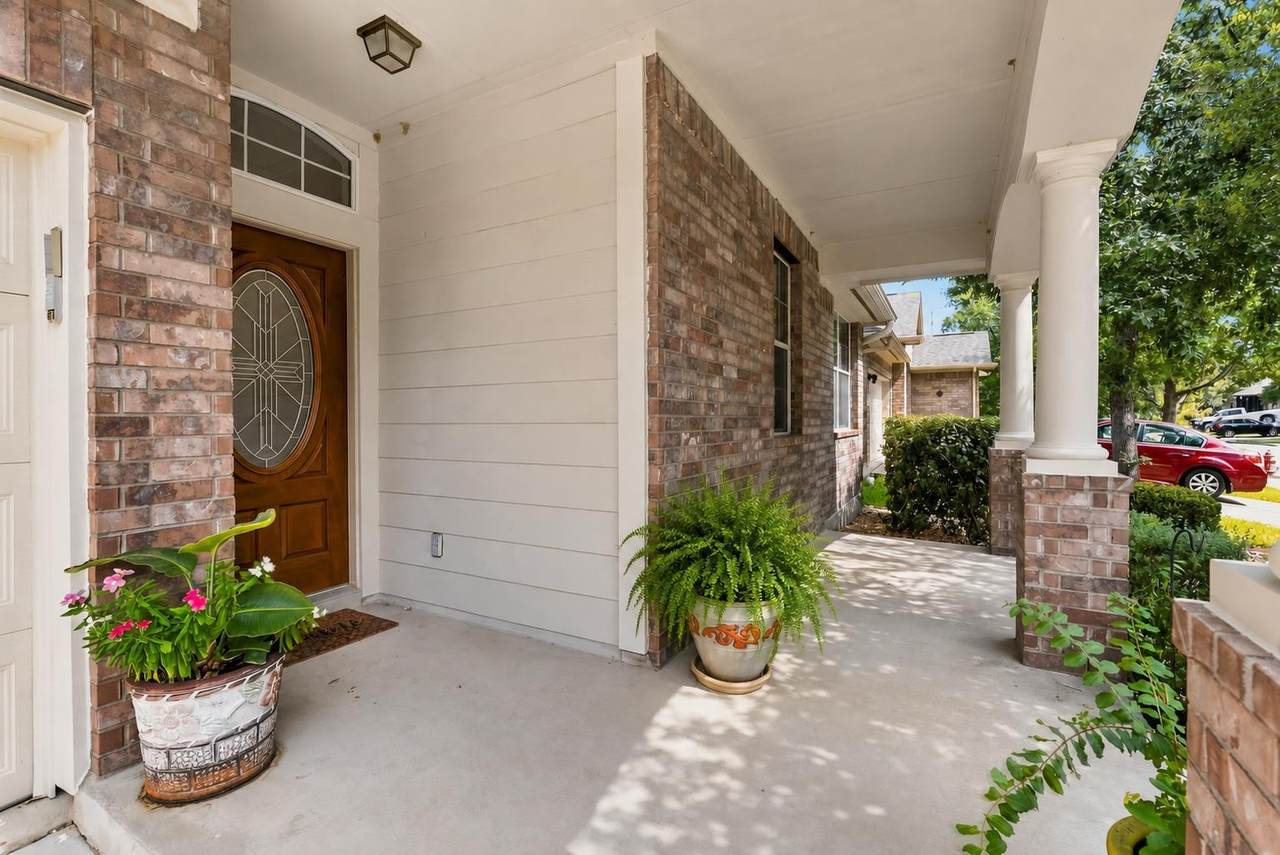
Attached Garage YN Yes Covered Spaces 2 Direction Faces SE Exterior Features Private Yard Fencing Back YardFencedPrivacyWood Foundation Details Slab Garage YN Yes Levels One Lot Features See RemarksBack YardCurbsFront YardInterior LotLandscapedPublic Maintained RoadTrees-Small (Under 20 Ft)Xeriscape Other Structures None Parking Features AttachedDrivewayGarageGarage Faces Front Patio And Porch Features CoveredFront PorchPatio Roof CompositionShingle View None Waterfront Features None Waterfront YN No

Interior Features

Appliances Built-In Oven(s)DishwasherDisposalExhaust FanGas CooktopMicrowaveRefrigeratorWasher/DryerGas Water Heater Cooling Central Air Fireplace Features Living Room Fireplaces Total 1 Flooring Wood Heating Central Interior Features Breakfast BarCeiling Fan(s)High CeilingsChandelierGranite CountersDouble VanityElectric Dryer HookupEat-in KitchenKitchen IslandMultiple Dining AreasNo Interior StepsOpen FloorplanPantryPrimary Bedroom on MainStorageWalk-In Closet(s)Washer Hookup Laundry Location InsideLaundry Closet Main Level Bedrooms 4 Num Dining 2 Num Living 1 Num Other Level Beds 0 Window Features BlindsDouble Pane Windows

Property Features

Accessibility Features None Additional Parcels YN No Association Fee 240 Association Fee Frequency Quarterly Association Fee Includes Common Area Maintenance Association YN Yes Community Features ClubhouseCluster MailboxCommon GroundsCurbsFitness CenterGolfParkPicnic AreaPlaygroundSidewalksSuburban Estimated Taxes 8287.89 Fema Flood Plain No Horse YN No Listing Terms CashConventionalFHA New Construction YN No Pool Features None Pool Private YN No Property Condition Resale Property Sub Type Single Family Residence Sewer Public Sewer Special Listing Conditions Standard Tax Annual Amount 3364.92 Utilities Cable AvailableElectricity AvailableInternet-CableNatural Gas AvailableSewer AvailableWater Available Water Source Public


© 2026 Austin Board of REALTORS® (alternatively, from ACTRIS). All information provided is deemed reliable but is not guaranteed and should be independently verified. The Austin Board of REALTORS®, ACTRIS and their affiliates provide the MLS and all content therein “AS IS” and without any warranty, express or implied.The information provided is for consumers' personal, non-commercial use and may not be used for any purpose other than to identify prospective properties consumers may be interested in purchasing. Data last updated: 2026-10-13T18:00:30.17.

MLS Grid  logoBased on information submitted to the MLS GRID as of 2026-10-13T18:00:30.17 (date and time MLS GRID Data was obtained). All data is obtained from various sources and may not have been verified by broker or MLS GRID. Supplied Open House Information is subject to change without notice. All information should be independently reviewed and verified for accuracy. Properties may or may not be listed by the office/agent presenting the information. Click here for MLS GRID DMCA Notice
 
https://bt-photos.global.ssl.fastly.net/austin/1280_boomver_3_7332194-2.jpg https://bt-photos.global.ssl.fastly.net/austin/1280_boomver_3_7332194-2.jpg https://bt-photos.global.ssl.fastly.net/austin/1280_boomver_3_7332194-2.jpg
Logo
NewHomePrograms.com
24624 Interstate 45N, Suite 120
Spring TX, 77386
Property listed by Justyn Lefebvre of Christies Intl Real Estate Lone Star: (512) 217-6837, (512) 217-6837.