




























Skip To Content

1170 Herbelin Rd

New Braunfels, TX 78132
  • $1,899,900
  • STATUS: Price Change
  • MLS #: 2015314
Price Reduced
UPDATED: 89 min ago
$1,899,900
  • 5
    BEDS
  • 12.86
    ACRES
  • 5
    BATHS
  • 0
    1/2 BATHS
  • 4,816
    SQFT
  • $394
    $/SQFT
Type:
Single-Family Home
Built:
2021
County:

School Information

Elementary School:
Middle School:
High School:
School District:

Description

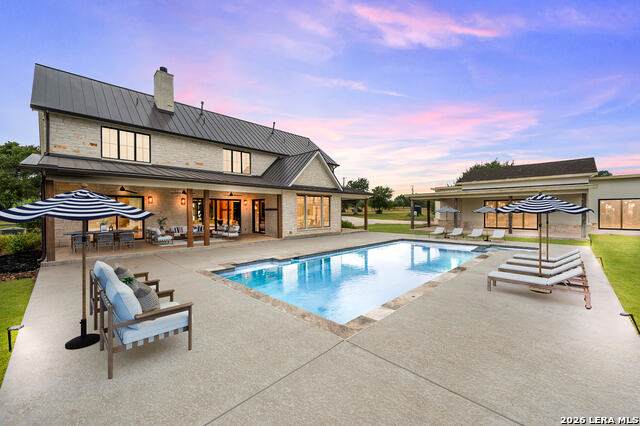
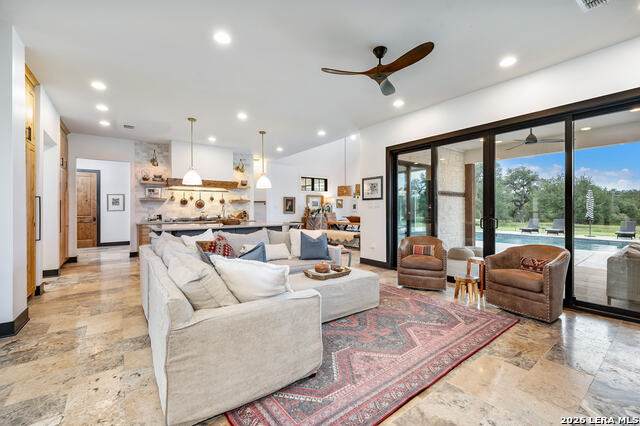
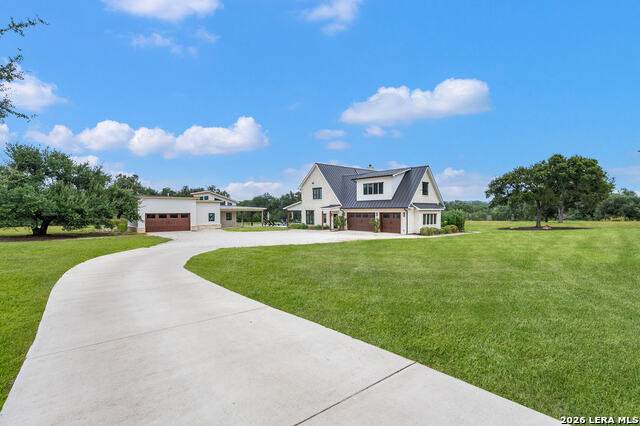
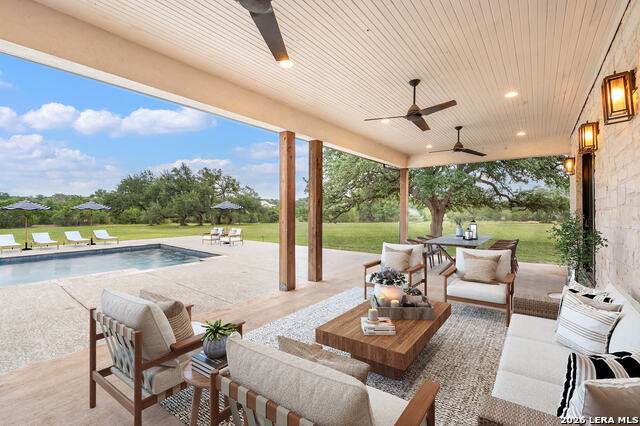
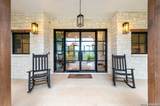
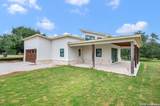
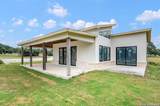
12.86 acres, heated pool and spa, dual primary suites and a guest house in Vintage Oaks at the Vineyard. This 2021 Shaw built Hill Country estate in New Braunfels delivers luxury acreage living just minutes from Gruene, Hwy 46 and an easy drive to San Antonio and Austin. The two story, four sides masonry stone home sits under a standing seam metal roof on level, oak studded land. Out back, a heated in ground pool and hot tub anchor the covered patio, with room to spread out across the acreage. Inside, 10 foot ceilings, solid 8 foot wood doors and stone floors run throughout an open floor plan with two living areas, formal dining room and a private study. The chef's kitchen features gas cooking, an oversized island with breakfast bar, a 14x8 walk in pantry and a separate prep kitchen with a walk in wine fridge. Five bedrooms, five full baths. Dual primary suites, one on each level, both with walk in closets and full baths; the main level suite has outside access, separate tub and shower and double vanities. Upstairs, a 19x41 family and game room. Main level laundry, plus attached and detached garages with parking for four or more cars. Detached quarters and a 1,172 sq ft guest house or casita (completion plans and bids available) add space for family, guests, a studio or office. Extras include two HVAC units, tankless and dual water heaters, owned water softener, sprinkler system, gutters, double pane windows and ceiling fans. Vintage Oaks amenities include resort style pools, clubhouse, tennis, sports courts, playgrounds and miles of walking trails. Schedule your private tour today.

Monthly Payment Calculator

LERA MLS

© 2026 Information provided courtesy of LERA MLS. All rights reserved. IDX information is provided exclusively for consumers' personal, non-commercial use and may not be used for any purpose other than to identify prospective properties consumers may be interested in purchasing. Information is deemed reliable but is not guaranteed accurate by the LERA MLS or NewHomePrograms.com. Last updated 2026-10-11T23:32:43.747.
www.newhomeprograms.com/homes/181028963
Print Image

1170 Herbelin Rd New Braunfels, TX 78132

  • Price: $1,899,900
  • Status: Price Change
  • On Site: Days
  • Updated: 89 min ago
  • MLS #: 2015314
5
Beds
5
Baths
0
½ Baths
12.86
Acres
4,816
SQFT
$394
$/SQFT
2021
Built
Neighborhood:
Vintage Oaks At The Vineyard
County:
Comal
Area:
New Braunfels
Elementary School:
Garden Ridge
Middle School:
Danville Middle School
High School:
Davenport
School District:
New Braunfels
Property Description
12.86 acres, heated pool and spa, dual primary suites and a guest house in Vintage Oaks at the Vineyard. This 2021 Shaw built Hill Country estate in New Braunfels delivers luxury acreage living just minutes from Gruene, Hwy 46 and an easy drive to San Antonio and Austin. The two story, four sides masonry stone home sits under a standing seam metal roof on level, oak studded land. Out back, a heated in ground pool and hot tub anchor the covered patio, with room to spread out across the acreage. Inside, 10 foot ceilings, solid 8 foot wood doors and stone floors run throughout an open floor plan with two living areas, formal dining room and a private study. The chef's kitchen features gas cooking, an oversized island with breakfast bar, a 14x8 walk in pantry and a separate prep kitchen with a walk in wine fridge. Five bedrooms, five full baths. Dual primary suites, one on each level, both with walk in closets and full baths; the main level suite has outside access, separate tub and shower and double vanities. Upstairs, a 19x41 family and game room. Main level laundry, plus attached and detached garages with parking for four or more cars. Detached quarters and a 1,172 sq ft guest house or casita (completion plans and bids available) add space for family, guests, a studio or office. Extras include two HVAC units, tankless and dual water heaters, owned water softener, sprinkler system, gutters, double pane windows and ceiling fans. Vintage Oaks amenities include resort style pools, clubhouse, tennis, sports courts, playgrounds and miles of walking trails. Schedule your private tour today.
Exterior Features

Exterior 4 Sides MasonryStone/Rock Exterior Features Covered PatioSprinkler SystemDouble Pane WindowsHas GuttersMature TreesDetached QuartersAdditional Dwelling Lot Description County VIew5 - 14 AcresMature Trees (ext feat)Level Lot Improvements Street PavedAsphaltCounty Road Parking Four or More Car GarageDetachedAttachedSide Entry Pool Spa In Ground PoolHot TubPool is Heated Pool YN Yes Roof Metal Stories 2 Style Two StoryTexas Hill Country

Interior Features

Air Conditioning Two Central Bedroom2 Length 16 Bedroom2 Width 12 Bedroom3 Length 15 Bedroom3 Width 12 Bedroom4 Length 12 Bedroom4 Width 11 Dining Room Length 17 Dining Room Width 14 Energy Efficiency Tankless Water HeaterDouble Pane WindowsCeiling Fans Entry Room Length 10 Entry Room Width 4 Family Room Length 19 Family Room Width 41 Fireplace OneLiving RoomGasStone/Rock/Brick Fireplaces 1 Floor Stone Foundation Slab Heating Central2 Units Heating Fuel Natural Gas Inclusions Ceiling FansChandelierWasher ConnectionDryer ConnectionMicrowave OvenGas CookingDisposalDishwasherIce Maker ConnectionWater Softener (owned)Smoke AlarmPre-Wired for SecurityGas Water HeaterGarage Door OpenerPlumb for Water SoftenerSolid Counter TopsCarbon Monoxide Detector2+ Water Heater Units Interior Two Living AreaSeparate Dining RoomIsland KitchenBreakfast BarWalk-In PantryStudy/LibraryGame RoomHigh CeilingsOpen Floor PlanPull Down StorageCable TV AvailableHigh Speed InternetLaundry Main LevelWalk in ClosetsAttic - Pull Down Stairs Kitchen Length 12 Kitchen Width 14 Living Room Length 24 Living Room Width 18 Master Bath Tub/Shower SeparateDouble Vanity Master Bath Length 10 Master Bath Width 14 Master Bedroom Outside AccessDual PrimariesWalk-In ClosetFull Bath Master Bedroom Length 15 Master Bedroom Width 13 Master Second Length 18 Master Second Width 21 Other Rooms Pantry Utility Room Length 10 Utility Room Width 9 Window Coverings Some Remain

Property Features

Approx Age 5 Builder Name Shaw Certified Tax Year 2024 Construction Pre-Owned Currently Being Leased No Hoa Fee1 720 Hoa Frequency Annually Hoa Mandatory Mandatory Hoa Name1 VINTAGE OAKS POA Miscellaneous Virtual Tour Multiple Hoa No Neighborhood Amenities PoolTennisClubhousePark/PlaygroundJogging TrailsBBQ/GrillVolleyball Court Possession Closing/Funding Potential Short Sale No Proposed Terms ConventionalFHAVACash Recent Rehab No Senior Community No Source Sq Ft Appsl Dist Subdivision Legal Name VINTAGE OAKS AT THE VINEYARD Taxed By Multiple Counties No Total Tax 17164 Water Sewer Septic

Listing information © Copyright 2026 San Antonio Board of REALTORS®, All Rights Reserved.
Listing provided courtesy of David Garcia of SERHANT.: david@realtyevoke.com, (210) 723-5121.
LERA MLS

© 2026 Information provided courtesy of LERA MLS. All rights reserved. IDX information is provided exclusively for consumers' personal, non-commercial use and may not be used for any purpose other than to identify prospective properties consumers may be interested in purchasing. Information is deemed reliable but is not guaranteed accurate by the LERA MLS or NewHomePrograms.com. Last updated 2026-10-11T23:32:43.747.
 
https://bt-photos.global.ssl.fastly.net/sabor/orig_boomver_1_2015314-2.jpg https://bt-photos.global.ssl.fastly.net/sabor/orig_boomver_1_2015314-2.jpg https://bt-photos.global.ssl.fastly.net/sabor/orig_boomver_1_2015314-2.jpg
Logo
NewHomePrograms.com
24624 Interstate 45N, Suite 120
Spring TX, 77386