Skip To Content

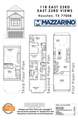
118 E 23RD Street

Houston, TX 77008
  • $1,059,900
  • STATUS: Active
  • MLS #: 5930421
UPDATED: 34 min ago
$1,059,900
  • 4
    BEDS
  • N/A
    ACRES
  • 3
    BATHS
  • 1
    1/2 BATHS
  • 3,026
    SQFT
  • $350
    $/SQFT
Neighborhood:
Type:
Single-Family Home
Built:
2026
County:

School Information

Elementary School:
High School:
School District:

Description

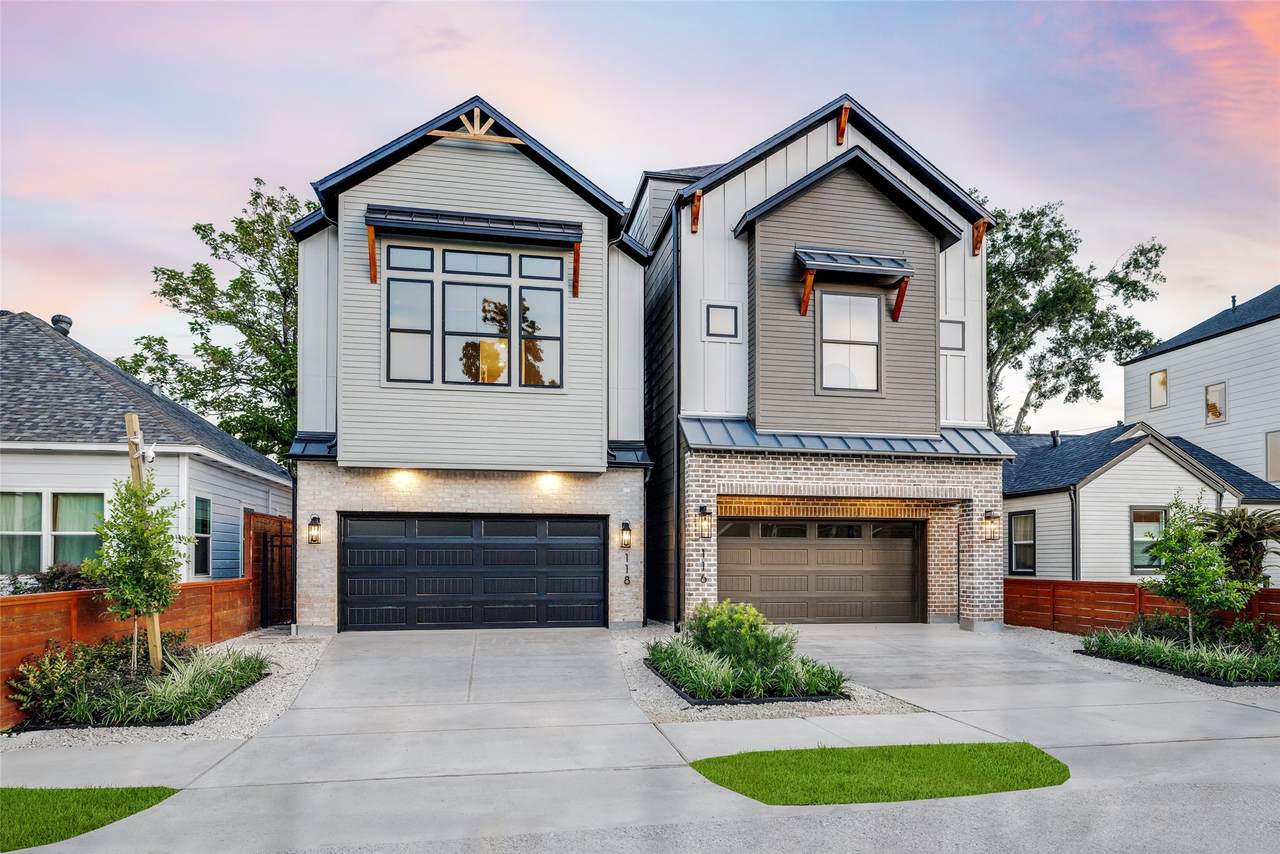
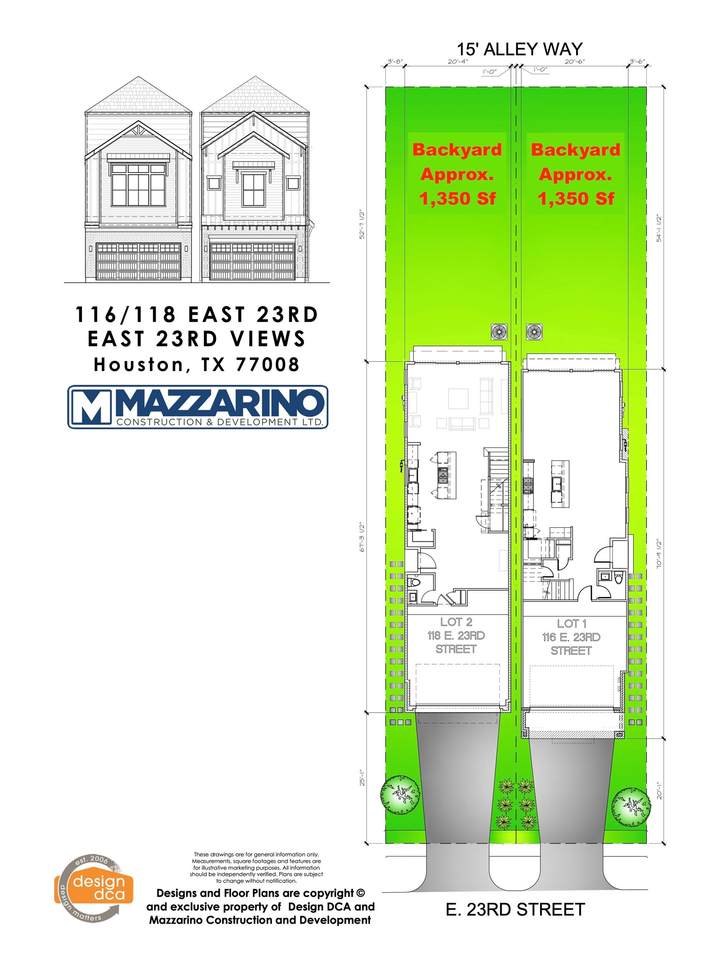
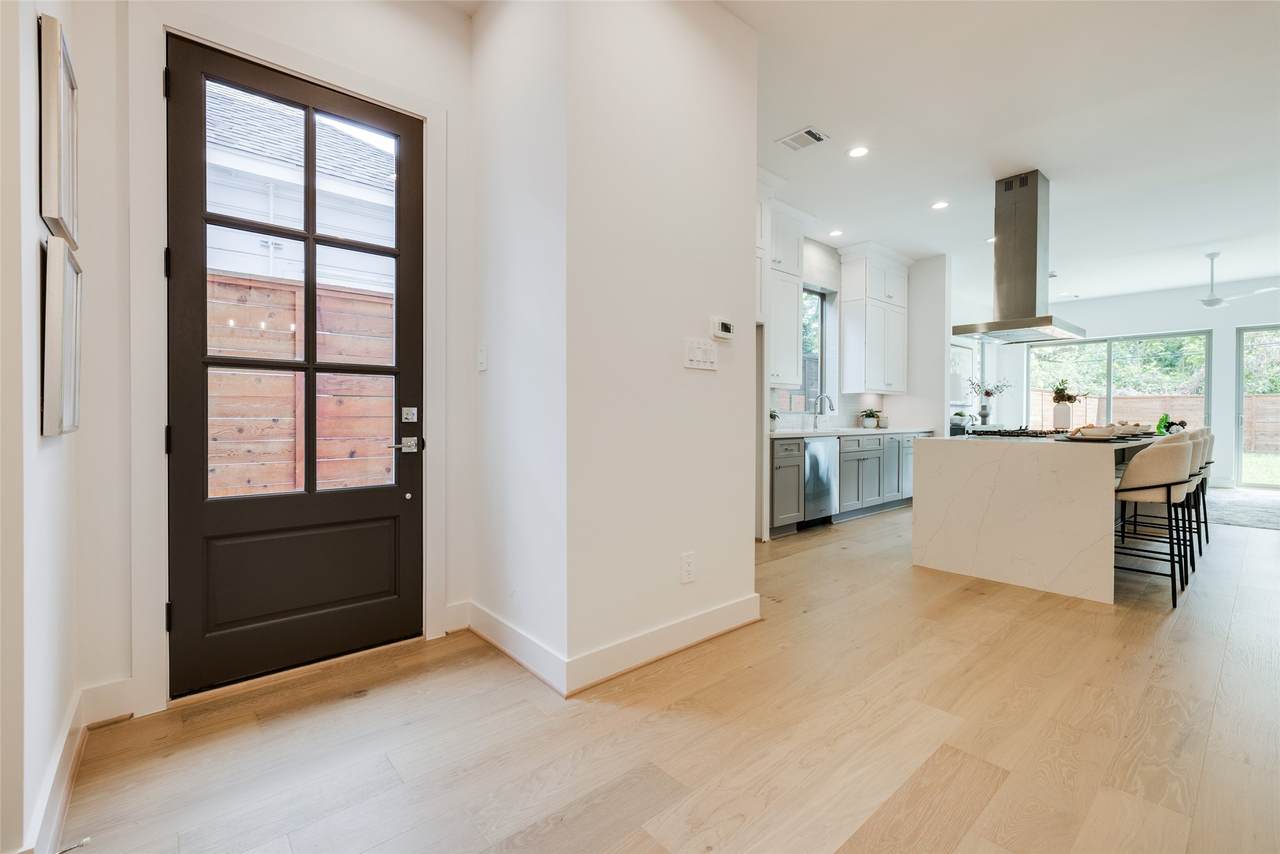
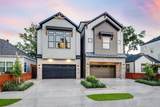
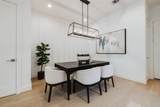
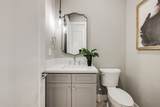
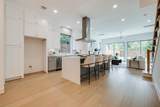
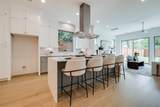
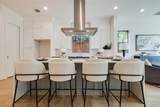
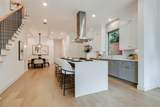
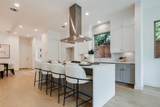
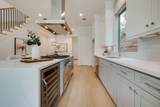
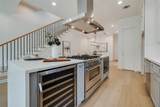
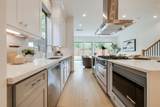
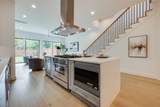
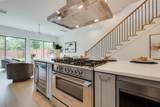
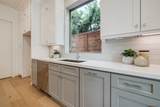
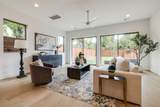
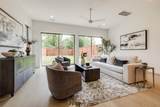
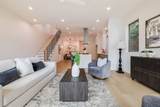
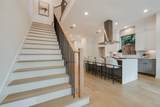
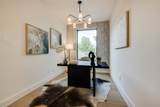
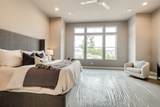
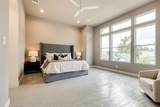
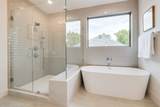
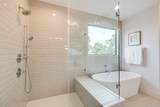
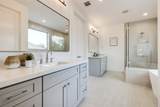
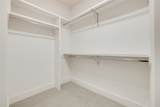
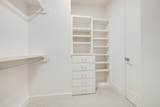
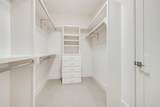
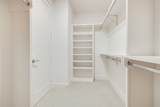
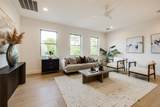
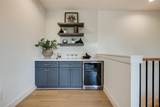
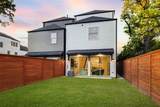
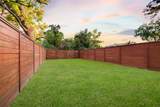
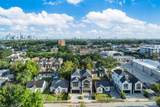
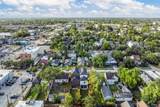
* LAST ONE LEFT * LARGE BACKYARD W/ ROOM FOR A POOL! * Built By 2023 GHBA Custom Builder of The Year, Mazzarino Construction & Development. This residence, located in the highly desired Heights, encompasses all of the high-end finishes you’ve come to expect from Mazzarino. A balance of luxury & modern-day living for you and your family. This luxury, energy-efficient home features first-floor living, flex room, private driveway, a spacious backyard with ample room for a pool, natural stone/quartz countertops, Fisher & Paykel appliances, wine bar, two luxurious primary closets, game room with dry bar, energy-efficient water heater, intricate trim carpentry, engineered wood floors, spray foam insulation, SmartScreen thermostat, variable speed furnace, & 2-stage condenser with multi-level zoning. Shopping, dining, groceries, parks, recreation, you name it, are within walking distance. Major freeways, downtown, medical center, & parks are all within minutes. Schedule your showing today!

Monthly Payment Calculator


© 2026 Houston Realtors Information Service, Inc. All rights reserved. All information provided is deemed reliable but is not guaranteed and should be independently verified. IDX information is provided exclusively for consumers' personal, non-commercial use and may not be used for any purpose other than to identify prospective properties consumers may be interested in purchasing. Data last updated 2026-10-13T09:15:59.513.
www.newhomeprograms.com/homes/181054791
Print Image

118 E 23RD Street Houston, TX 77008

  • Price: $1,059,900
  • Status: Active
  • On Site: Days
  • Updated: 34 min ago
  • MLS #: 5930421
4
Beds
3
Baths
1
½ Baths
N/A
Acres
3,026
SQFT
$350
$/SQFT
2026
Built
Neighborhood:
East 23Rd Views
County:
Harris
Area:
9 - Central North
Elementary School:
Helms Elementary School
Middle School:
Hamilton Middle School (Houston)
High School:
Heights High School
School District:
Houston
Property Description
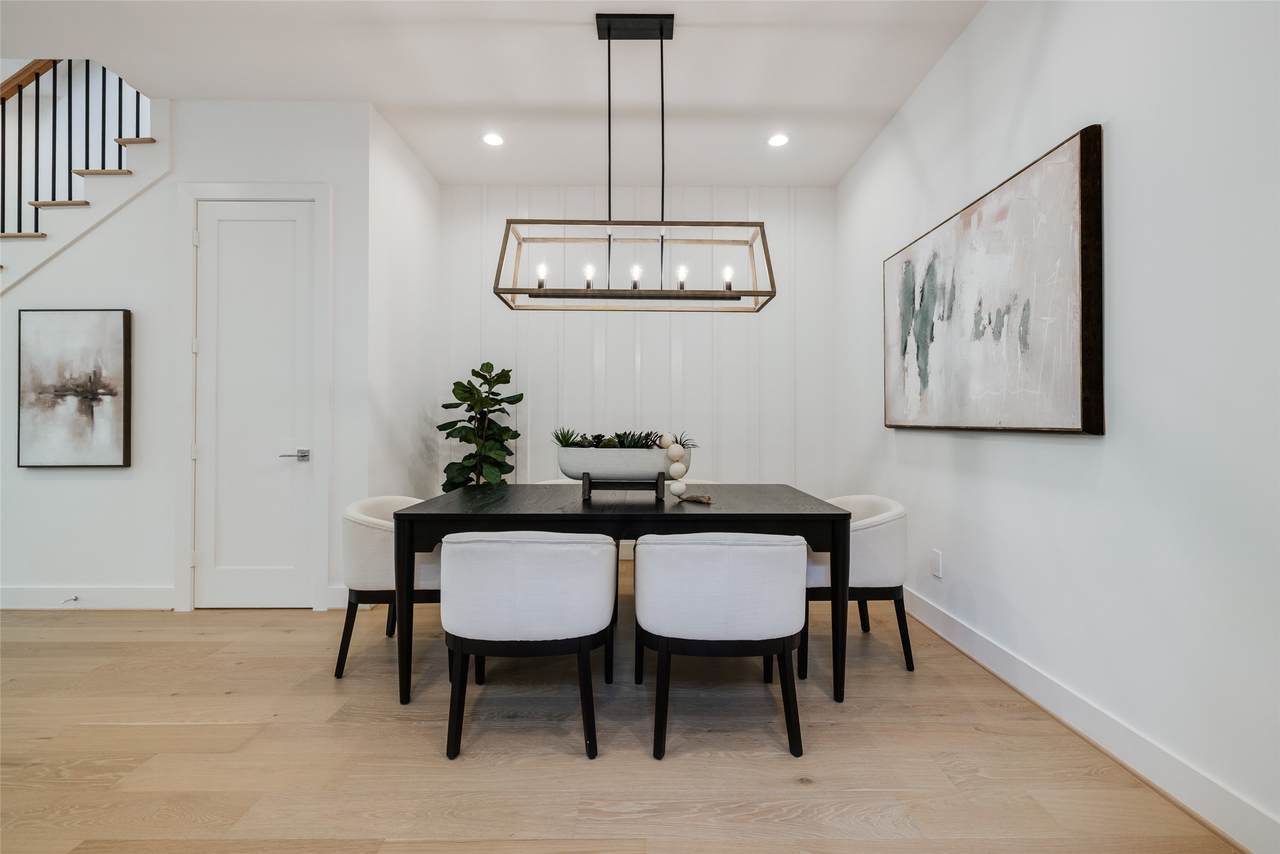
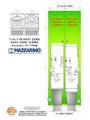
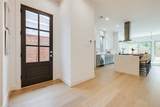
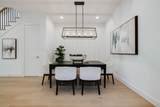
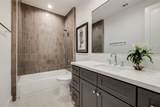
* LAST ONE LEFT * LARGE BACKYARD W/ ROOM FOR A POOL! * Built By 2023 GHBA Custom Builder of The Year, Mazzarino Construction & Development. This residence, located in the highly desired Heights, encompasses all of the high-end finishes you’ve come to expect from Mazzarino. A balance of luxury & modern-day living for you and your family. This luxury, energy-efficient home features first-floor living, flex room, private driveway, a spacious backyard with ample room for a pool, natural stone/quartz countertops, Fisher & Paykel appliances, wine bar, two luxurious primary closets, game room with dry bar, energy-efficient water heater, intricate trim carpentry, engineered wood floors, spray foam insulation, SmartScreen thermostat, variable speed furnace, & 2-stage condenser with multi-level zoning. Shopping, dining, groceries, parks, recreation, you name it, are within walking distance. Major freeways, downtown, medical center, & parks are all within minutes. Schedule your showing today!
Exterior Features

Architectural Style Contemporary / Modern Traditional Attached Garage YN Yes Exterior Features Fence Paved Driveway Porch Private Yard Fencing Back Yard Partial Foundation Details Other Slab Garage YN Yes Parking Features Attached Garage Garage Door Opener Patio And Porch Features Porch Pool Private YN No Roof Composition Metal Window Features Low- Emissivity Windows

Interior Features

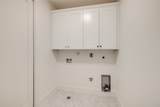
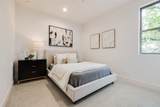
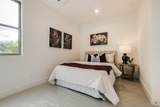
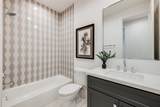
Appliances Convection Oven Dishwasher Disposal Gas Oven Gas Range Microwave Oven Cooktop Wine Refrigerator Cooling Central Air Electric Zoned Cooling YN Yes Flooring Carpet Engineered Hardwood Tile Heating Central Gas Zoned Heating YN Yes Interior Features All Bedrooms Up Breakfast Bar Dry Bar Double Vanity En Suite Bathroom High Ceilings Kitchen Island Kitchen / Family Room Combo Bath in Primary Bedroom Stone Counters Self-closing Cabinet Doors Sitting Area in Primary Self-closing Drawers Soaking Tub Separate Shower Tub Shower Upper Level Primary Walk- In Pantry Walk- In Closet(s) Wired for Sound Ceiling Fan(s) Laundry Features Washer Hookup Electric Dryer Hookup Gas Dryer Hookup Levels Three Or More Rooms Game Room (Third Level) Primary Bathroom (Second Level) Bathroom (Third Level) Primary Bedroom (Second Level) Bedroom (Third Level) Utility Room (Second Level) Office (Second Level) Bathroom (First Level) Bathroom (Second Level) Dining Room (First Level) Bedroom (Second Level) Kitchen (First Level) Bedroom (Second Level) Living Room (First Level) Rooms Total 14

Property Features

Builder Name Mazzarino Cons & Dev Building Area Total 3026 Construction Materials Brick Cement Siding Wood Siding Disclosures None Green Energy Efficient HVAC Insulation Lighting Other Thermostat Windows Green Indoor Air Quality Ventilation Lease Considered YN No List AOR Houston Association of Realtors Listing Terms Cash Conventional Lot Features Subdivision Backs to Greenbelt / Park New Construction YN Yes Property Condition Under Construction Property Sub Type Detached Public Survey Section 0 Road Surface Type Asphalt Security Features Prewired Security System Owned Smoke Detector(s) Sewer Public Sewer Tax Legal Description LT 2 BLK 1 EAST 23 RD VIEWS Water Source Public

Listing information © 2026 Houston Association of REALTORS® MLS.
Listing courtesy of DUX Realty, LLC: .


© 2026 Houston Realtors Information Service, Inc. All rights reserved. All information provided is deemed reliable but is not guaranteed and should be independently verified. IDX information is provided exclusively for consumers' personal, non-commercial use and may not be used for any purpose other than to identify prospective properties consumers may be interested in purchasing. Data last updated 2026-10-13T09:15:59.513.
 
https://bt-photos.global.ssl.fastly.net/harmls/1280_boomver_1_5930421-2.jpg https://bt-photos.global.ssl.fastly.net/harmls/1280_boomver_1_5930421-2.jpg https://bt-photos.global.ssl.fastly.net/harmls/1280_boomver_1_5930421-2.jpg
Logo
NewHomePrograms.com
24624 Interstate 45N, Suite 120
Spring TX, 77386