


Description
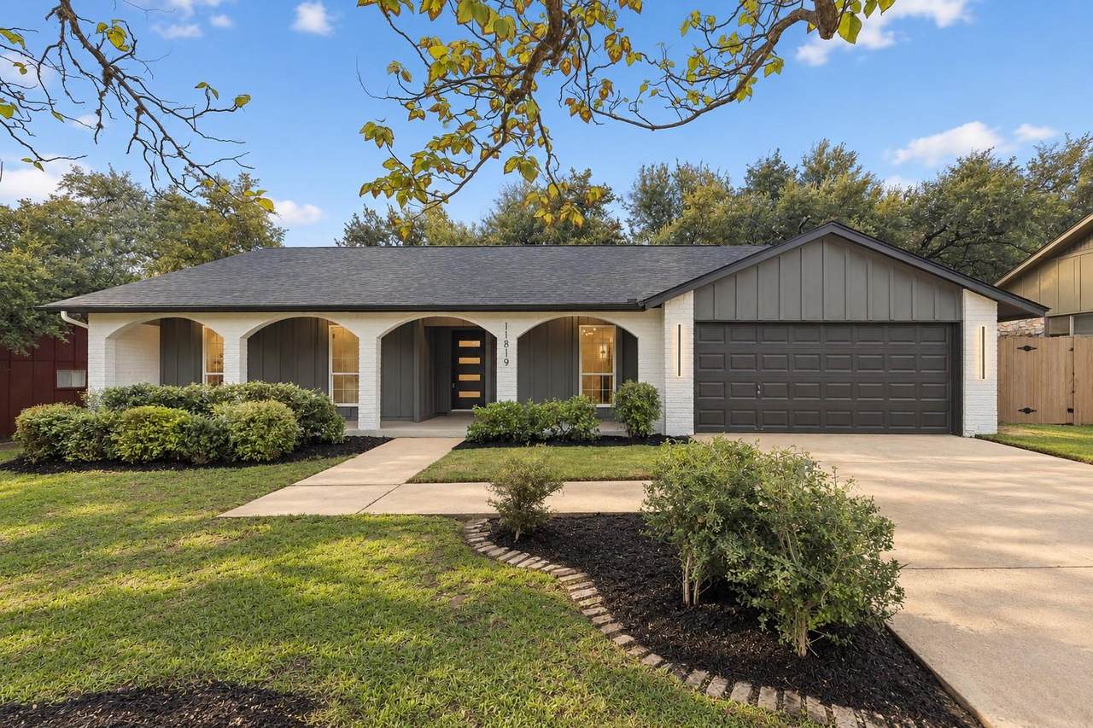
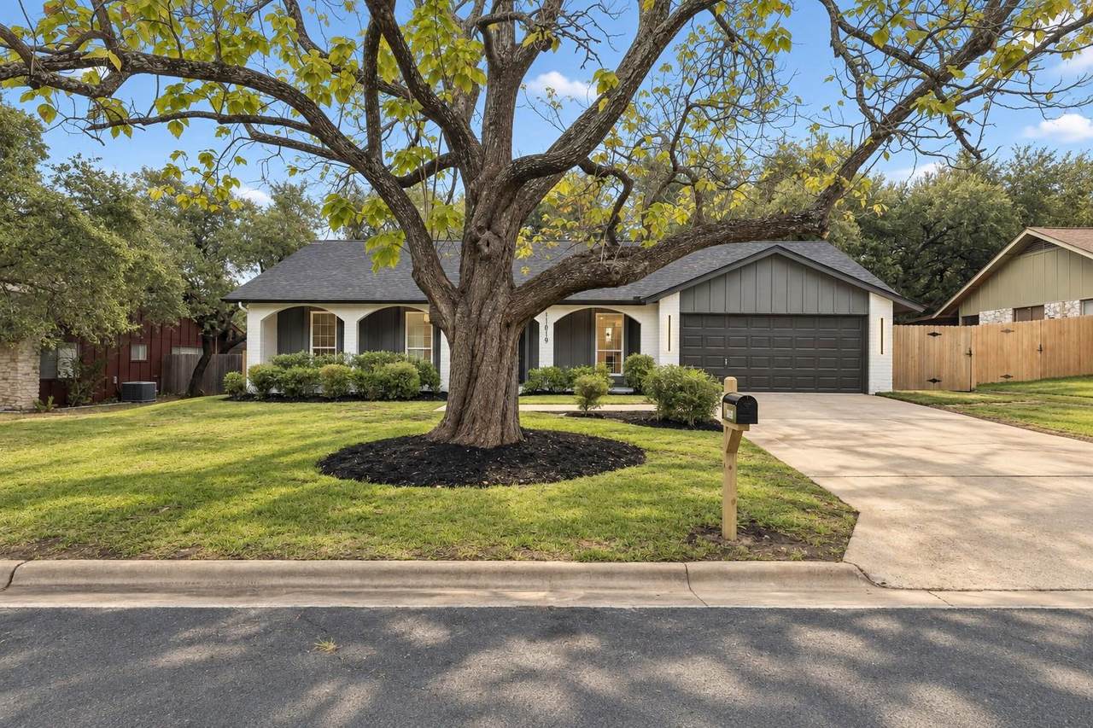
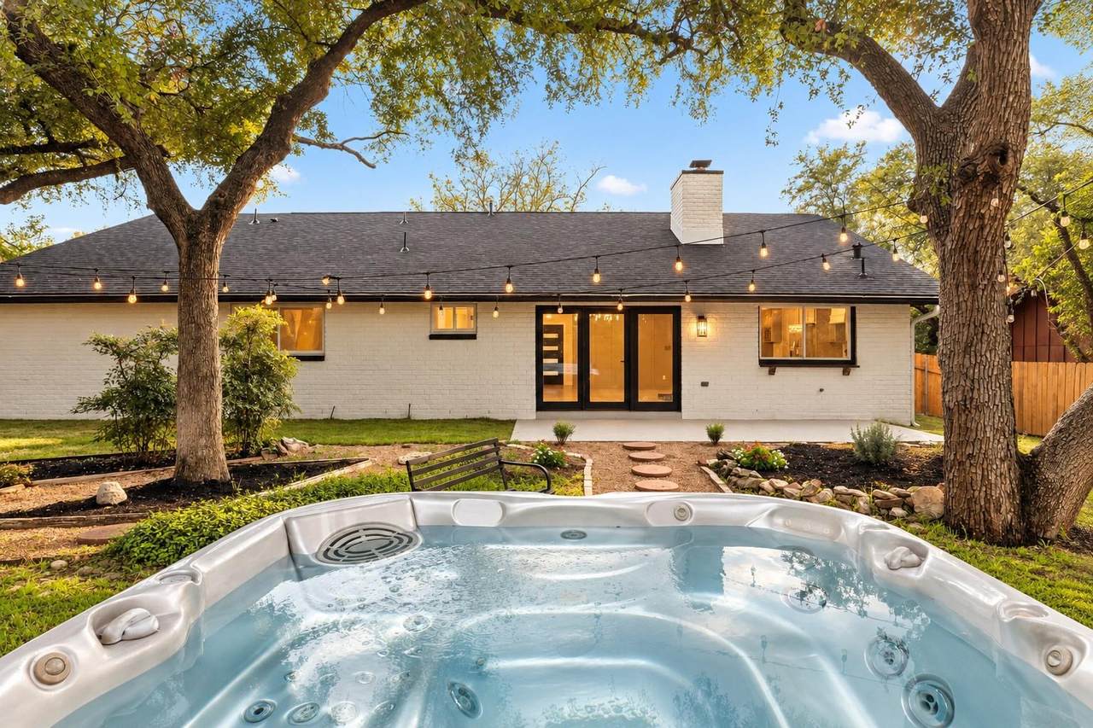
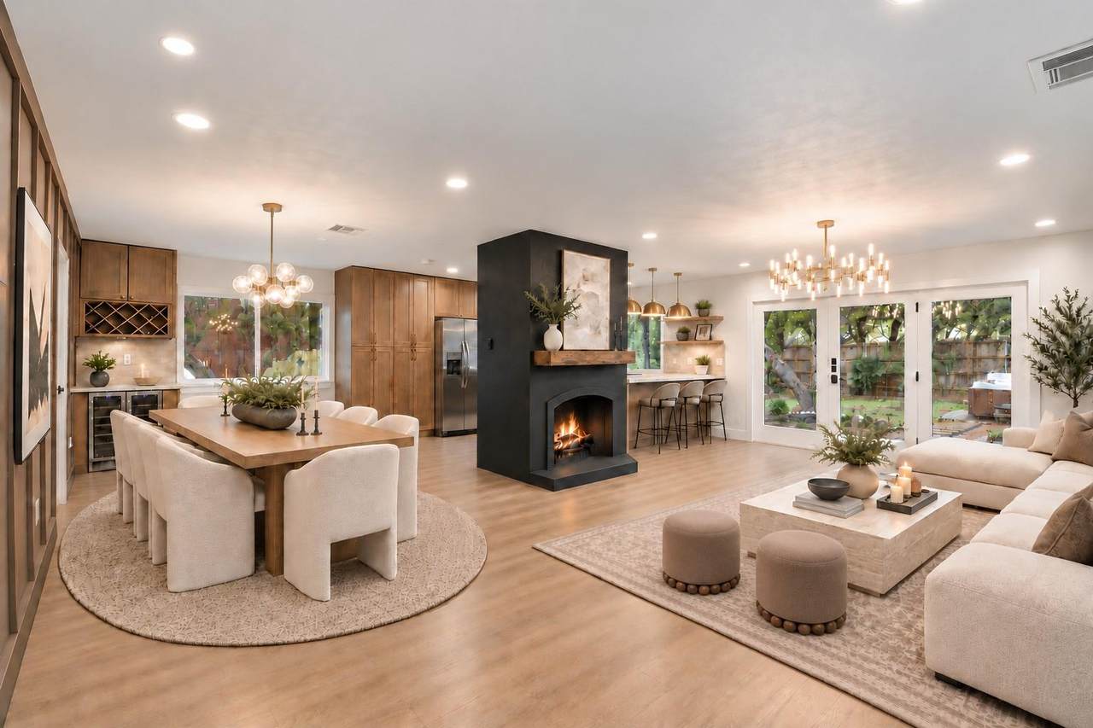
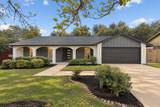
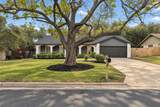
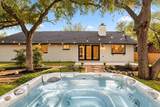
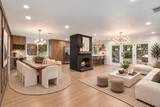
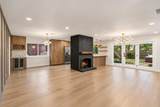
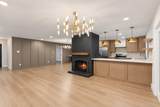
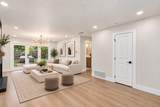
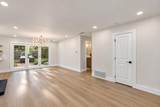
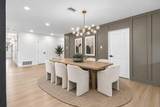
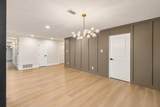
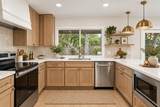
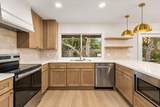
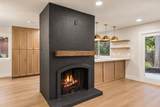
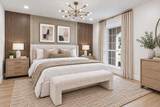
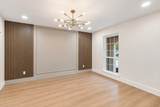
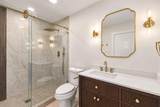
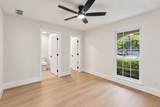
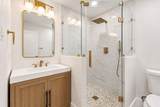
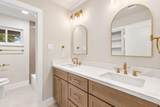
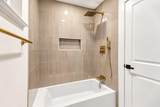
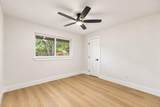
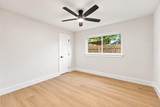
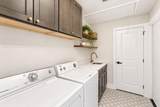
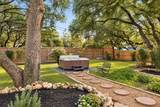
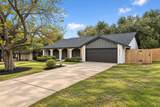
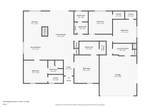
Fully renovated and move-in ready, this beautifully reimagined 4-bedroom, 3-bathroom home blends timeless design with modern comfort. Bright, open, and filled with natural light, every space has been thoughtfully curated to feel warm, welcoming, and effortlessly refined. Designer lighting, clean architectural lines, and a striking fireplace anchor the living room, creating a space that's equally inviting for quiet evenings or lively gatherings. At the heart of the home, the stunning kitchen was designed for gathering. Featuring new custom cabinetry, sleek countertops, all appliances included, and a built-in wine fridge, it delivers the perfect balance of style and functionality for everything from busy mornings to memorable dinners with family and friends. Four spacious bedrooms offer comfort and flexibility, while three beautifully renovated bathrooms showcase clean, timeless finishes that elevate everyday living. Step outside to your own private backyard retreat, where beautiful landscaping, mature trees, a spacious concrete patio, and a relaxing hot tub create the perfect setting for entertaining, unwinding, or enjoying evenings under the Texas sky. The mature trees provide shade and privacy while adding character and tranquility to the outdoor space, making the backyard feel like a true extension of the home. Ideally located in Northwest Austin with highly rated schools and convenient access to shopping, dining, parks, and major commuter routes, this home offers the rare combination of exceptional design, modern comfort, outdoor living, and an unbeatable location. Beautifully updated from top to bottom and thoughtfully designed inside and out, this home is truly move-in ready and waiting for its next chapter—and yours.
-
4BEDS
-
0.28ACRES
-
3BATHS
-
01/2 BATHS
-
1,849SQFT
-
$422$/SQFT
School Information
Description
Fully renovated and move-in ready, this beautifully reimagined 4-bedroom, 3-bathroom home blends timeless design with modern comfort. Bright, open, and filled with natural light, every space has been thoughtfully curated to feel warm, welcoming, and effortlessly refined. Designer lighting, clean architectural lines, and a striking fireplace anchor the living room, creating a space that's equally inviting for quiet evenings or lively gatherings. At the heart of the home, the stunning kitchen was designed for gathering. Featuring new custom cabinetry, sleek countertops, all appliances included, and a built-in wine fridge, it delivers the perfect balance of style and functionality for everything from busy mornings to memorable dinners with family and friends. Four spacious bedrooms offer comfort and flexibility, while three beautifully renovated bathrooms showcase clean, timeless finishes that elevate everyday living. Step outside to your own private backyard retreat, where beautiful landscaping, mature trees, a spacious concrete patio, and a relaxing hot tub create the perfect setting for entertaining, unwinding, or enjoying evenings under the Texas sky. The mature trees provide shade and privacy while adding character and tranquility to the outdoor space, making the backyard feel like a true extension of the home. Ideally located in Northwest Austin with highly rated schools and convenient access to shopping, dining, parks, and major commuter routes, this home offers the rare combination of exceptional design, modern comfort, outdoor living, and an unbeatable location. Beautifully updated from top to bottom and thoughtfully designed inside and out, this home is truly move-in ready and waiting for its next chapter—and yours.
© 2026 Austin Board of REALTORS® (alternatively, from ACTRIS). All information provided is deemed reliable but is not guaranteed and should be independently verified. The Austin Board of REALTORS®, ACTRIS and their affiliates provide the MLS and all content therein “AS IS” and without any warranty, express or implied.The information provided is for consumers' personal, non-commercial use and may not be used for any purpose other than to identify prospective properties consumers may be interested in purchasing. Data last updated: 2026-10-13T17:00:31.983.
 Based on information submitted to the MLS GRID as of 2026-10-13T17:00:31.983 (date and time MLS GRID Data was obtained).
All data is obtained from various sources and may not have been verified by broker or MLS GRID. Supplied
Open House Information is subject to change without notice. All information should be independently reviewed and verified for accuracy. Properties may or may not be listed by the office/agent presenting the information.
Click here for MLS GRID DMCA Notice