www.newhomeprograms.com/homes/181058877
11843
Grand North Road
Willis,
TX
77378
Neighborhood:
Republic Grand Ranch
Area:
19 - Montgomery County NE
Elementary School:
Edward B. Cannan Elementary School
Middle School:
Lynn Lucas Middle School
High School:
Willis High School
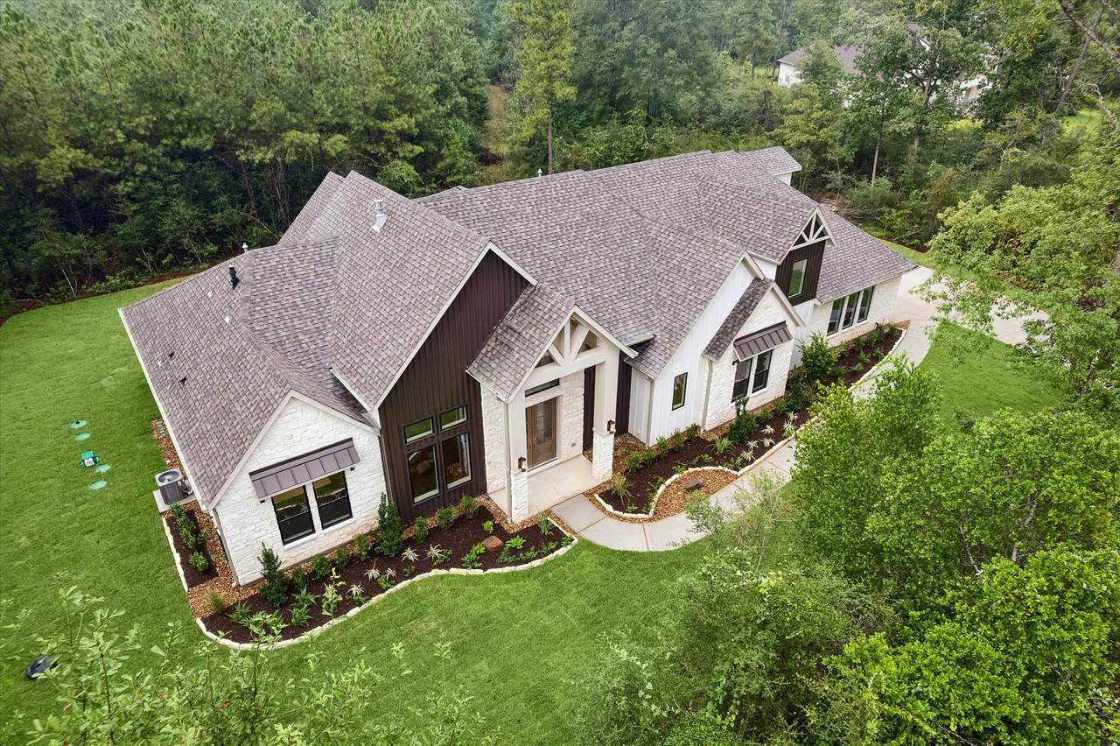
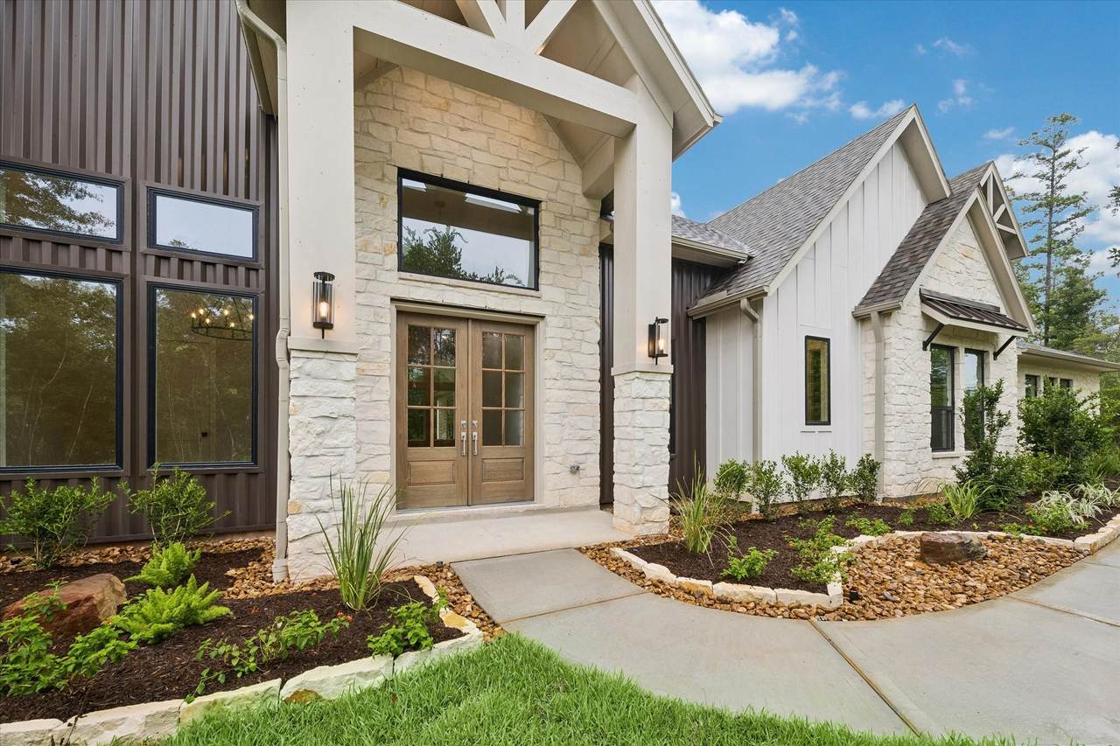
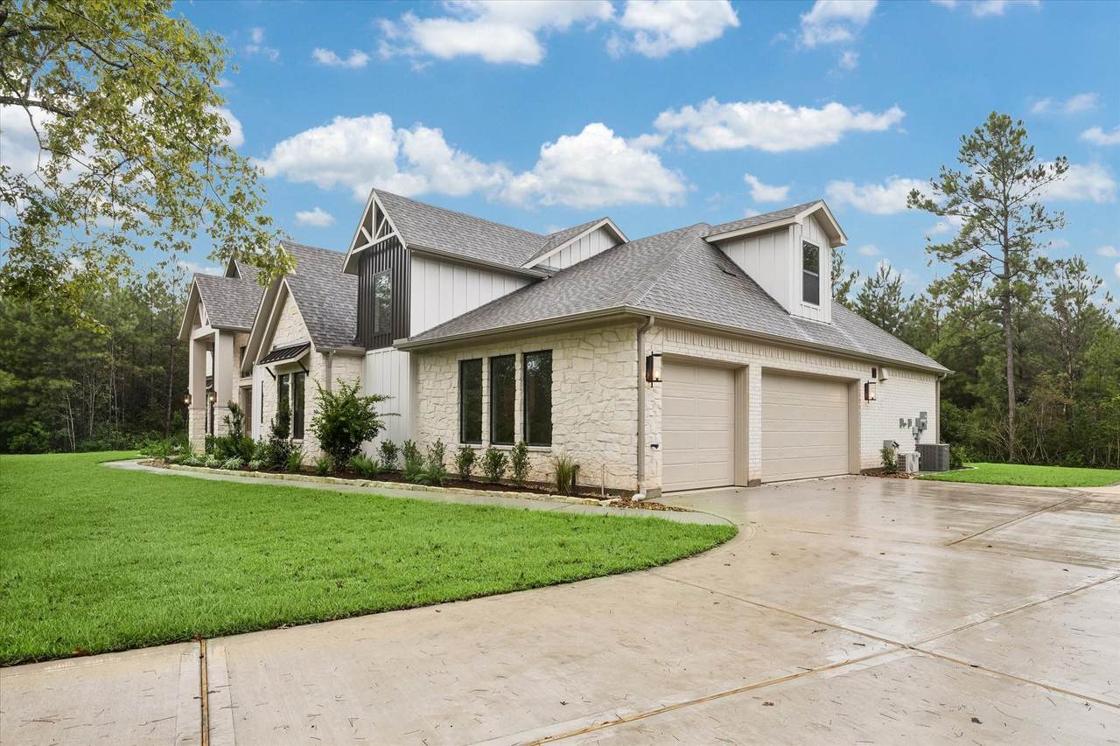
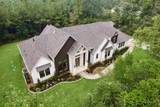
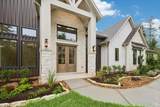
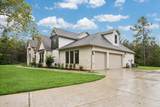
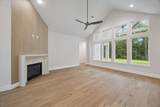
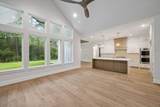
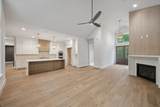
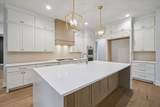
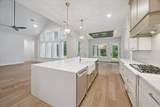
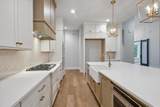
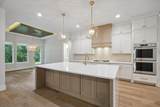
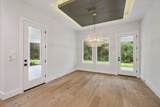
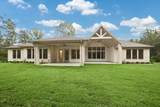
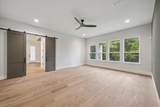
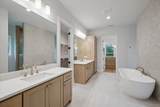
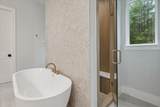
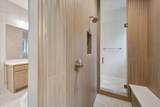
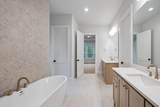
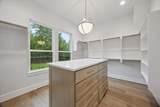
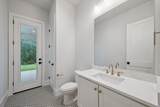
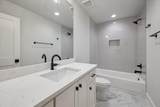
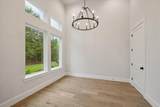
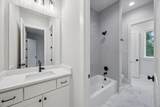
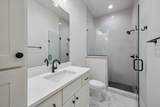
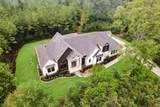
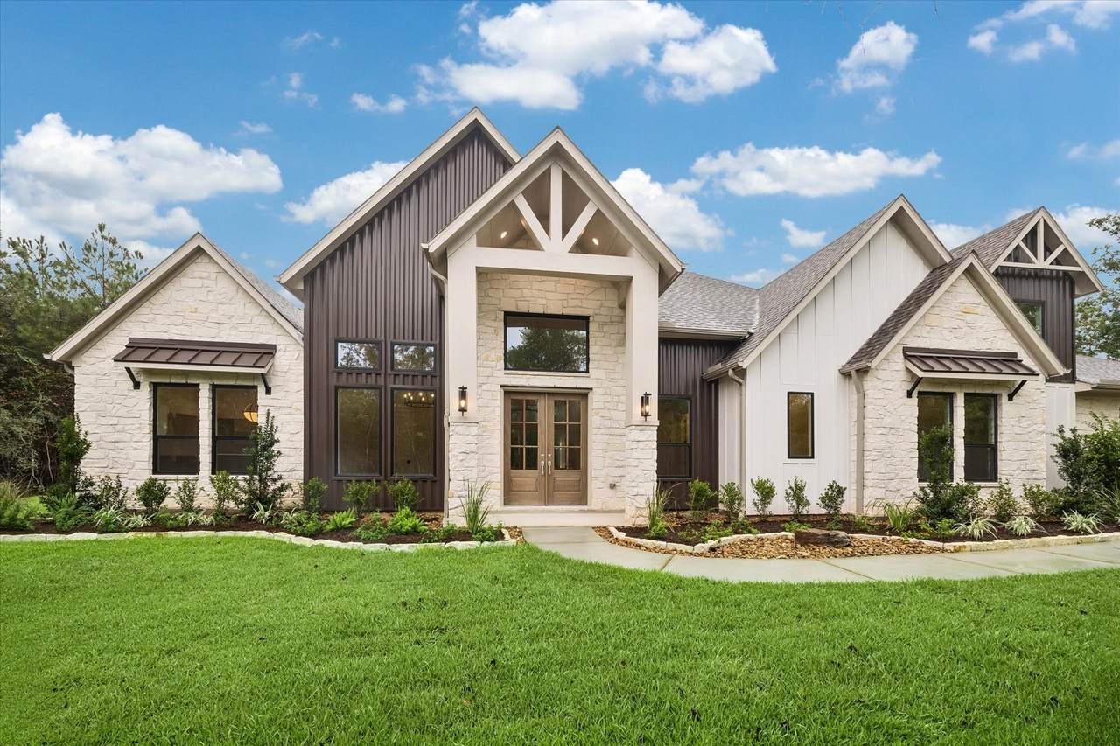
Set on 1.02 acres in Republic Grand Ranch, this 4,116-square-foot contemporary farmhouse combines a relaxed Texas setting with a more refined interior. The open living, dining, and kitchen areas feature soaring ceilings, warm taupe wood floors, and a kitchen finished with custom cabinetry, Acadia Gold countertops, high-end appliances, and a herringbone tile backsplash. The primary suite includes a coffered ceiling, sitting area, and spacious bath with a double-entry shower, freestanding tub, and two walk-in closets, including one with a center island. A study with custom acoustic paneling, first-floor game room, and second-floor flex space with a full bath give the home plenty of room to work, relax, or host guests. Two covered back porches extend the living space outdoors, with one pre-plumbed for an outdoor kitchen. Three secondary bedrooms include walk-in closets.
Architectural Style
Contemporary / Modern Farmhouse
Attached Garage YN
Yes
Exterior Features
Covered Patio Irrigation Sprinklers Porch Patio Private Yard
Foundation Details
Slab
Garage YN
Yes
Parking Features
Additional Parking Attached Garage Garage Door Opener Oversized
Patio And Porch Features
Covered Deck Patio Porch
Pool Private YN
No
Roof
Composition
Window Features
Low- Emissivity Windows
Appliances
Double Oven Dishwasher Disposal Gas Range Microwave ENERGY STAR Qualified Appliances Tankless Water Heater
Cooling
Central Air Electric
Cooling YN
Yes
Fireplace Features
Gas Log
Fireplace YN
Yes
Fireplaces Total
1
Flooring
Carpet Engineered Hardwood Tile
Heating
Central Gas
Heating YN
Yes
Interior Features
All Bedrooms Down Breakfast Bar Double Vanity Entrance Foyer En Suite Bathroom Full Bath on Main Level Hollywood Bath High Ceilings Kitchen / Family Room Combo Bath in Primary Bedroom Main Level Primary Pantry Quartz Counters Self-closing Cabinet Doors Sitting Area in Primary Soaking Tub Separate Shower Tub Shower Vanity Vaulted Ceiling(s) Walk- In Pantry
Laundry Features
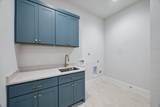
Washer Hookup Electric Dryer Hookup Gas Dryer Hookup
Levels
One and One Half
Rooms
Bonus Room (Second Level) Bedroom (First Level) Bedroom (First Level) Bedroom (First Level) Game Room (First Level) Porch (First Level) Primary Bedroom (First Level) Dining Room (First Level) Living Room (First Level)
Rooms Total
9
Association Amenities
Lake or Pond Picnic Area Park Trail(s)
Association Fee
495
Association Fee Frequency
Annually
Association Name
Republic Grand Ranch POA
Association Phone
833-208-8953
Association YN
Yes
Builder Name
Jamestown Estate Homes
Building Area Total
4116
Construction Materials
Brick Stone
Direction Faces
South
Disclosures
Owner Is Listing Agent Other
Green Building Verification Type
ENERGY STAR Certified Homes HERS Index Score
Green Energy Efficient
Appliances Exposure / Shade HVAC Insulation Other Thermostat Water Heater Windows
Lease Considered YN
No
List AOR
Houston Association of Realtors
Listing Terms
Cash Conventional Other
Lot Features
Wooded Backs to Greenbelt / Park Pond on Lot Side Yard
Lot Size Dimensions
223x195
New Construction YN
Yes
Property Condition
New Construction
Property Sub Type
Detached
Public Survey Section
6
Security Features
Security System Owned Smoke Detector(s)
Sewer
Other
Tax Annual Amount
1223
Tax Legal Description
S828206 - REPUBLIC GRAND RANCH 06 BLOCK 2 LOT 39
Tax Year
2025
Water Source
Other
Listing information © 2026 Houston Association of REALTORS® MLS.
Listing courtesy of 16th Street Realty LLC: .
© 2026 Houston Realtors Information Service, Inc. All rights reserved. All information provided
is deemed reliable but is not guaranteed and should be independently
verified. IDX information is provided exclusively for consumers' personal, non-commercial use and may not be used for any purpose other than to identify prospective properties consumers may be interested in purchasing. Data last updated 2026-10-13T08:16:00.047.