
Skip To Content

11885 Golden Mist

College Station, TX 77845
  • $550,000
  • STATUS: Active
  • MLS #: 87503584
Price Reduced
UPDATED: 23 min ago
$550,000
  • 3
    BEDS
  • 2.54
    ACRES
  • 2
    BATHS
  • 0
    1/2 BATHS
  • 2,333
    SQFT
  • $236
    $/SQFT
Neighborhood:
Type:
Single-Family Home
Built:
2002
County:

School Information

Elementary School:
Middle School:
High School:
School District:

Description

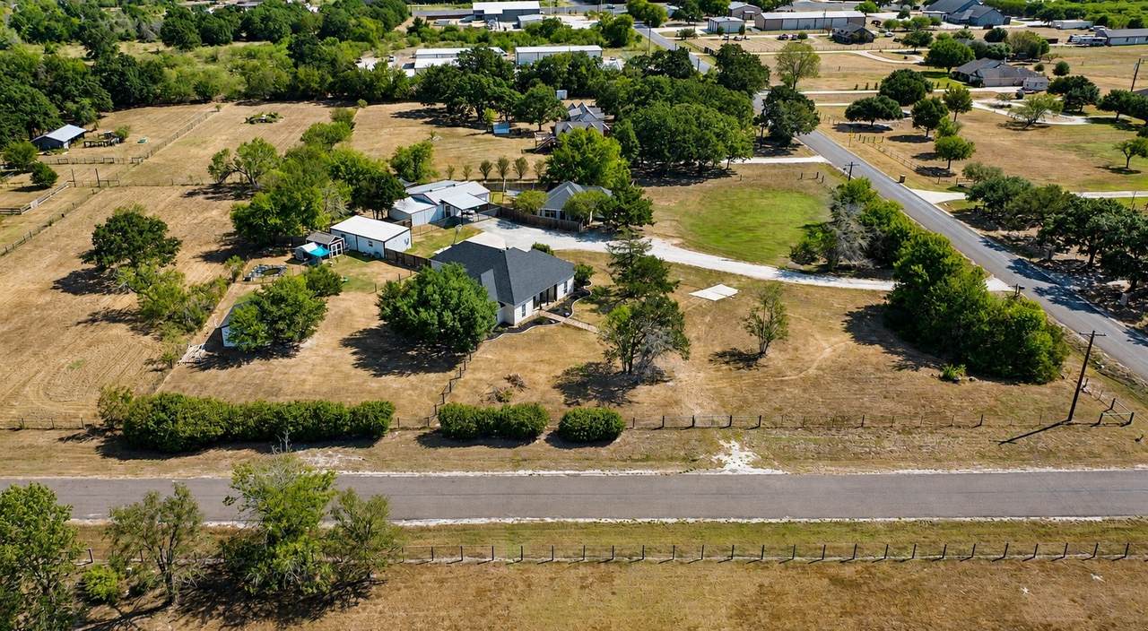
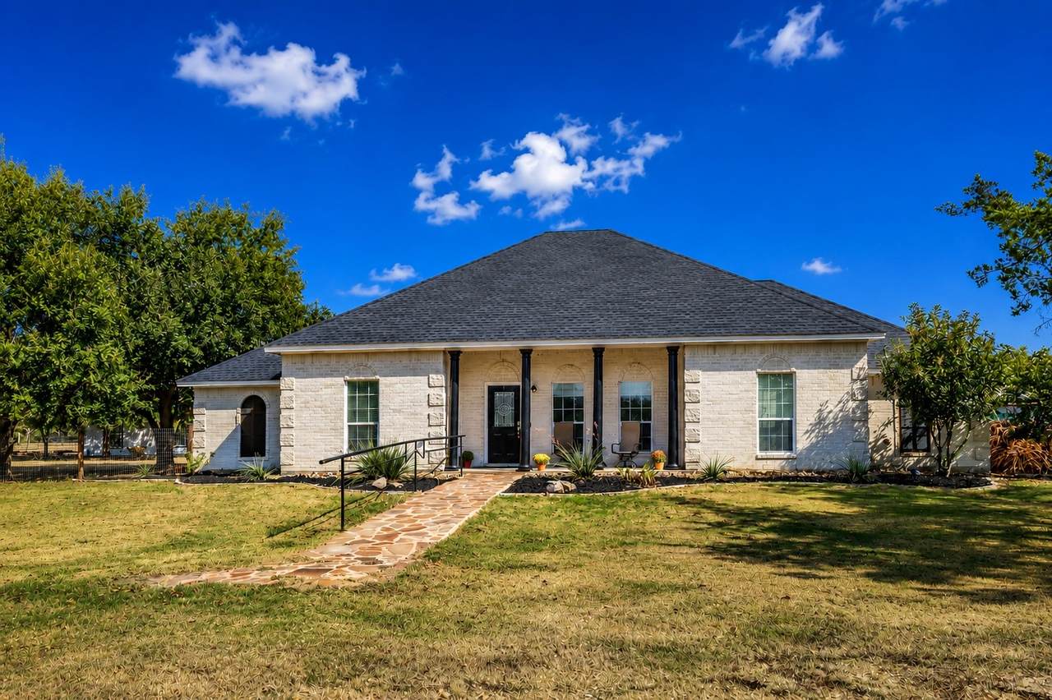
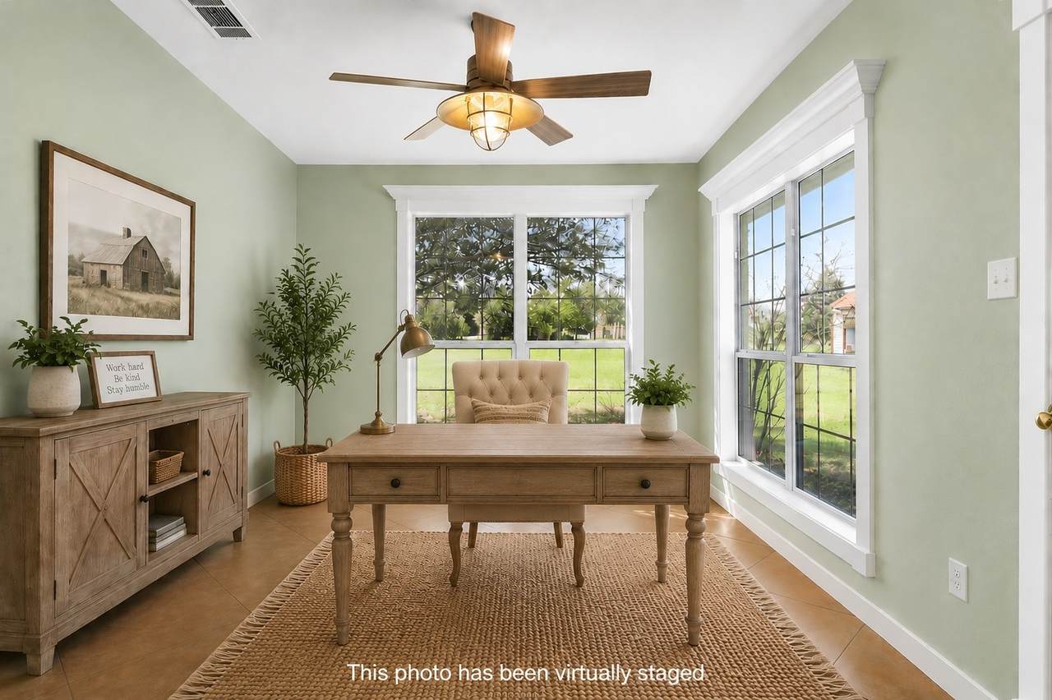
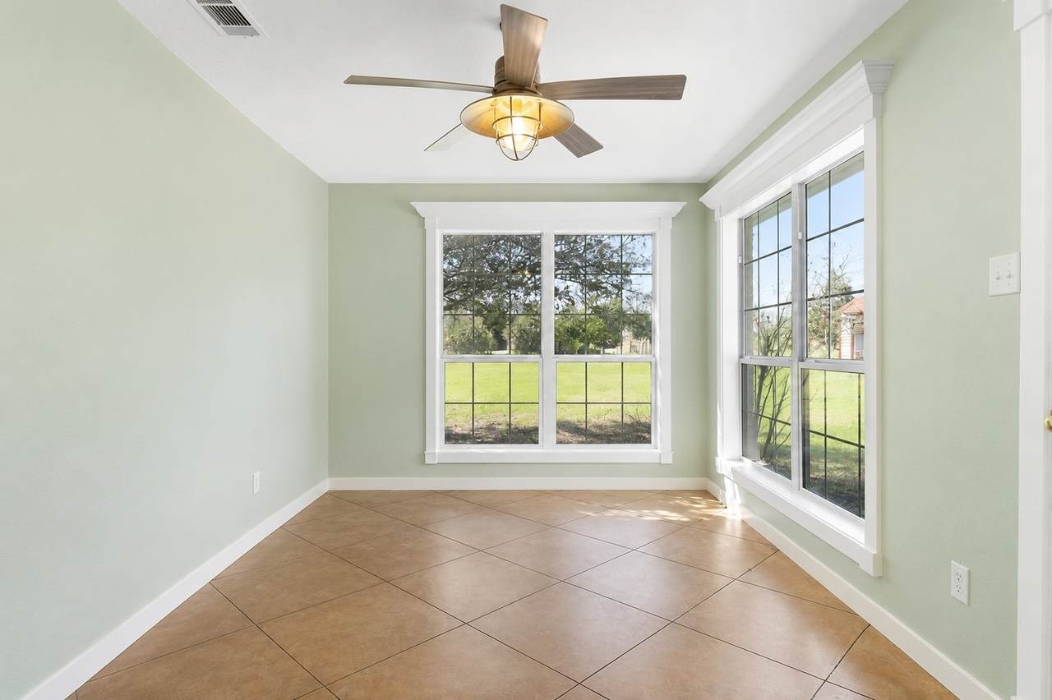
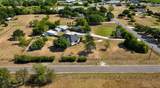
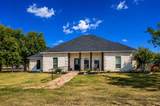
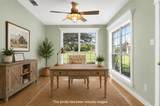
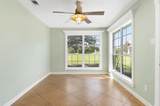
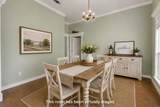
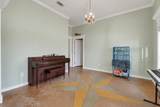
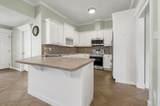
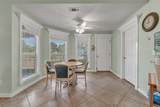
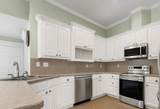
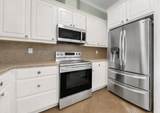
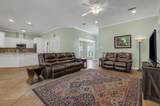
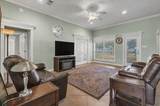
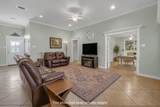
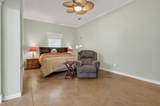
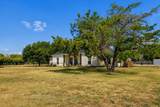
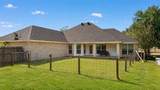
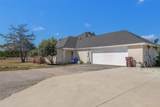
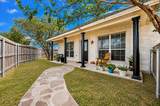
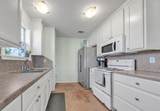
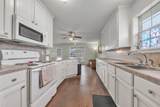
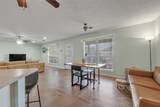
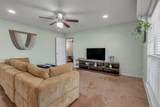
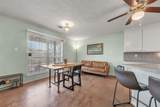
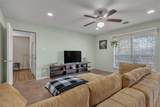
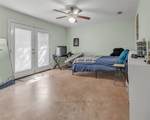
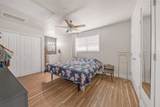
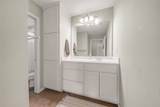
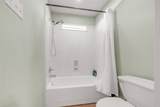
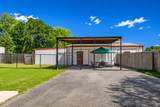
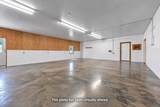
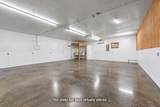
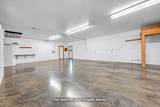
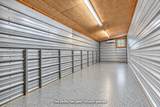
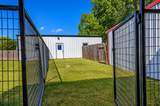
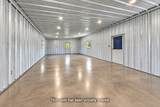
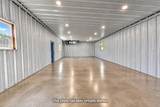
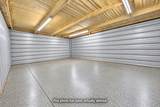
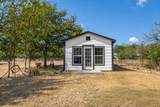
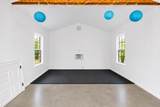
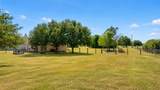
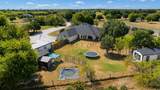
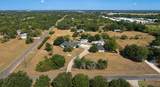
*Priced $433K BELOW BrazosCad! And $270k BELOW 2024 appraisal!* If you’ve been looking for a property that gives you more than just a house, this one delivers! Situated on 2.5 acres, the property offers a 3 bedroom/2 bath main home, a separate 2-bedroom, 1 bath guest house, and a collection of additional buildings with AC ready for work, hobbies, storage, or whatever you have in mind. The main home offers plenty of flexibility with a living room, dining room, breakfast room, bonus room, plus an additional small room with exterior access that could make a great mudroom, The separate guest house adds even more possibilities with 2 bedrooms/1bath, living/dining space, and a full-size kitchen. A 1,788 SF air-conditioned metal building provides an incredible amount of usable space, joined by another 720 SF air-conditioned metal building and a 280 SF air-conditioned building with windows. Outside, there is a chicken coop and duck pond that add a little country character to the mix.

Monthly Payment Calculator


© 2026 Houston Realtors Information Service, Inc. All rights reserved. All information provided is deemed reliable but is not guaranteed and should be independently verified. IDX information is provided exclusively for consumers' personal, non-commercial use and may not be used for any purpose other than to identify prospective properties consumers may be interested in purchasing. Data last updated 2026-10-09T22:17:13.21.
www.newhomeprograms.com/homes/181039510
Print Image

11885 Golden Mist College Station, TX 77845

  • Price: $550,000
  • Status: Active
  • On Site: Days
  • Updated: 23 min ago
  • MLS #: 87503584
3
Beds
2
Baths
0
½ Baths
2.54
Acres
2,333
SQFT
$236
$/SQFT
2002
Built
Neighborhood:
Rainbow Acres Ph 1
County:
Brazos
Area:
61 - Brazos County
Elementary School:
Alton Bowen Elementary School
Middle School:
Arthur L Davila Middle
High School:
Bryan High School
School District:
Bryan
Property Description
*Priced $433K BELOW BrazosCad! And $270k BELOW 2024 appraisal!* If you’ve been looking for a property that gives you more than just a house, this one delivers! Situated on 2.5 acres, the property offers a 3 bedroom/2 bath main home, a separate 2-bedroom, 1 bath guest house, and a collection of additional buildings with AC ready for work, hobbies, storage, or whatever you have in mind. The main home offers plenty of flexibility with a living room, dining room, breakfast room, bonus room, plus an additional small room with exterior access that could make a great mudroom, The separate guest house adds even more possibilities with 2 bedrooms/1bath, living/dining space, and a full-size kitchen. A 1,788 SF air-conditioned metal building provides an incredible amount of usable space, joined by another 720 SF air-conditioned metal building and a 280 SF air-conditioned building with windows. Outside, there is a chicken coop and duck pond that add a little country character to the mix.
Exterior Features

Architectural Style Traditional Attached Garage YN Yes Exterior Features Covered Patio Deck Fence Patio Fencing Back Yard Foundation Details Slab Garage YN Yes Parking Features Additional Parking Attached Electric Gate Garage Garage Door Opener Patio And Porch Features Covered Deck Patio Pool Private YN No Roof Composition Window Features Window Coverings

Interior Features

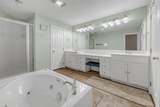
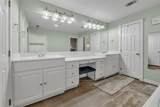
Appliances Dishwasher Electric Range Microwave Oven Cooling Central Air Electric Cooling YN Yes Flooring Tile Heating Central Electric Other Heating YN Yes Interior Features All Bedrooms Down Breakfast Bar Double Vanity Entrance Foyer En Suite Bathroom Full Bath on Main Level High Ceilings Jetted Tub Kitchen / Family Room Combo Pantry Separate Shower Tub Shower Walk- In Closet(s) Window Treatments Ceiling Fan(s) Laundry Features Washer Hookup Electric Dryer Hookup Levels One Rooms Guest Quarters (Other Level) Bathroom (First Level) Bedroom (First Level) Bedroom (First Level) Bonus Room (First Level) Primary Bathroom (First Level) Primary Bedroom (First Level) Office (First Level) Utility Room (First Level) Kitchen (First Level) Breakfast Room/Nook (First Level) Living Room (First Level) Dining Room (First Level) Entry/Foyer (First Level) Rooms Total 14

Property Features

Building Area Total 2333 Construction Materials Brick Direction Faces South Disclosures Other Lease Considered YN No List AOR Houston Association of Realtors Listing Terms Cash Conventional Lot Features Corner Lot Side Yard New Construction YN No Other Structures Workshop Property Sub Type Detached Public Survey Section n /a Security Features Security Gate Smoke Detector(s) Sewer Public Sewer Tax Annual Amount 12630 Tax Legal Description RAINBOW ACRES PH 1 BLOCK 2 LOT 7 A ACRES 2.536 Tax Year 2025 Water Source Public

Listing information © 2026 Houston Association of REALTORS® MLS.
Listing courtesy of NextHome Realty Solutions BCS: .


© 2026 Houston Realtors Information Service, Inc. All rights reserved. All information provided is deemed reliable but is not guaranteed and should be independently verified. IDX information is provided exclusively for consumers' personal, non-commercial use and may not be used for any purpose other than to identify prospective properties consumers may be interested in purchasing. Data last updated 2026-10-09T22:17:13.21.
 
https://bt-photos.global.ssl.fastly.net/harmls/1280_boomver_1_87503584-2.jpg https://bt-photos.global.ssl.fastly.net/harmls/1280_boomver_1_87503584-2.jpg https://bt-photos.global.ssl.fastly.net/harmls/1280_boomver_1_87503584-2.jpg
Logo
NewHomePrograms.com
24624 Interstate 45N, Suite 120
Spring TX, 77386