




Description
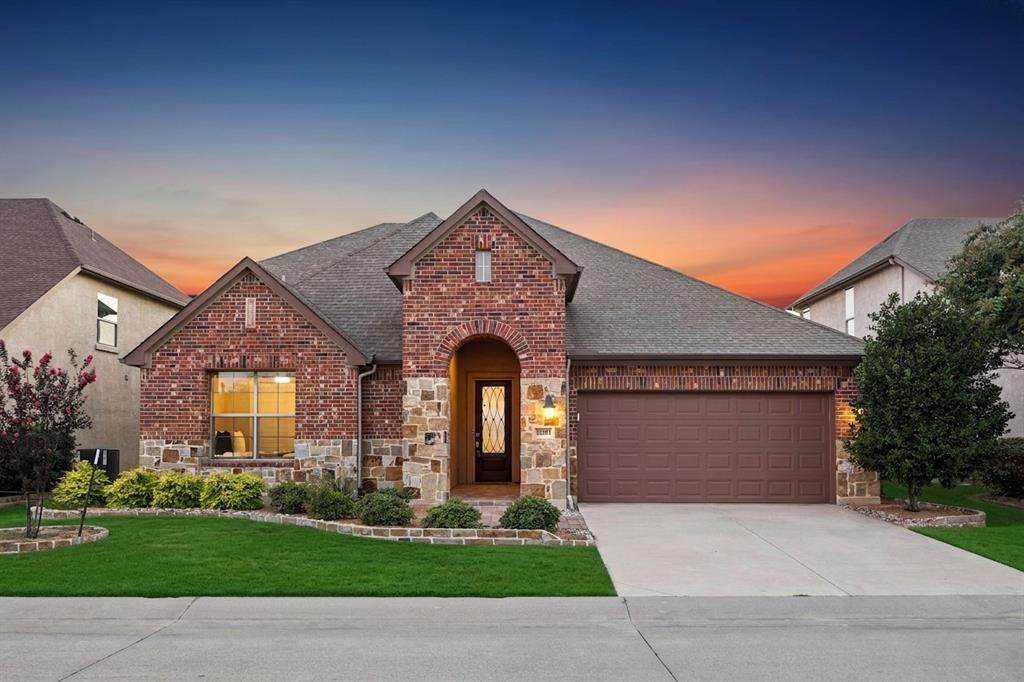
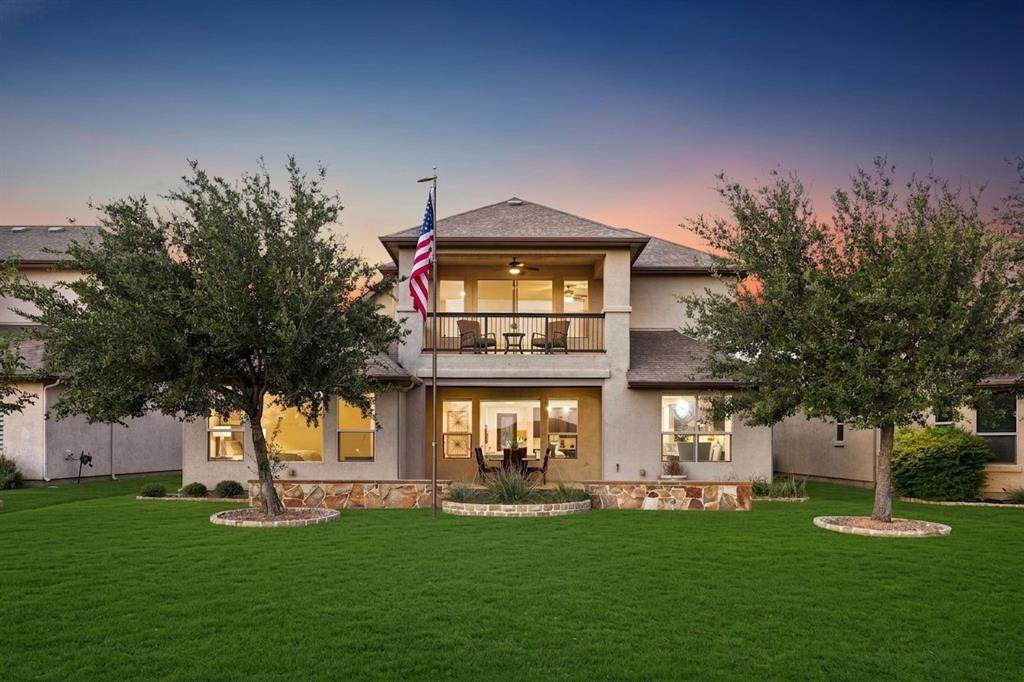
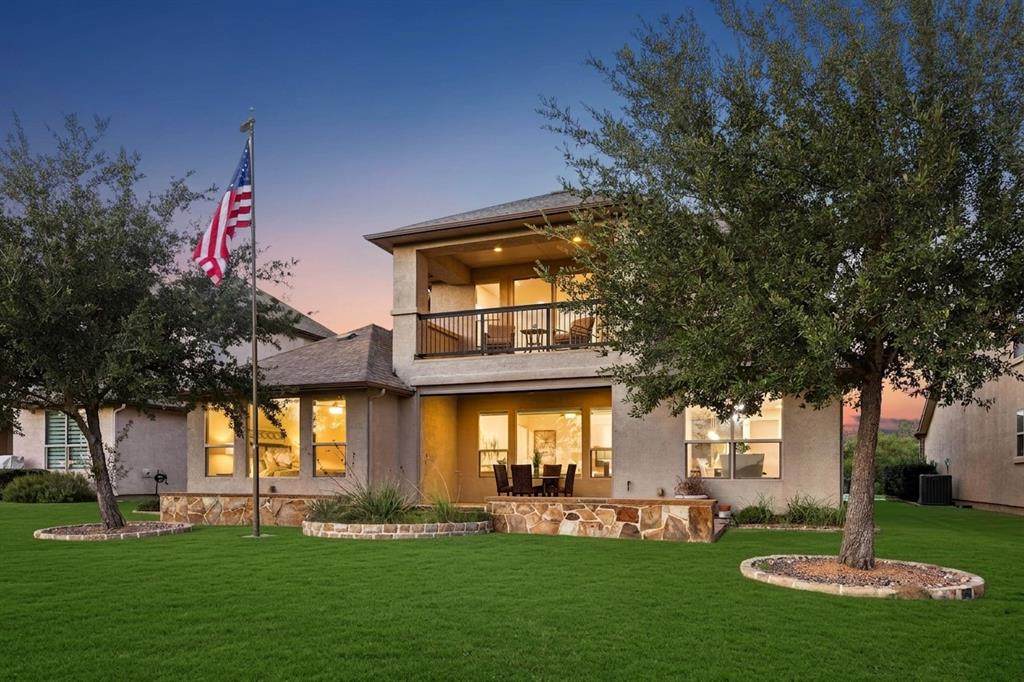
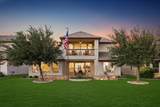
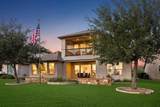
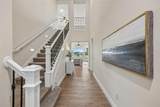
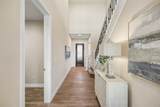
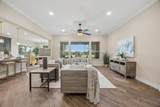
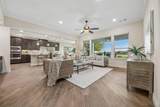
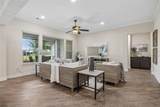
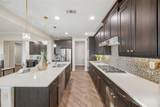
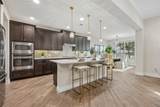
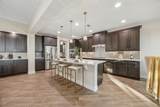
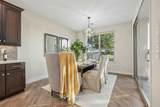
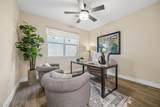
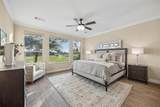
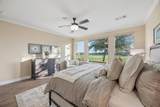
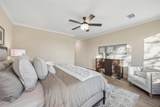
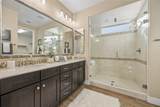
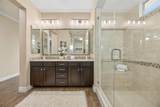
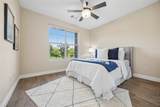
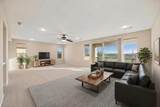
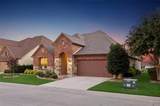
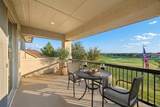
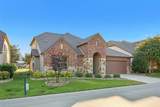
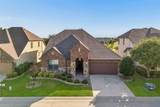
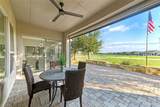
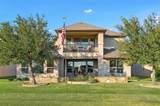
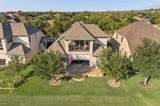
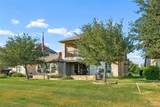
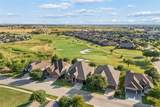
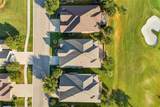
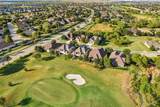
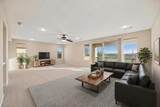
GREAT BUY ON THE GOLF COURSE WITH SPECTACULAR VIEWS! Nestled in the highly sought-after Robson Ranch, a premier adult only, resort-style community, this immaculate single story + upstairs bonus room home offers an active lifestyle & unforgettable sunsets! Set on a desirable double-fairway lot with southern rear exposure, the home enjoys beautiful natural light while avoiding the intense late-day heat of many west-facing golf course properties.The thoughtfully designed layout keeps the primary living spaces on the main level, with the private primary suite positioned at the rear to take full advantage of the golf course views. A separate guest suite at the front of the home provides privacy and comfort for family and friends. The kitchen, dining, and living areas flow effortlessly beneath 10-foot ceilings, creating an inviting setting for both everyday living and entertaining.The gourmet kitchen features a gas range, double ovens, French door refrigerator, and generous workspace, while wood-look tile adds warmth and durability throughout the main living areas. Outside, the screened patio, electric shades, and inviting outdoor spaces make it easy to enjoy the views year-round.Upstairs, the versatile bonus room and private balcony overlooking the course offer additional space for guests, hobbies, a home office, or simply relaxing. There is a door that also opens to a walk in attic! This one-and-a-half-story home offers the spacious feel of a larger property while maintaining the ease and functionality of single-level living. THE 2.5 CAR GARAGE OFFERS AMPLE PARKING SPACE + A TANDEM GOLF CART SPACE! Beyond the home, Robson Ranch offers something for everyone: golf, pickleball, tennis, bocce, resort style pools, a clubhouse, fitness center, on site restaurant and a full calendar of social events and activities. Conveniently located near shopping, dining, medical facilities and the future H-E-B grocery store. The community offers a lifestyle you've been waiting for.
-
2BEDS
-
0.14ACRES
-
2BATHS
-
21/2 BATHS
-
2,890SQFT
-
$268$/SQFT
School Information
Description
GREAT BUY ON THE GOLF COURSE WITH SPECTACULAR VIEWS! Nestled in the highly sought-after Robson Ranch, a premier adult only, resort-style community, this immaculate single story + upstairs bonus room home offers an active lifestyle & unforgettable sunsets! Set on a desirable double-fairway lot with southern rear exposure, the home enjoys beautiful natural light while avoiding the intense late-day heat of many west-facing golf course properties.The thoughtfully designed layout keeps the primary living spaces on the main level, with the private primary suite positioned at the rear to take full advantage of the golf course views. A separate guest suite at the front of the home provides privacy and comfort for family and friends. The kitchen, dining, and living areas flow effortlessly beneath 10-foot ceilings, creating an inviting setting for both everyday living and entertaining.The gourmet kitchen features a gas range, double ovens, French door refrigerator, and generous workspace, while wood-look tile adds warmth and durability throughout the main living areas. Outside, the screened patio, electric shades, and inviting outdoor spaces make it easy to enjoy the views year-round.Upstairs, the versatile bonus room and private balcony overlooking the course offer additional space for guests, hobbies, a home office, or simply relaxing. There is a door that also opens to a walk in attic! This one-and-a-half-story home offers the spacious feel of a larger property while maintaining the ease and functionality of single-level living. THE 2.5 CAR GARAGE OFFERS AMPLE PARKING SPACE + A TANDEM GOLF CART SPACE! Beyond the home, Robson Ranch offers something for everyone: golf, pickleball, tennis, bocce, resort style pools, a clubhouse, fitness center, on site restaurant and a full calendar of social events and activities. Conveniently located near shopping, dining, medical facilities and the future H-E-B grocery store. The community offers a lifestyle you've been waiting for.
© 2026 North Texas Real Estate Information Systems. All rights reserved. IDX information is provided exclusively for consumers' personal, non-commercial use and may not be used for any purpose other than to identify prospective properties consumers may be interested in purchasing. Information is deemed reliable but is not guaranteed accurate by the MLS or NewHomePrograms.com. The data relating to real estate for sale or lease on this web site comes in part from NTREIS. Real estate listings held by brokerage firms other than NewHomePrograms.com are marked with the NTREIS logo or an abbreviated logo and detailed information about them includes the name of the listing broker. Data last updated 2026-10-08T08:43:31.327.
 Listing information © 2026 North Texas Real Estate Information System.