www.newhomeprograms.com/homes/181062777
1206
Southern Drive
Dayton,
TX
77535
Neighborhood:
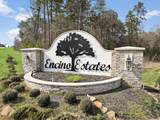
Encino Estates
Area:
52 - Liberty County
Elementary School:
Stephen F. Austin Elementary School (Dayton)
Middle School:
Woodrow Wilson Junior High School
High School:
Dayton High School
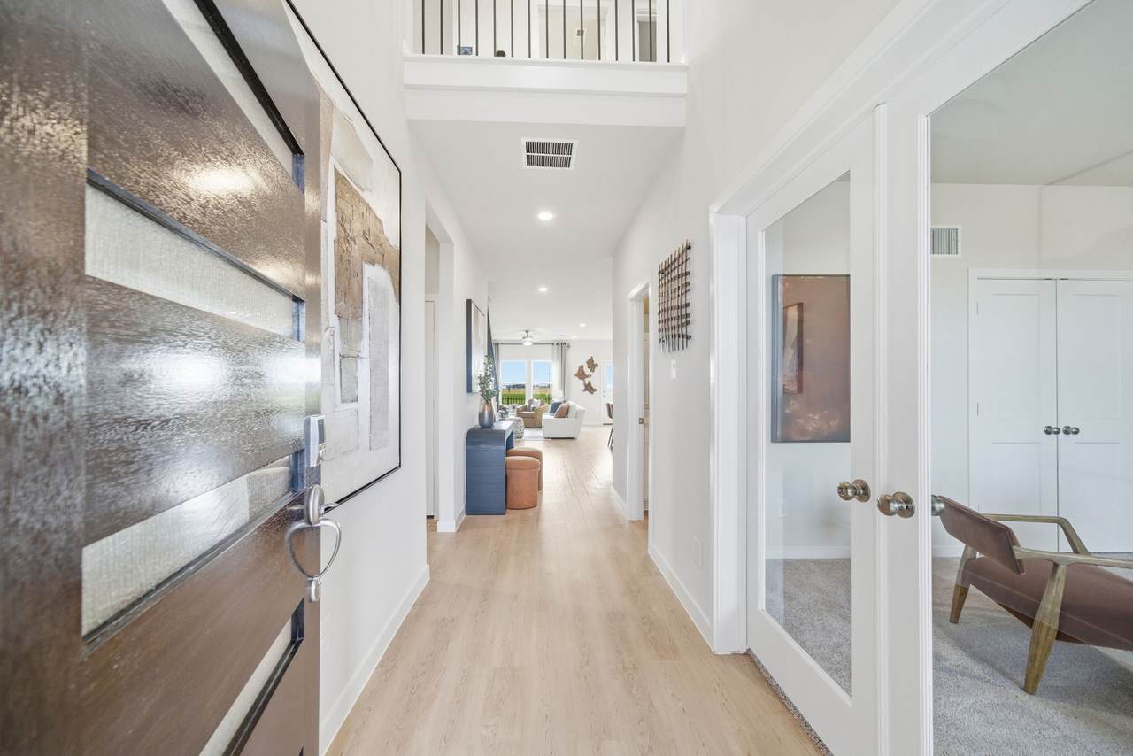
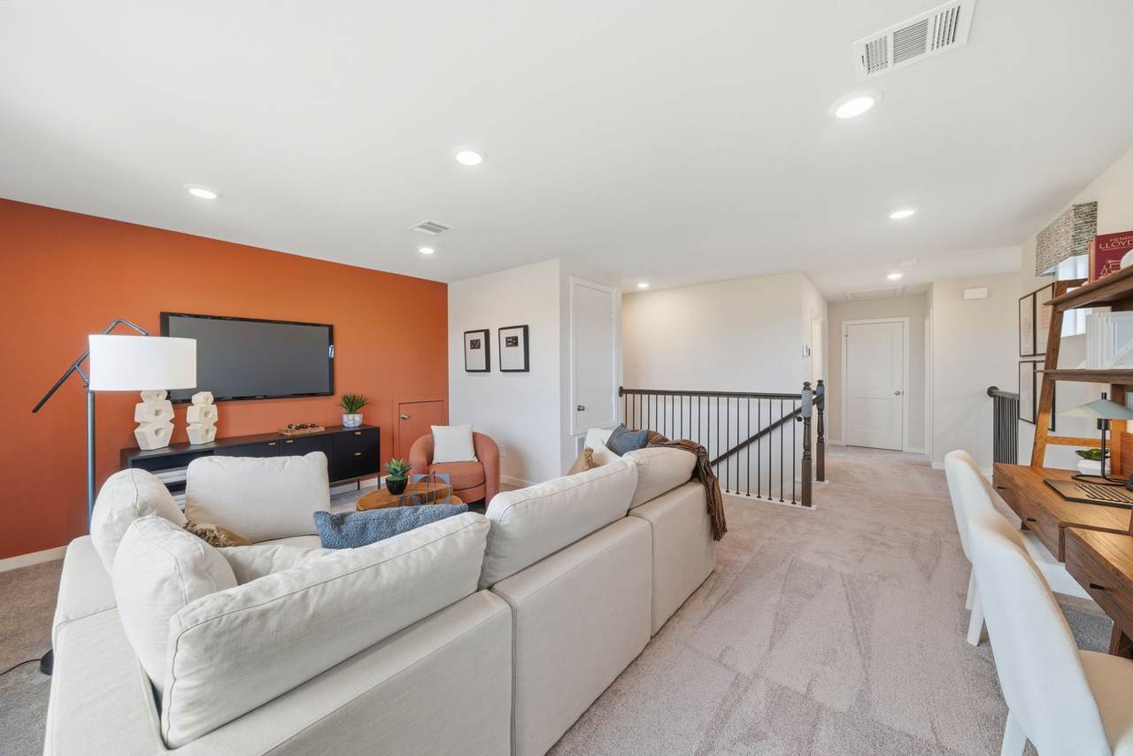
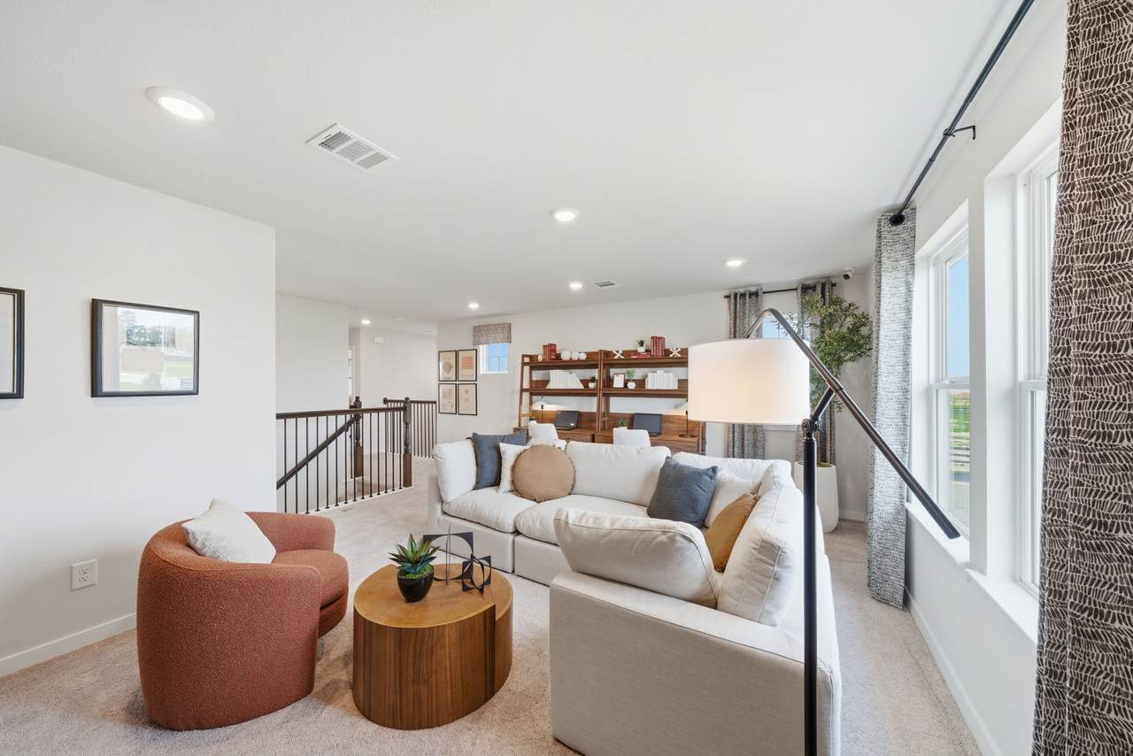
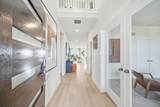
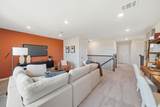
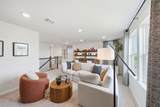
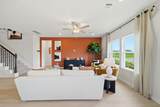
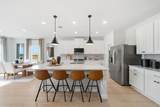
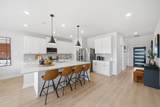
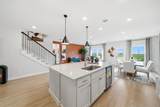
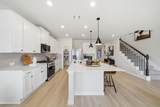
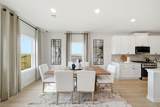
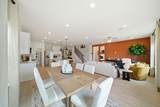
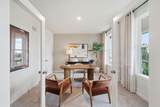
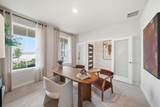
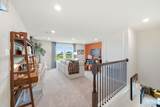
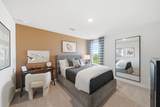
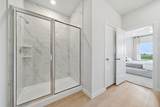
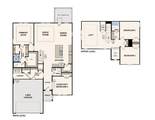
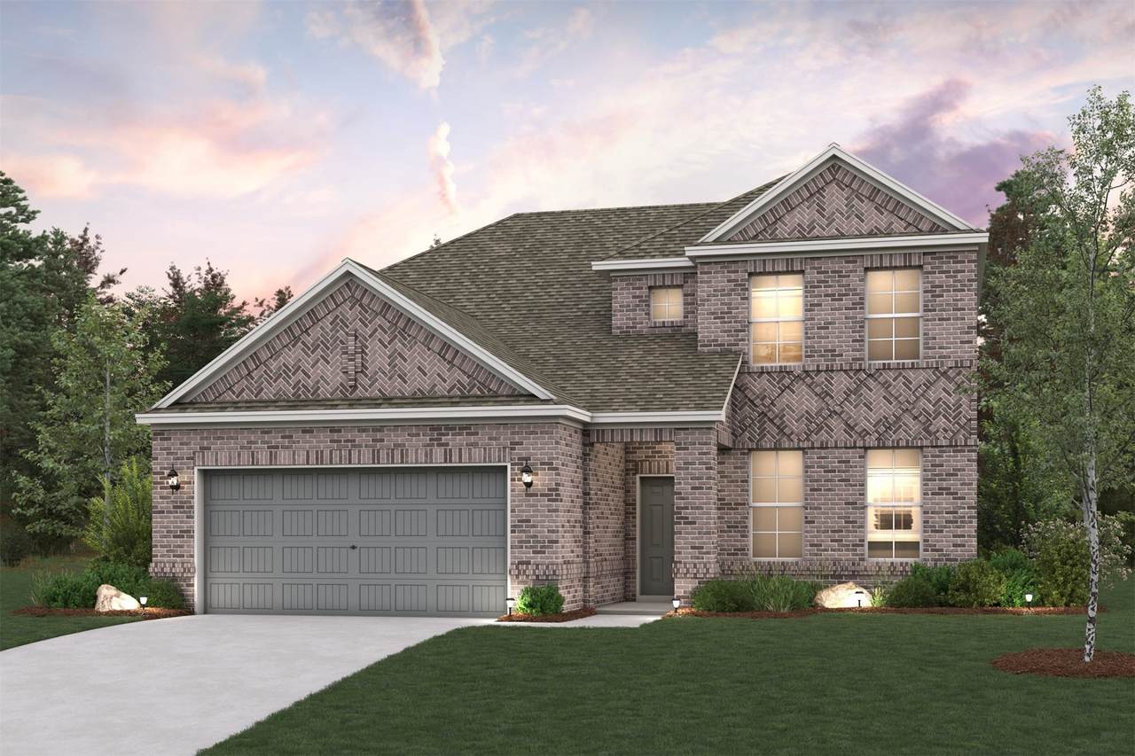
The two-story Lassen floor plan opens with an inviting porch entry that leads past private study and a powder room. An impressive open kitchen with a center island is adjacent and flows into a dining area and an airy great room, creating the perfect space for entertaining and everyday living. The owner’s suite is conveniently located on the main level and offers a walk-in closet and a private bath with dual vanities and a walk-in shower. Upstairs, there are two bedrooms and a bath, as well as a versatile loft space.
Architectural Style
Traditional
Attached Garage YN
Yes
Exterior Features
Covered Patio Fence Patio
Fencing
Back Yard
Foundation Details
Slab
Garage YN
Yes
Parking Features
Attached Garage
Patio And Porch Features
Covered Deck Patio
Pool Private YN
No
Roof
Composition
Window Features
Low- Emissivity Windows
Appliances
Dishwasher Gas Oven Gas Range Microwave Tankless Water Heater
Cooling
Central Air Electric
Cooling YN
Yes
Flooring
Carpet Tile
Heating
Central Gas
Heating YN
Yes
Interior Features
Breakfast Bar Double Vanity Kitchen / Family Room Combo Bath in Primary Bedroom Main Level Primary Quartz Counters Ceiling Fan(s) Programmable Thermostat
Laundry Features
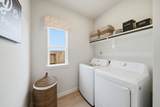
Washer Hookup Electric Dryer Hookup
Levels
Two
Rooms
Game Room (First Level) Office (Second Level) Bedroom (Second Level) Bedroom (Second Level) Primary Bedroom (First Level)
Rooms Total
5
Association Fee
400
Association Fee Frequency
Annually
Association Fee Includes
Other
Association Name
Home Wise
Association Phone
866-925-5004
Association YN
Yes
Builder Name
Century Communities
Building Area Total
2447
Construction Materials
Brick
Disclosures
Other
Green Energy Efficient
Radiant Attic Barrier HVAC Insulation Thermostat Water Heater Windows
Lease Considered YN
No
List AOR
Houston Association of Realtors
Listing Terms
Cash Conventional FHA USDA Loan VA Loan
Lot Features
Subdivision
New Construction YN
Yes
Property Condition
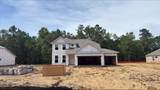
Under Construction
Property Sub Type
Detached
Public Survey Section
04
Sewer
Public Sewer
Tax Legal Description
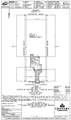
Lot 2 Block 4 Section 4
Water Source
Public
Listing information © 2026 Houston Association of REALTORS® MLS.
Listing courtesy of Century Communities: .
© 2026 Houston Realtors Information Service, Inc. All rights reserved. All information provided
is deemed reliable but is not guaranteed and should be independently
verified. IDX information is provided exclusively for consumers' personal, non-commercial use and may not be used for any purpose other than to identify prospective properties consumers may be interested in purchasing. Data last updated 2026-10-07T11:17:46.557.