









Skip To Content

1209 Robinson Road

La Porte, TX 77571
  • $899,000
  • STATUS: Active
  • MLS #: 96768155
Price Reduced
UPDATED: 79 min ago
$899,000
  • 4
    BEDS
  • 2.08
    ACRES
  • 2
    BATHS
  • 1
    1/2 BATHS
  • 3,134
    SQFT
  • $287
    $/SQFT
Neighborhood:
Type:
Single-Family Home
Built:
2001
County:

School Information

Elementary School:
Middle School:
High School:
School District:

Description

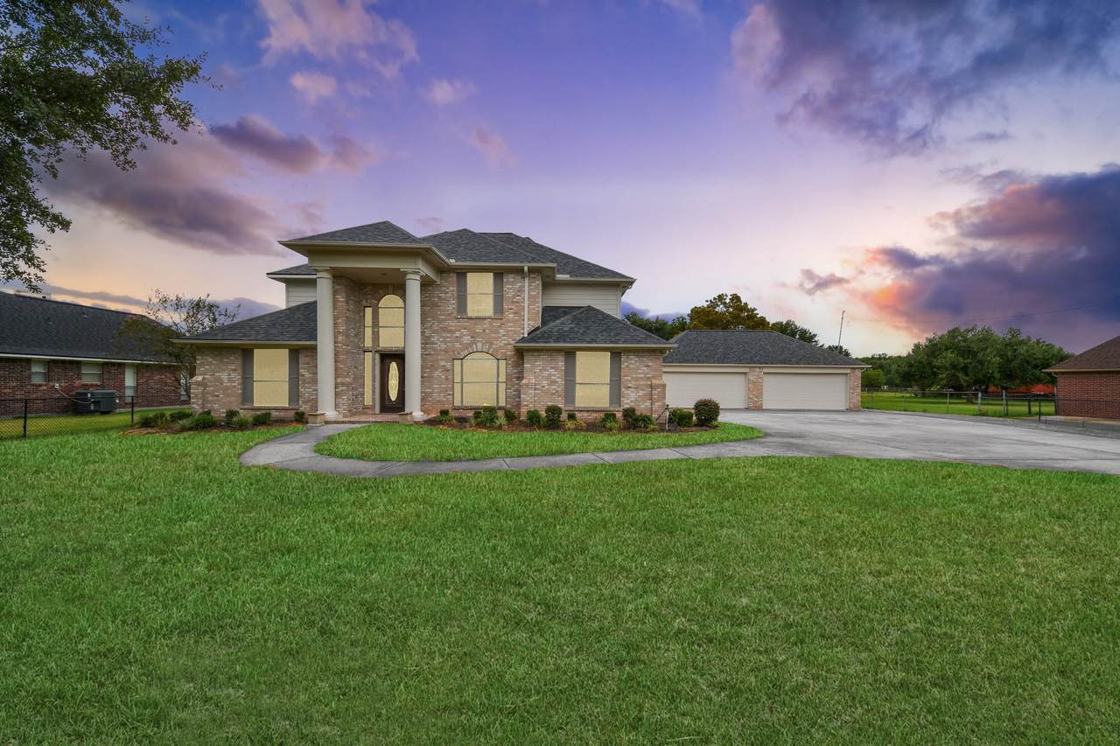
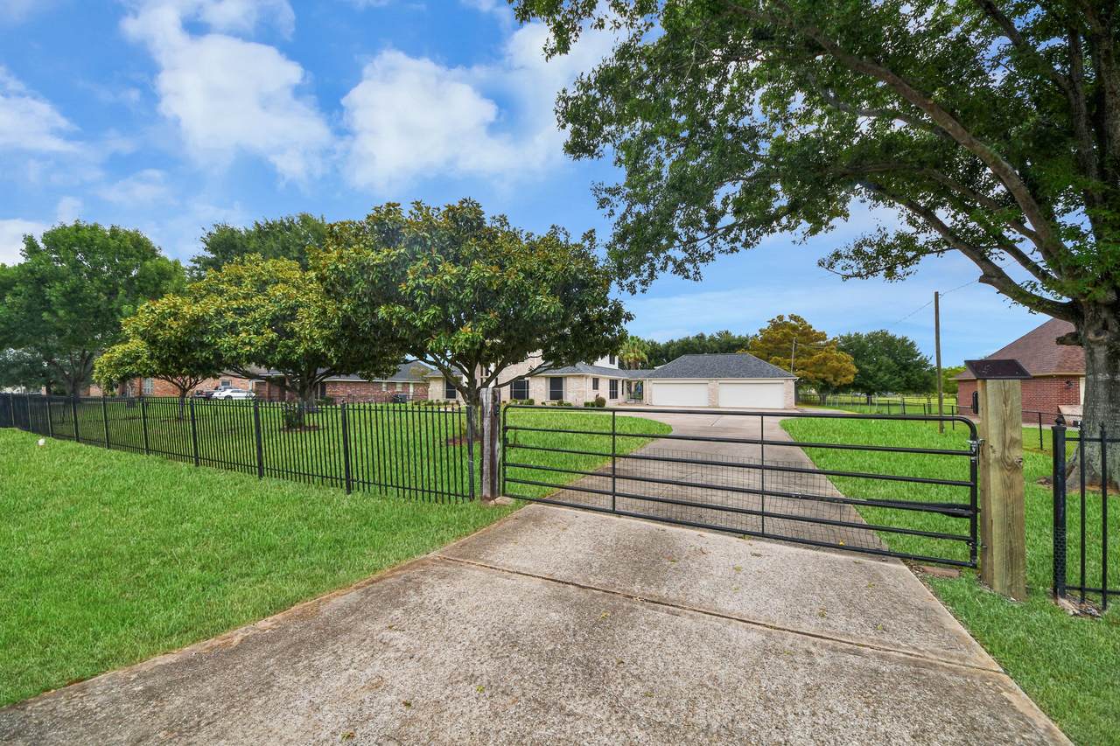
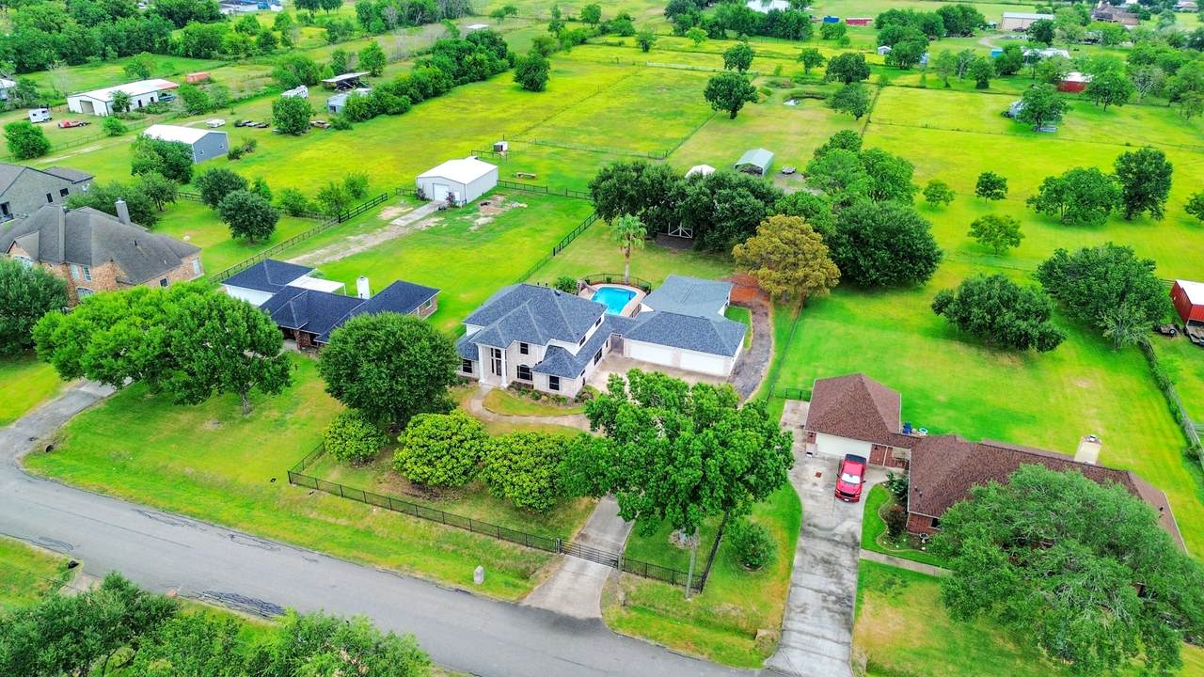
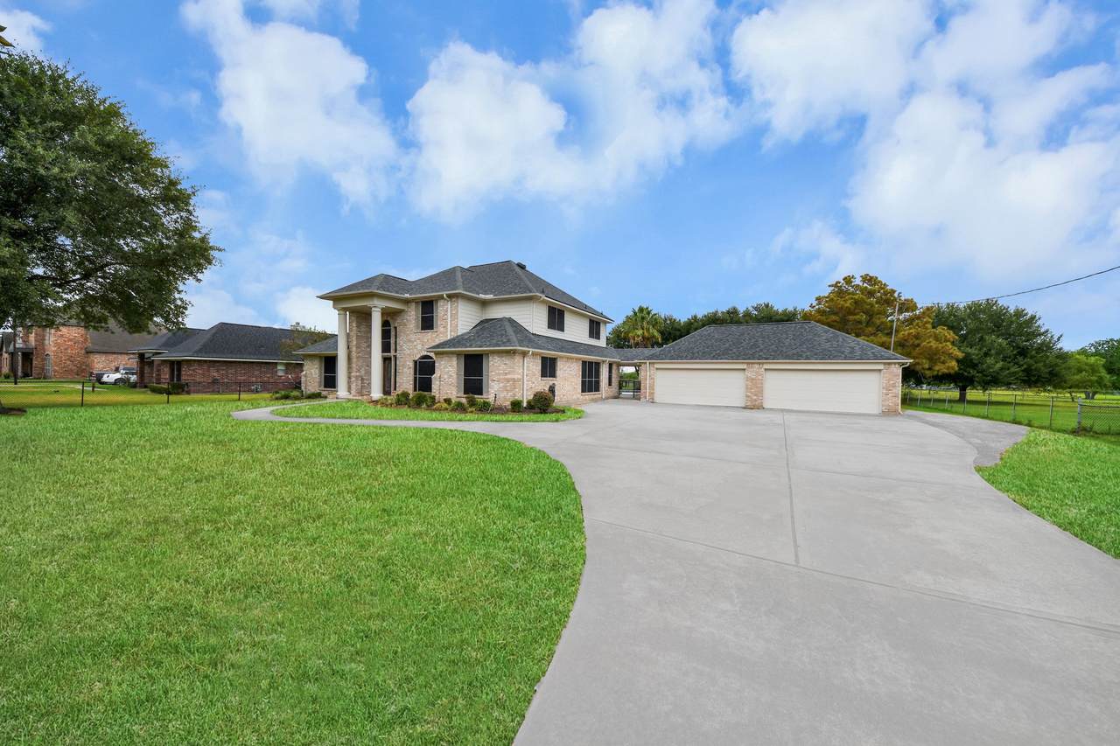
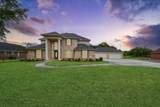
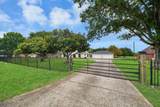
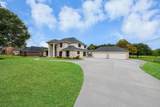
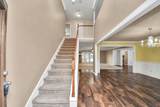
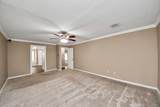
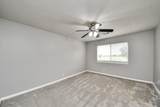
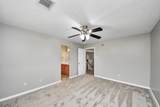
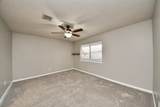
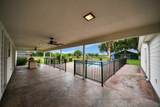
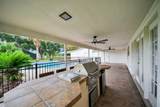
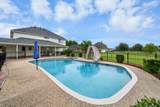
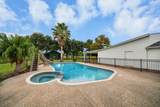
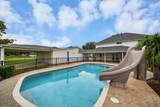
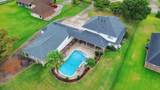
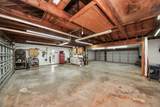
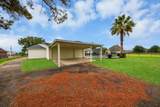
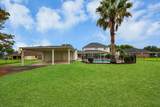
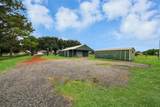
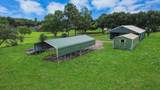
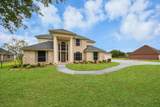
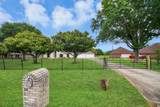
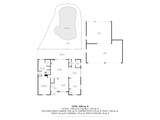
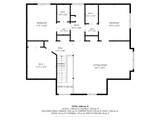
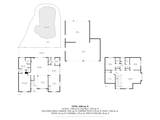
Rare to find a property like this in the Lomax area! Space, privacy, and exceptional outdoor living come together at this impressive La Porte property on 2.0775 acres. Offering 4 bedrooms, 2.5 baths, and 3,134 sq. ft. across two stories, this home delivers room to live, entertain, and enjoy the possibilities of acreage living. The primary bedroom is conveniently located downstairs, while the additional bedrooms provide plenty of flexibility upstairs. Step outside to your own private retreat featuring an in-ground enclosed swimming pool, peaceful pond, storage shed, and wrought iron fencing. With a 7-car garage, there is abundant space for vehicles, recreational toys, a workshop, or additional storage. Whether you're relaxing poolside, enjoying the pond, or taking advantage of the expansive grounds, this property offers a rare combination of space, amenities, and versatility in La Porte.

Monthly Payment Calculator


© 2026 Houston Realtors Information Service, Inc. All rights reserved. All information provided is deemed reliable but is not guaranteed and should be independently verified. IDX information is provided exclusively for consumers' personal, non-commercial use and may not be used for any purpose other than to identify prospective properties consumers may be interested in purchasing. Data last updated 2026-10-08T08:18:05.19.
www.newhomeprograms.com/homes/181058893
Print Image

1209 Robinson Road La Porte, TX 77571

  • Price: $899,000
  • Status: Active
  • On Site: Days
  • Updated: 79 min ago
  • MLS #: 96768155
4
Beds
2
Baths
1
½ Baths
2.08
Acres
3,134
SQFT
$287
$/SQFT
2001
Built
Neighborhood:
Coronet Estates R/P
County:
Harris
Area:
7 - Clear Lake Area
Elementary School:
Lomax Elementary School
Middle School:
Lomax Junior High School
High School:
La Porte High School
School District:
La Porte
Property Description
Rare to find a property like this in the Lomax area! Space, privacy, and exceptional outdoor living come together at this impressive La Porte property on 2.0775 acres. Offering 4 bedrooms, 2.5 baths, and 3,134 sq. ft. across two stories, this home delivers room to live, entertain, and enjoy the possibilities of acreage living. The primary bedroom is conveniently located downstairs, while the additional bedrooms provide plenty of flexibility upstairs. Step outside to your own private retreat featuring an in-ground enclosed swimming pool, peaceful pond, storage shed, and wrought iron fencing. With a 7-car garage, there is abundant space for vehicles, recreational toys, a workshop, or additional storage. Whether you're relaxing poolside, enjoying the pond, or taking advantage of the expansive grounds, this property offers a rare combination of space, amenities, and versatility in La Porte.
Exterior Features

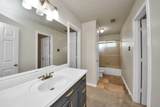
Architectural Style Traditional Attached Garage YN No Carport Spaces 3 Carport YN Yes Exterior Features Covered Patio Fully Fenced Fence Hot Tub / Spa Paved Driveway Patio Storage Fencing Back Yard Foundation Details Slab Garage YN Yes Parking Features Additional Parking Detached Carport Detached Garage Garage Door Opener Workshop in Garage Patio And Porch Features Covered Deck Patio Pool Features In Ground Screen Enclosure Pool Private YN Yes Roof Composition Spa Features Hot Tub Spa YN Yes Window Features Window Coverings

Interior Features

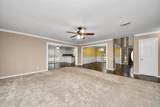
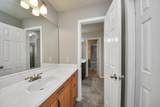
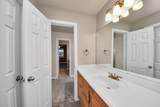
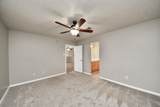
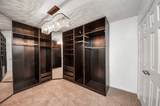
Appliances Double Oven Dishwasher Gas Oven Gas Range Microwave Cooling Central Air Electric Cooling YN Yes Flooring Carpet Tile Heating Central Gas Heating YN Yes Interior Features Breakfast Bar Crown Molding En Suite Bathroom Hot Tub / Spa Jetted Tub Kitchen / Family Room Combo Multi- Level Bedroom Bath in Primary Bedroom Main Level Primary Pantry Split Bedrooms Separate Shower Tub Shower Three Bedrooms Up Walk- In Closet(s) Window Treatments Ceiling Fan(s) Kitchen / Dining Combo Programmable Thermostat Laundry Features Washer Hookup Electric Dryer Hookup Gas Dryer Hookup Levels Two Multi / Split Rooms Bedroom (Second Level) Bedroom (Second Level) Bedroom (Second Level) Primary Bedroom (First Level) Rooms Total 4

Property Features

Building Area Total 3134 Construction Materials Brick Vinyl Siding Exclusions Items in shopgaragetrailertruck Green Energy Efficient Thermostat Green Indoor Air Quality Ventilation Lease Considered YN No List AOR Houston Association of Realtors Listing Terms Cash Conventional FHA Investor Financing VA Loan Lot Features Cleared Other New Construction YN No Other Structures Barn(s) Stable(s) Shed(s) Workshop Property Sub Type Detached Public Survey Section N / A Road Surface Type Concrete Security Features Smoke Detector(s) Sewer Public Sewer Tax Annual Amount 13683 Tax Legal Description LT 6 BLK 1 CORONET ESTATES Tax Year 2025 Water Source Public

Listing information © 2026 Houston Association of REALTORS® MLS.
Listing courtesy of Surge Realty: .


© 2026 Houston Realtors Information Service, Inc. All rights reserved. All information provided is deemed reliable but is not guaranteed and should be independently verified. IDX information is provided exclusively for consumers' personal, non-commercial use and may not be used for any purpose other than to identify prospective properties consumers may be interested in purchasing. Data last updated 2026-10-08T08:18:05.19.
 
https://bt-photos.global.ssl.fastly.net/harmls/1280_boomver_1_96768155-2.jpg https://bt-photos.global.ssl.fastly.net/harmls/1280_boomver_1_96768155-2.jpg https://bt-photos.global.ssl.fastly.net/harmls/1280_boomver_1_96768155-2.jpg
Logo
NewHomePrograms.com
24624 Interstate 45N, Suite 120
Spring TX, 77386