















Skip To Content

12123 Casparis

San Antonio, TX 78254
  • $349,900
  • STATUS: Price Change
  • MLS #: 2015468
Price Reduced
UPDATED: 80 min ago
$349,900
  • 3
    BEDS
  • 0.13
    ACRES
  • 2
    BATHS
  • 0
    1/2 BATHS
  • 1,920
    SQFT
  • $182
    $/SQFT
Neighborhood:
Type:
Single-Family Home
Built:
2019
County:
Area:

School Information

Elementary School:
Middle School:
High School:
School District:

Description

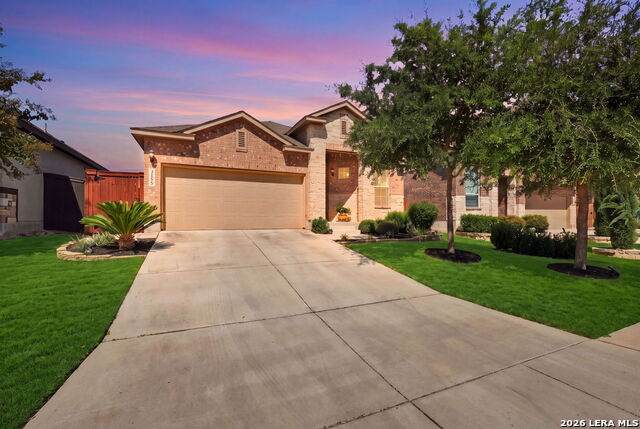
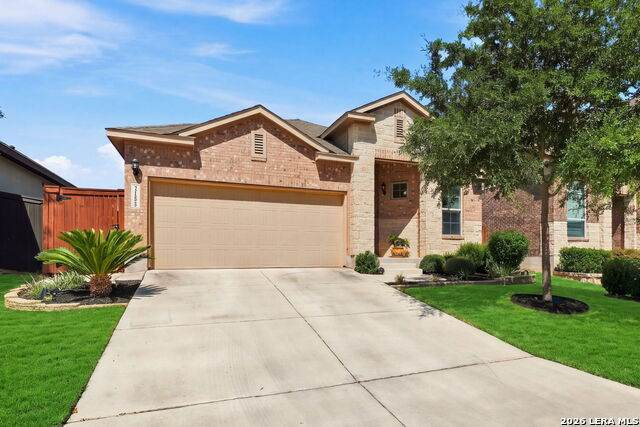
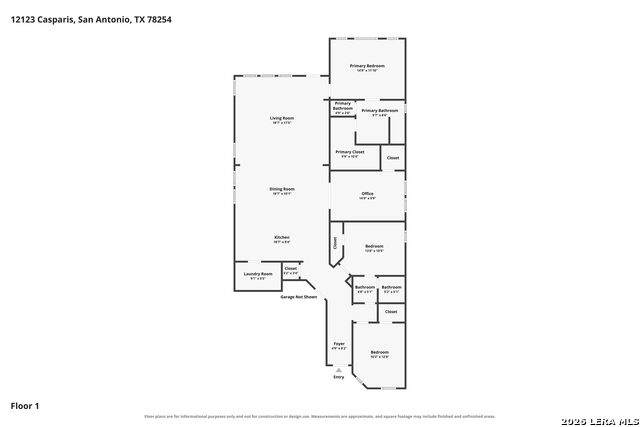
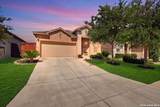
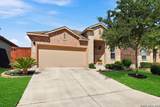
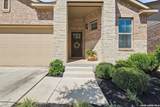
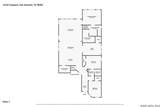
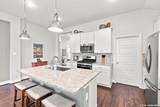
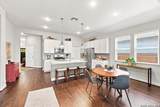
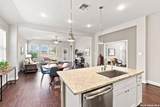
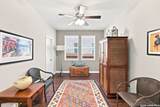
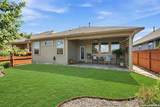
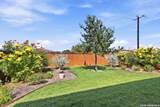
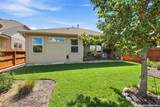
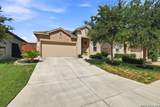
LUXURY LIVING WITHOUT LUXURY PRICE! This model-showing home offers 3 bedrooms and flexible space for a potential 4th bedroom or home office. The open floor plan connects the kitchen, featuring a gas stove, with the main living area and overlooks a private backyard with a garden and patio. Conveniently located near schools, neighborhood amenities, and trails, this move-in-ready home also includes a $5,000 contribution toward CLOSING COST or a rate buydown. USDA financing for may be available to qualified buyers.

Monthly Payment Calculator

LERA MLS

© 2026 Information provided courtesy of LERA MLS. All rights reserved. IDX information is provided exclusively for consumers' personal, non-commercial use and may not be used for any purpose other than to identify prospective properties consumers may be interested in purchasing. Information is deemed reliable but is not guaranteed accurate by the LERA MLS or NewHomePrograms.com. Last updated 2026-10-08T07:32:51.713.
www.newhomeprograms.com/homes/181044975
Print Image

12123 Casparis San Antonio, TX 78254

  • Price: $349,900
  • Status: Price Change
  • On Site: Days
  • Updated: 80 min ago
  • MLS #: 2015468
3
Beds
2
Baths
0
½ Baths
0.13
Acres
1,920
SQFT
$182
$/SQFT
2019
Built
Neighborhood:
Stillwater Ranch
County:
Bexar
Area:
San Antonio
Elementary School:
Scarborough
Middle School:
Folks
High School:
Sotomayor High School
School District:
Northside
Property Description
LUXURY LIVING WITHOUT LUXURY PRICE! This model-showing home offers 3 bedrooms and flexible space for a potential 4th bedroom or home office. The open floor plan connects the kitchen, featuring a gas stove, with the main living area and overlooks a private backyard with a garden and patio. Conveniently located near schools, neighborhood amenities, and trails, this move-in-ready home also includes a $5,000 contribution toward CLOSING COST or a rate buydown. USDA financing for may be available to qualified buyers.
Exterior Features

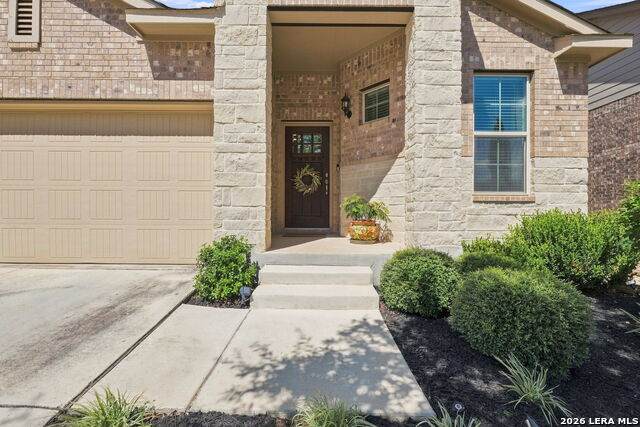
Exterior Brick3 Sides MasonryStone/Rock Parking Two Car Garage Pool Spa None Pool YN No Roof Composition Stories 1 Style One Story

Interior Features

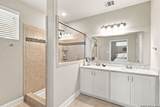
Air Conditioning One Central Bedroom2 Length 10 Bedroom2 Width 12 Breakfast Room Length 14 Breakfast Room Width 9 Dining Room Length 19 Dining Room Width 10 Family Room Length 18 Family Room Width 17 Fireplace Not Applicable Fireplaces 0 Floor CarpetingCeramic TileVinyl Foundation Slab Heating Central Heating Fuel Natural Gas Inclusions Ceiling FansWasher ConnectionDryer ConnectionSelf-Cleaning OvenMicrowave OvenStove/RangeGas CookingWater Softener (owned)Carbon Monoxide DetectorPrivate Garbage Service Interior One Living AreaLiv/Din ComboEat-In KitchenIsland KitchenStudy/LibraryHigh CeilingsOpen Floor PlanAll Bedrooms DownstairsLaundry RoomWalk in Closets Kitchen Length 14 Kitchen Width 9 Master Bath Shower OnlyDouble Vanity Master Bath Length 10 Master Bath Width 9 Master Bedroom DownStairsDual PrimariesWalk-In Closet Master Bedroom Length 16 Master Bedroom Width 12 Master Second Length 10 Master Second Width 12 Study Office Length 14 Study Office Width 10 Window Coverings All Remain

Property Features

Approx Age 7 Builder Name Chesmar Certified Tax Year 2026 Construction Pre-Owned Currently Being Leased No Hoa Fee1 360 Hoa Frequency Semi-Annually Hoa Mandatory Mandatory Hoa Name1 STILLWATER RANCH HOA Multiple Hoa No Neighborhood Amenities PoolTennisPark/PlaygroundJogging TrailsSports CourtBike TrailsBasketball Court Possession Closing/Funding Potential Short Sale No Proposed Terms ConventionalFHAVACashUSDA Senior Community No Source Sq Ft Appsl Dist Subdivision Legal Name STILLWATER RANCH Taxed By Multiple Counties No Total Tax 6470 Utility Supplier Electric CPS Utility Supplier Garbage PRIVATE Utility Supplier Water SAWS Water Sewer City

Listing information © Copyright 2026 San Antonio Board of REALTORS®, All Rights Reserved.
Listing provided courtesy of Sarah Custis of Levi Rodgers Real Estate Group: SCustis@lrgrealty.com, (702) 807-4813.
LERA MLS

© 2026 Information provided courtesy of LERA MLS. All rights reserved. IDX information is provided exclusively for consumers' personal, non-commercial use and may not be used for any purpose other than to identify prospective properties consumers may be interested in purchasing. Information is deemed reliable but is not guaranteed accurate by the LERA MLS or NewHomePrograms.com. Last updated 2026-10-08T07:32:51.713.
 
https://bt-photos.global.ssl.fastly.net/sabor/orig_boomver_1_2015468-2.jpg https://bt-photos.global.ssl.fastly.net/sabor/orig_boomver_1_2015468-2.jpg https://bt-photos.global.ssl.fastly.net/sabor/orig_boomver_1_2015468-2.jpg
Logo
NewHomePrograms.com
24624 Interstate 45N, Suite 120
Spring TX, 77386