








Skip To Content

1219 Mulberry Farm Lane

Richmond, TX 77469
  • $1,850,000
  • STATUS: Active
  • MLS #: 72583060
UPDATED: 11 min ago
$1,850,000
  • 7
    BEDS
  • 1.25
    ACRES
  • 5
    BATHS
  • 2
    1/2 BATHS
  • 8,127
    SQFT
  • $228
    $/SQFT
Neighborhood:
Type:
Single-Family Home
Built:
2014
County:

School Information

Elementary School:
School District:

Description

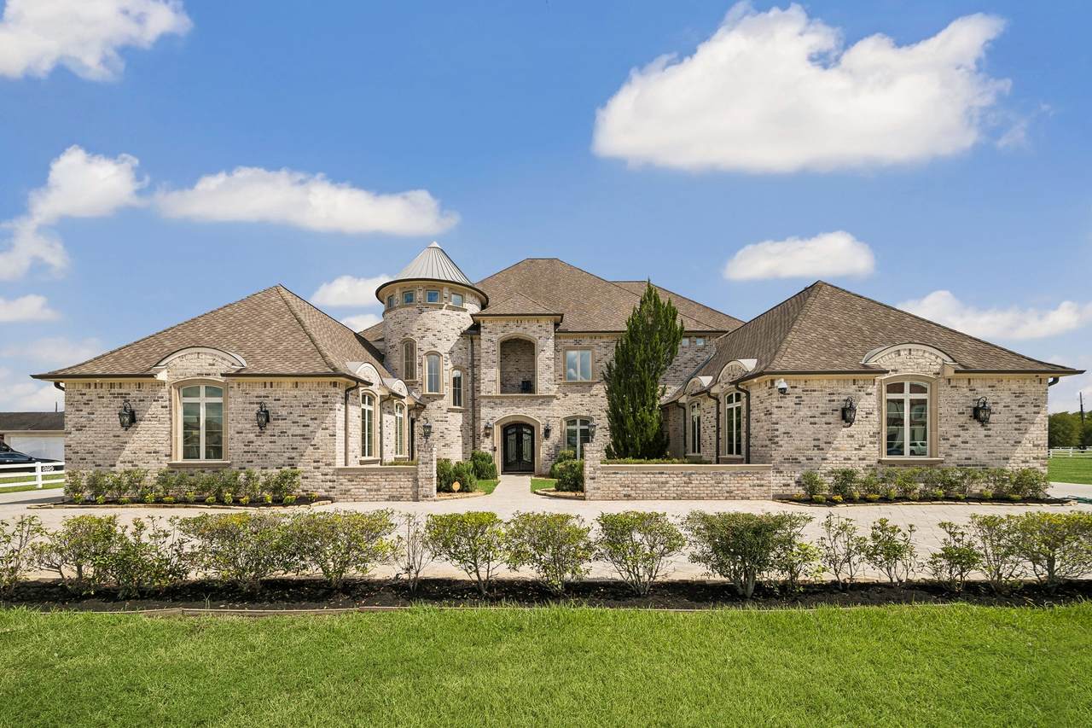
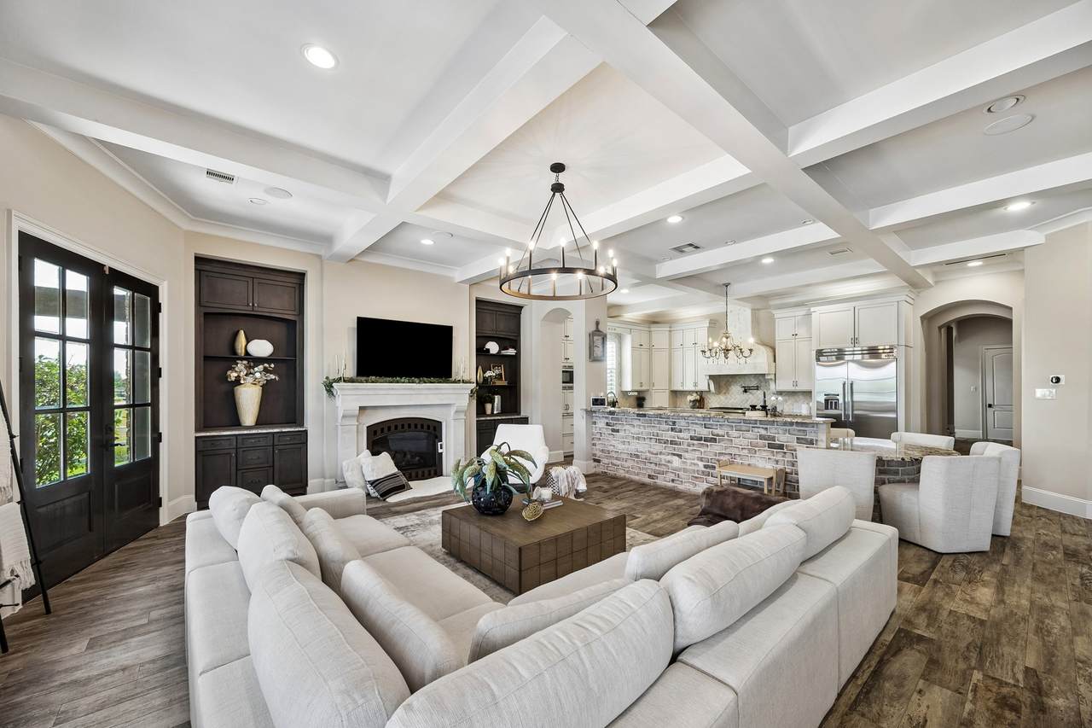
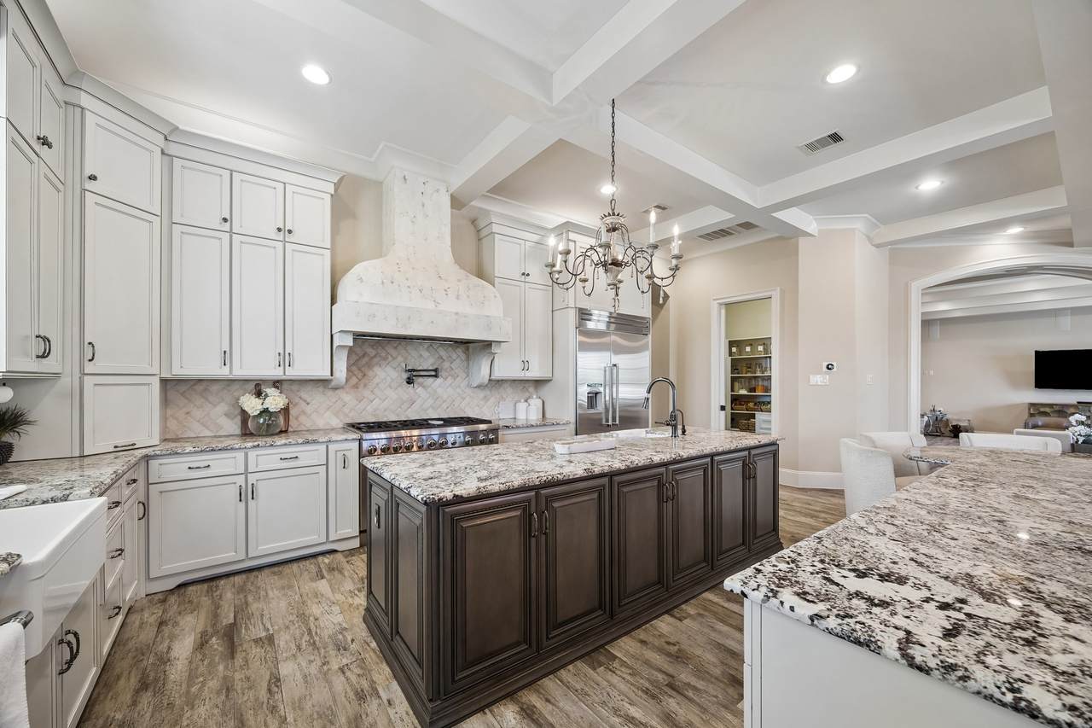
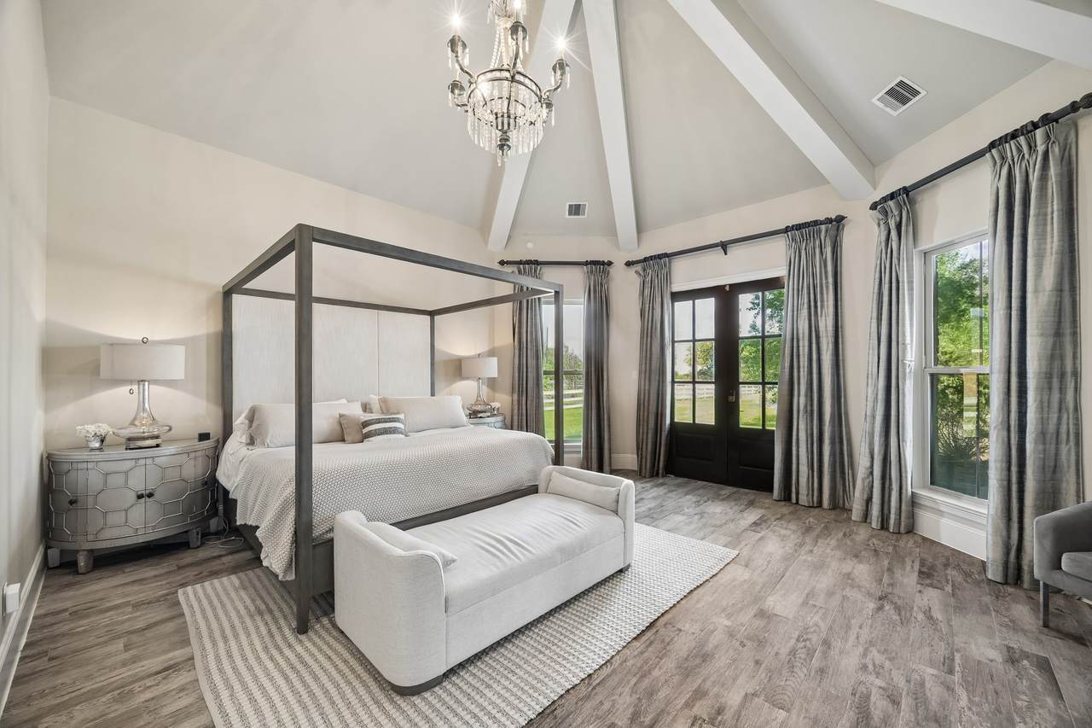
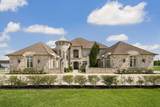
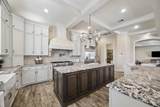
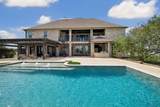
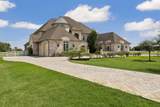
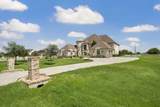
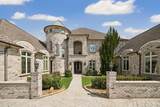
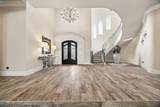
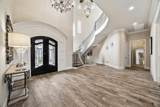
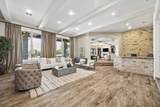
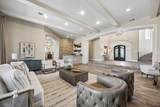
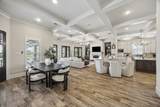
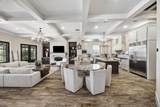
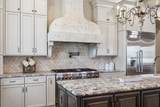
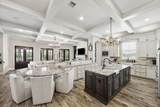
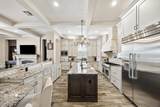
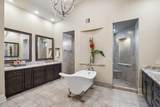
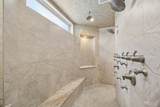
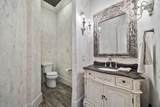
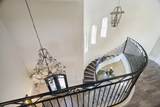
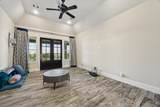
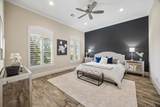
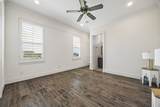
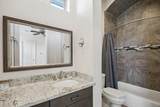
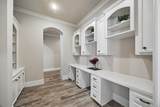
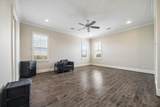
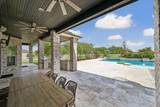
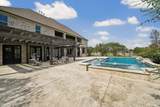
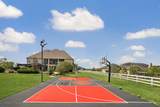
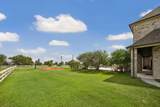
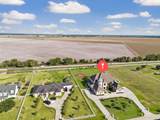
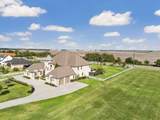
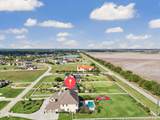
Captivating French style estate on 1.25 acres in Bridlewood Estates, Richmond. Built in 2014, this 7 bedroom home with 6 full and 2 half baths offers 8,127 sq ft. A two-story foyer with a curved iron staircase opens to coffered ceilings, multiple living areas, a study with built-in desks, and a game room. The chef's kitchen features two granite islands, a Thermador professional gas range, a built-in oversized Thermador refrigerator, and a walk-in pantry, open to the breakfast area and a family room with a fireplace. The primary suite has French doors to the patio, a clawfoot soaking tub, an oversized walk in shower and dual vanities. A covered upstairs balcony overlooks the yard. Outside: heated pool with spa, covered patio with outdoor kitchen, lighted sports court and open lawn behind white rail fencing. A circular driveway and attached 4 car garage complete the property. Zoned to Lamar CISD, including the highly acclaimed George Ranch High School. Call the Aida Younis Team today!

Monthly Payment Calculator


© 2026 Houston Realtors Information Service, Inc. All rights reserved. All information provided is deemed reliable but is not guaranteed and should be independently verified. IDX information is provided exclusively for consumers' personal, non-commercial use and may not be used for any purpose other than to identify prospective properties consumers may be interested in purchasing. Data last updated 2026-10-10T12:17:48.037.
www.newhomeprograms.com/homes/181036834
Print Image

1219 Mulberry Farm Lane Richmond, TX 77469

  • Price: $1,850,000
  • Status: Active
  • On Site: Days
  • Updated: 11 min ago
  • MLS #: 72583060
7
Beds
5
Baths
2
½ Baths
1.25
Acres
8,127
SQFT
$228
$/SQFT
2014
Built
Neighborhood:
Bridlewood Estates
County:
Fort Bend
Area:
30 - Ft. Bend Southwest
Elementary School:
Carter Elementary School
Middle School:
Reading Junior High School
High School:
George Ranch High School
School District:
Lamar Consolidated
Property Description
Captivating French style estate on 1.25 acres in Bridlewood Estates, Richmond. Built in 2014, this 7 bedroom home with 6 full and 2 half baths offers 8,127 sq ft. A two-story foyer with a curved iron staircase opens to coffered ceilings, multiple living areas, a study with built-in desks, and a game room. The chef's kitchen features two granite islands, a Thermador professional gas range, a built-in oversized Thermador refrigerator, and a walk-in pantry, open to the breakfast area and a family room with a fireplace. The primary suite has French doors to the patio, a clawfoot soaking tub, an oversized walk in shower and dual vanities. A covered upstairs balcony overlooks the yard. Outside: heated pool with spa, covered patio with outdoor kitchen, lighted sports court and open lawn behind white rail fencing. A circular driveway and attached 4 car garage complete the property. Zoned to Lamar CISD, including the highly acclaimed George Ranch High School. Call the Aida Younis Team today!
Exterior Features

Architectural Style French Provincial Traditional Attached Garage YN Yes Exterior Features Balcony Covered Patio Deck Fence Hot Tub / Spa Irrigation Sprinklers Outdoor Kitchen Paved Driveway Patio Private Yard Fencing Back Yard Foundation Details Slab Garage YN Yes Parking Features Attached Garage Garage Door Opener Patio And Porch Features Balcony Covered Deck Patio Pool Features In Ground Pool Private YN Yes Roof Composition Spa Features Hot Tub Spa YN Yes Window Features Low- Emissivity Windows Window Coverings

Interior Features

Appliances Double Oven Dishwasher Gas Cooktop Disposal Microwave Tankless Water Heater Wine Refrigerator Cooling Central Air Electric Zoned Cooling YN Yes Fireplace Features Gas Log Fireplace YN Yes Fireplaces Total 1 Flooring Carpet Tile Wood Heating Central Gas Zoned Heating YN Yes Interior Features Atrium Wet Bar Breakfast Bar Balcony Crown Molding Dual Sinks Double Vanity Entrance Foyer En Suite Bathroom French Door(s) / Atrium Door(s) Granite Counters High Ceilings Kitchen Island Kitchen / Family Room Combo Bath in Primary Bedroom Main Level Primary Multiple Staircases Pantry Pot Filler Sitting Area in Primary Sink Laundry Features Washer Hookup Electric Dryer Hookup Gas Dryer Hookup Levels Two Rooms Media Room (Second Level) Dining Room (First Level) Family Room (First Level) Kitchen (First Level) Living Room (First Level) Bedroom (Second Level) Bedroom (Second Level) Bedroom (Second Level) Bedroom (Second Level) Bedroom (First Level) Bedroom (Second Level) Primary Bedroom (First Level) Rooms Total 12

Property Features

Association Fee 1140 Association Fee Frequency Annually Association Name CIA Services Association Phone 713-981-9000 Association YN Yes Building Area Total 8127 Community Features Curbs Gutter(s) Construction Materials Brick Electric Generator Green Energy Efficient Thermostat Water Heater Windows Green Indoor Air Quality Ventilation Lease Considered YN No List AOR Houston Association of Realtors Listing Terms Cash Conventional Lot Features Subdivision Backs to Greenbelt / Park New Construction YN No Property Sub Type Detached Public Survey Section 3 Road Surface Type Concrete Security Features Smoke Detector(s) Sewer Septic Tank Tax Annual Amount 17532 Tax Legal Description BRIDLEWOOD ESTATES SEC 3 BLOCK 3 LOT 41 ACRES 1.245 Tax Year 2025 Water Source Public

Listing information © 2026 Houston Association of REALTORS® MLS.
Listing courtesy of RE/MAX Southwest: .


© 2026 Houston Realtors Information Service, Inc. All rights reserved. All information provided is deemed reliable but is not guaranteed and should be independently verified. IDX information is provided exclusively for consumers' personal, non-commercial use and may not be used for any purpose other than to identify prospective properties consumers may be interested in purchasing. Data last updated 2026-10-10T12:17:48.037.
 
https://bt-photos.global.ssl.fastly.net/harmls/1280_boomver_1_72583060-2.jpg https://bt-photos.global.ssl.fastly.net/harmls/1280_boomver_1_72583060-2.jpg https://bt-photos.global.ssl.fastly.net/harmls/1280_boomver_1_72583060-2.jpg
Logo
NewHomePrograms.com
24624 Interstate 45N, Suite 120
Spring TX, 77386