



Description
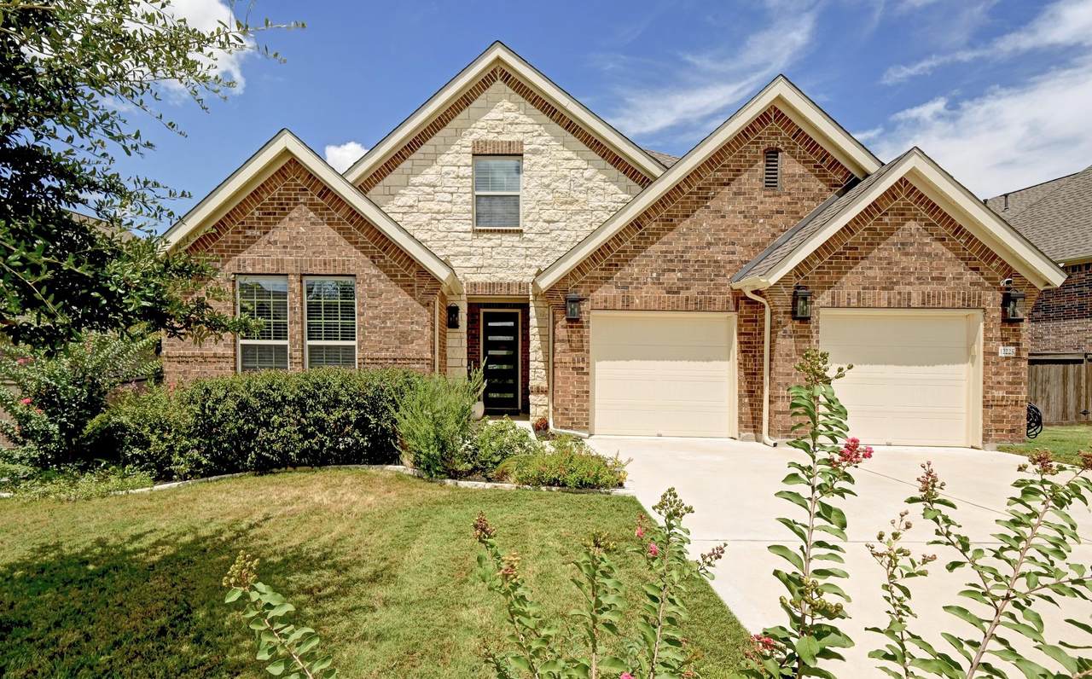
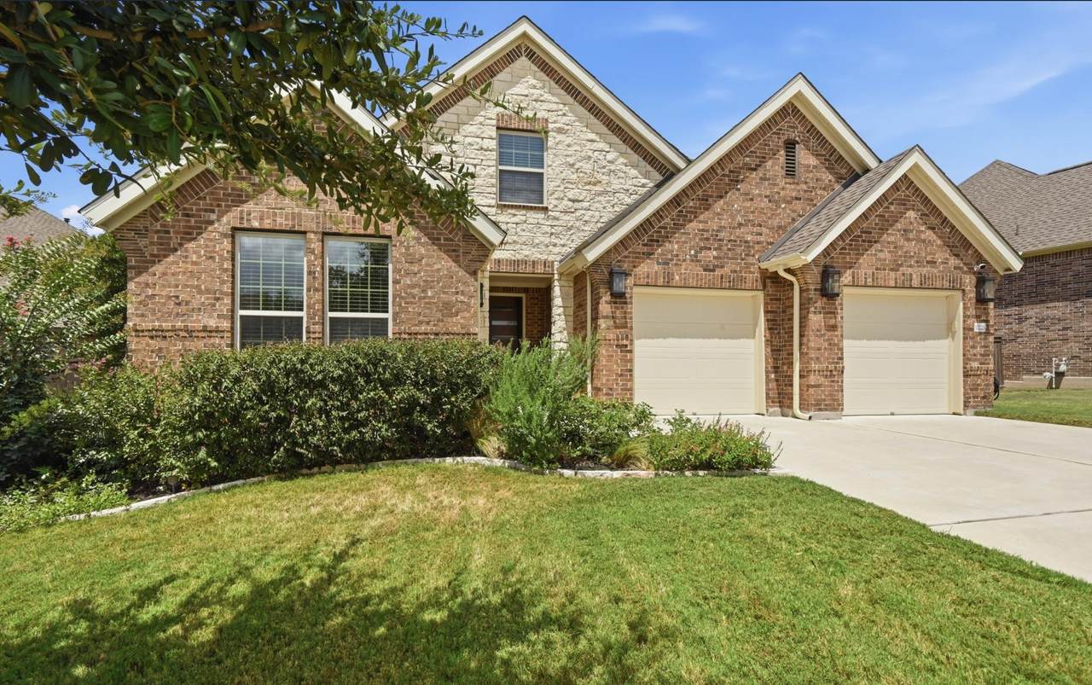
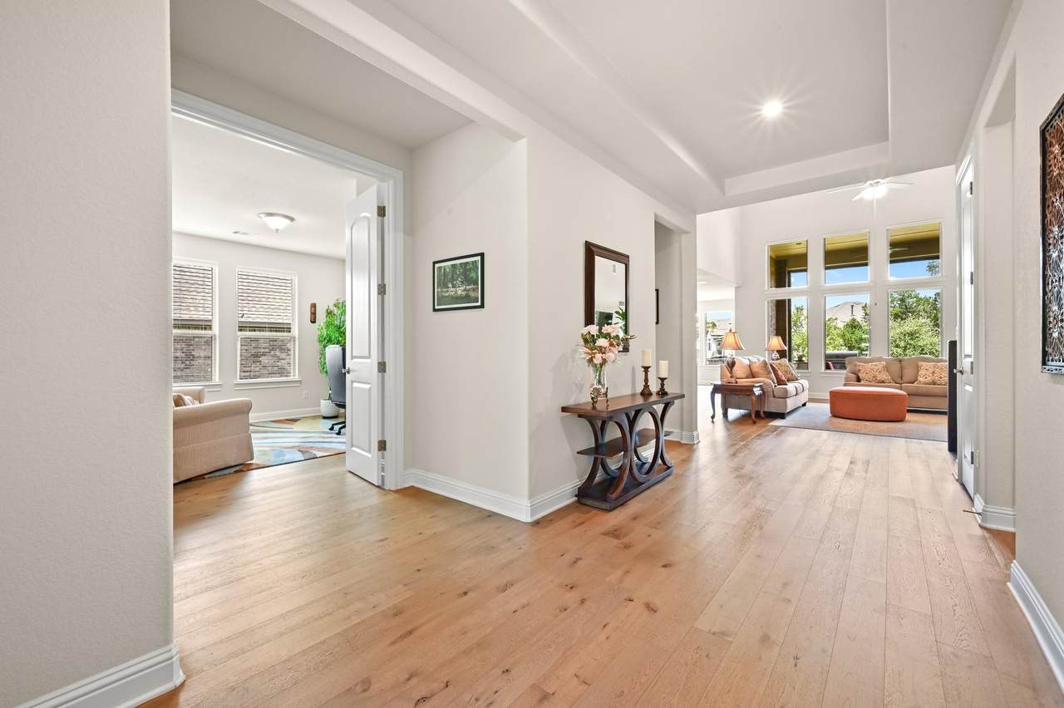
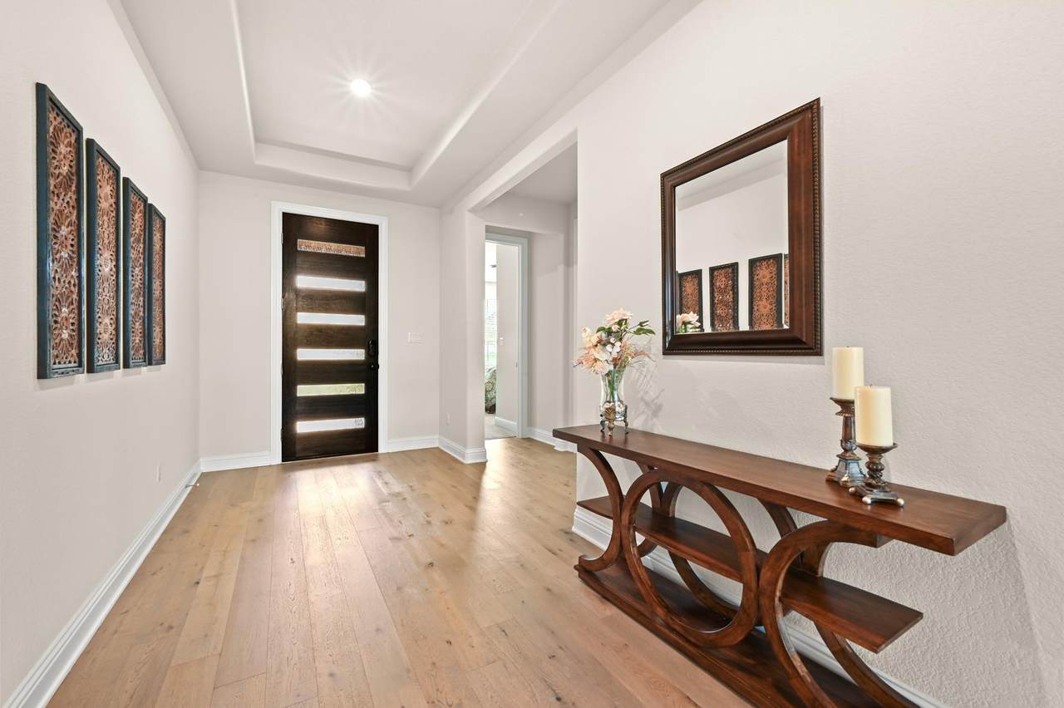
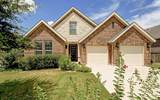
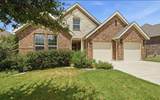
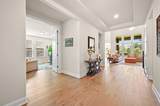
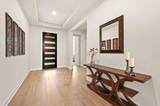
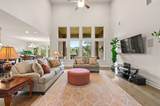
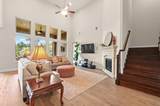
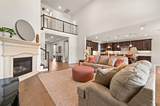
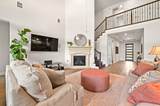
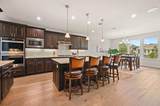
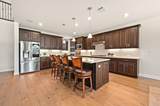
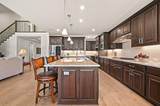
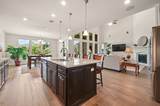
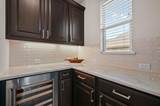
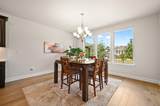
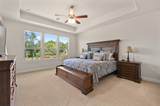
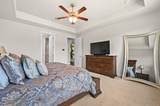
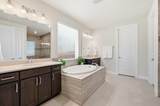
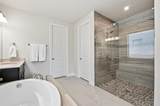
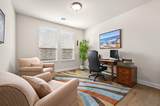
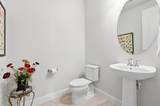
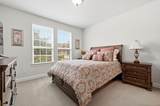
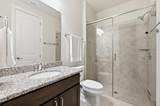
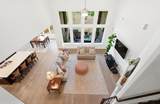
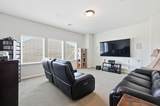
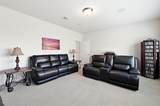
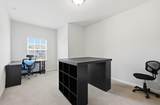
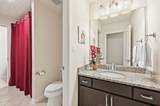
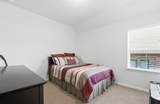
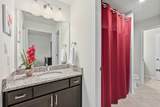
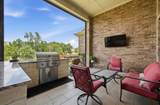
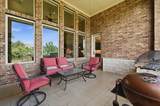
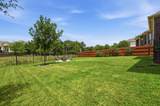
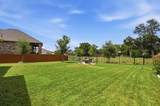
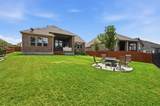
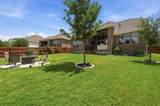
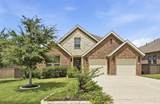
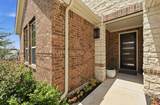
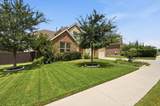
Nestled against a peaceful greenbelt, this beautifully upgraded Toll Brothers home is Hill Country living at its finest. Gorgeous engineered hardwood floors flow throughout the main living areas, while an open, thoughtful floor plan makes everyday living feel effortless. The primary suite is located on the first floor and features an oversized shower with dual showerheads. A second downstairs bedroom offers an ensuite bath with a walk-in shower, ideal for multigenerational living or visiting guests. A dedicated study provides a workspace on the main level, and upstairs, two additional bedrooms join a game room that's perfect for movie nights. The open kitchen offers abundant cabinet space while double ovens take the stress out of cooking. An extended butler's pantry with a wine fridge makes entertaining effortless. The home is outfitted with all the bells and whistles: a RainSoft water softening system throughout with reverse osmosis in the kitchen, surround sound in both the great room and game room, custom window coverings with remote-controlled blinds on the upper great room windows, and an advanced environmental air purification system — a welcome feature for anyone with allergies. Programmable trim lighting makes holiday decorating as simple as the touch of a button. A 3-car tandem garage rounds out this thoughtfully equipped home with room for vehicles or extra storage. The large covered patio features a TV mount, a cooking area with built-in grill, and a remote Shading Texas patio screen. The spacious backyard includes a fire pit area, perfect for Hill Country evenings, all while enjoying serene views and privacy from the greenbelt behind. Belterra residents enjoy resort-style amenities, including multiple pools, rec center with fitness gym, miles of trails, parks, sports courts, and year-round planned community events. Just 18 miles from downtown Austin, this home sits moments from HEB and Belterra Village. Don't miss your chance to own this gorgeous home!
-
4BEDS
-
0.24ACRES
-
3BATHS
-
11/2 BATHS
-
3,328SQFT
-
$240$/SQFT
School Information
Description
Nestled against a peaceful greenbelt, this beautifully upgraded Toll Brothers home is Hill Country living at its finest. Gorgeous engineered hardwood floors flow throughout the main living areas, while an open, thoughtful floor plan makes everyday living feel effortless. The primary suite is located on the first floor and features an oversized shower with dual showerheads. A second downstairs bedroom offers an ensuite bath with a walk-in shower, ideal for multigenerational living or visiting guests. A dedicated study provides a workspace on the main level, and upstairs, two additional bedrooms join a game room that's perfect for movie nights. The open kitchen offers abundant cabinet space while double ovens take the stress out of cooking. An extended butler's pantry with a wine fridge makes entertaining effortless. The home is outfitted with all the bells and whistles: a RainSoft water softening system throughout with reverse osmosis in the kitchen, surround sound in both the great room and game room, custom window coverings with remote-controlled blinds on the upper great room windows, and an advanced environmental air purification system — a welcome feature for anyone with allergies. Programmable trim lighting makes holiday decorating as simple as the touch of a button. A 3-car tandem garage rounds out this thoughtfully equipped home with room for vehicles or extra storage. The large covered patio features a TV mount, a cooking area with built-in grill, and a remote Shading Texas patio screen. The spacious backyard includes a fire pit area, perfect for Hill Country evenings, all while enjoying serene views and privacy from the greenbelt behind. Belterra residents enjoy resort-style amenities, including multiple pools, rec center with fitness gym, miles of trails, parks, sports courts, and year-round planned community events. Just 18 miles from downtown Austin, this home sits moments from HEB and Belterra Village. Don't miss your chance to own this gorgeous home!
© 2026 Austin Board of REALTORS® (alternatively, from ACTRIS). All information provided is deemed reliable but is not guaranteed and should be independently verified. The Austin Board of REALTORS®, ACTRIS and their affiliates provide the MLS and all content therein “AS IS” and without any warranty, express or implied.The information provided is for consumers' personal, non-commercial use and may not be used for any purpose other than to identify prospective properties consumers may be interested in purchasing. Data last updated: 2026-10-10T12:00:15.7.
 Based on information submitted to the MLS GRID as of 2026-10-10T12:00:15.7 (date and time MLS GRID Data was obtained).
All data is obtained from various sources and may not have been verified by broker or MLS GRID. Supplied
Open House Information is subject to change without notice. All information should be independently reviewed and verified for accuracy. Properties may or may not be listed by the office/agent presenting the information.
Click here for MLS GRID DMCA Notice