Skip To Content

1232 Chantilly Lane

Houston, TX 77018
  • $740,000
  • STATUS: Active
  • MLS #: 56530123
Open House
UPDATED: 17 min ago
$740,000
  • 3
    BEDS
  • 0.17
    ACRES
  • 2
    BATHS
  • 1
    1/2 BATHS
  • 1,572
    SQFT
  • $471
    $/SQFT
Neighborhood:
Type:
Single-Family Home
Built:
1953
County:

School Information

Middle School:
High School:
School District:

Description

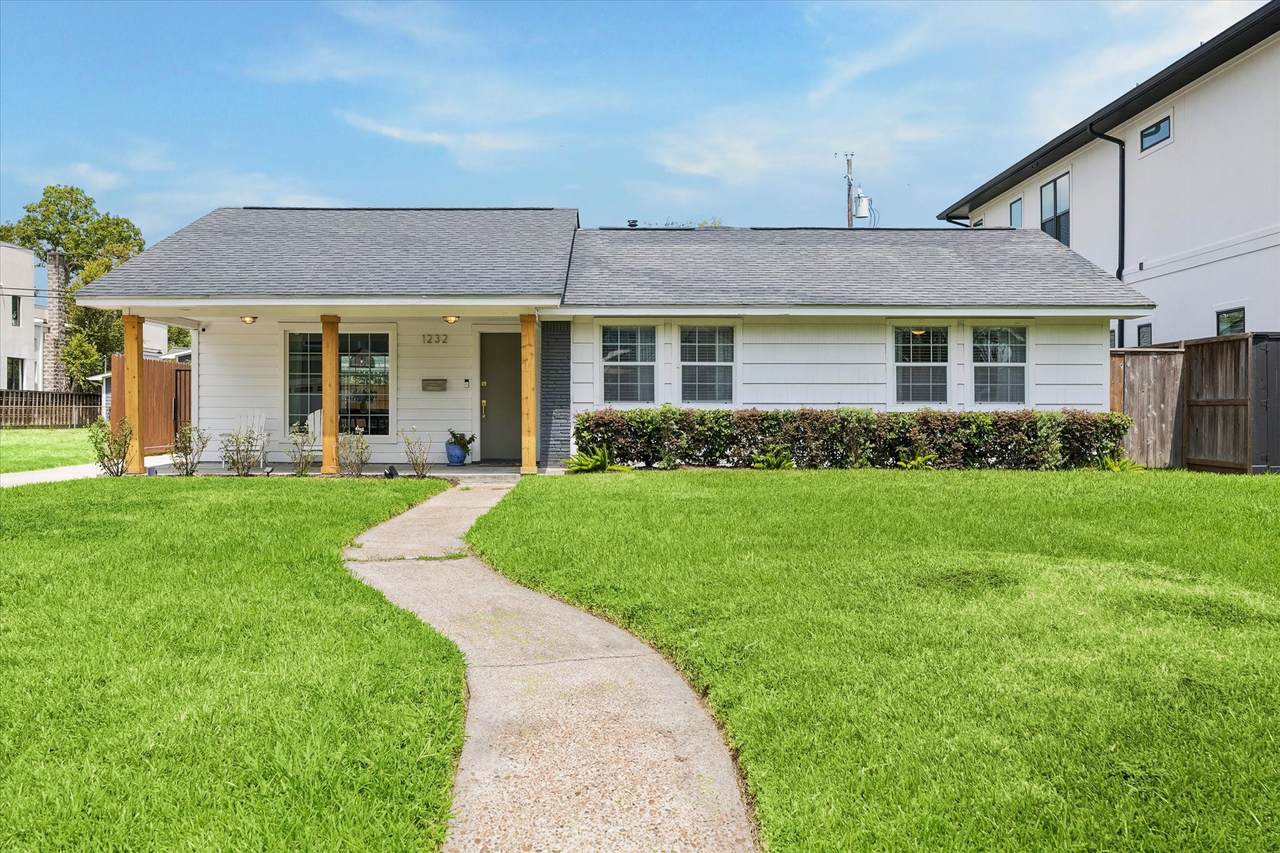
A rare find in Oak Forest, this property features a private garage apartment with its own kitchen, full bath and flexible living space, ideal for guests, a home office or extended stays. The main home offers a bright, functional layout with hardwood floors, abundant natural light and an easy flow between the living, dining and kitchen areas. The kitchen includes white cabinetry, granite countertops, stainless steel appliances, generous prep space and bar seating. The spacious primary suite features hardwood floors, a walk in closet and an ensuite bath with dual sinks and a walk in shower. Secondary bedrooms offer additional flexibility for bedrooms, office space or playrooms. Outside, enjoy a covered patio, low maintenance turf and multiple areas to relax or entertain. A detached two car garage plus carport provides exceptional parking and storage. Zoned to sought after Oak Forest Elementary.

Monthly Payment Calculator


© 2026 Houston Realtors Information Service, Inc. All rights reserved. All information provided is deemed reliable but is not guaranteed and should be independently verified. IDX information is provided exclusively for consumers' personal, non-commercial use and may not be used for any purpose other than to identify prospective properties consumers may be interested in purchasing. Data last updated 2026-10-10T13:18:09.723.
www.newhomeprograms.com/homes/181051329
Print Image

1232 Chantilly Lane Houston, TX 77018

  • Price: $740,000
  • Status: Active
  • On Site: Days
  • Updated: 17 min ago
  • MLS #: 56530123
3
Beds
2
Baths
1
½ Baths
0.17
Acres
1,572
SQFT
$471
$/SQFT
1953
Built
Neighborhood:
Oak Forest
County:
Harris
Area:
9 - Central North
Elementary School:
Oak Forest Elementary School (Houston)
Middle School:
Black Middle School
High School:
Waltrip High School
School District:
Houston
Property Description
A rare find in Oak Forest, this property features a private garage apartment with its own kitchen, full bath and flexible living space, ideal for guests, a home office or extended stays. The main home offers a bright, functional layout with hardwood floors, abundant natural light and an easy flow between the living, dining and kitchen areas. The kitchen includes white cabinetry, granite countertops, stainless steel appliances, generous prep space and bar seating. The spacious primary suite features hardwood floors, a walk in closet and an ensuite bath with dual sinks and a walk in shower. Secondary bedrooms offer additional flexibility for bedrooms, office space or playrooms. Outside, enjoy a covered patio, low maintenance turf and multiple areas to relax or entertain. A detached two car garage plus carport provides exceptional parking and storage. Zoned to sought after Oak Forest Elementary.
Exterior Features

Architectural Style Ranch Attached Garage YN No Exterior Features Fully Fenced Fence Fencing Back Yard Foundation Details Slab Garage YN Yes Parking Features Detached Electric Gate Electric Vehicle Charging Station(s) Garage Pool Private YN No Roof Composition

Interior Features

Appliances Dishwasher Electric Oven Gas Cooktop Disposal Microwave Dryer ENERGY STAR Qualified Appliances Washer Cooling Central Air Electric Cooling YN Yes Flooring Tile Wood Heating Central Gas Heating YN Yes Interior Features All Bedrooms Down Breakfast Bar Double Vanity Main Level Primary Pot Filler Self-closing Cabinet Doors Sitting Area in Primary Self-closing Drawers Programmable Thermostat Levels One Rooms Kitchen (First Level) Family Room (First Level) Dining Room (First Level) Living Room (First Level) Bedroom (First Level) Bedroom (First Level) Bedroom (First Level) Rooms Total 7

Property Features

Building Area Total 1572 Construction Materials Cement Siding Wood Siding Exclusions Frame TVsbunk bed Green Energy Efficient Appliances Thermostat Lease Considered YN No List AOR Houston Association of Realtors Listing Terms Cash Conventional FHA VA Loan Lot Features Subdivision Backs to Greenbelt / Park Side Yard New Construction YN No Other Structures Garage Apartment Ownership Full Ownership Property Sub Type Detached Public Survey Section 03 Road Surface Type Asphalt Security Features Security Gate Sewer Public Sewer Tax Annual Amount 13464 Tax Legal Description LT 34 BLK 31 OAK FOREST SEC 3 Tax Year 2025 Water Source Public

Listing information © 2026 Houston Association of REALTORS® MLS.
Listing courtesy of Happen Houston: .


© 2026 Houston Realtors Information Service, Inc. All rights reserved. All information provided is deemed reliable but is not guaranteed and should be independently verified. IDX information is provided exclusively for consumers' personal, non-commercial use and may not be used for any purpose other than to identify prospective properties consumers may be interested in purchasing. Data last updated 2026-10-10T13:18:09.723.
 
https://bt-photos.global.ssl.fastly.net/harmls/1280_boomver_1_56530123-2.jpg https://bt-photos.global.ssl.fastly.net/harmls/1280_boomver_1_56530123-2.jpg https://bt-photos.global.ssl.fastly.net/harmls/1280_boomver_1_56530123-2.jpg
Logo
NewHomePrograms.com
24624 Interstate 45N, Suite 120
Spring TX, 77386