Skip To Content

1234 Easterling Drive

Alice, TX 78332
  • $44,555
  • STATUS: Active
  • MLS #: 55743178
Price Reduced
UPDATED: 75 min ago
$44,555
  • 3
    BEDS
  • 0.23
    ACRES
  • 1
    BATHS
  • 0
    1/2 BATHS
  • 1,020
    SQFT
  • $44
    $/SQFT
Neighborhood:
Type:
Single-Family Home
Built:
1982
County:

School Information

Elementary School:
High School:
School District:

Description

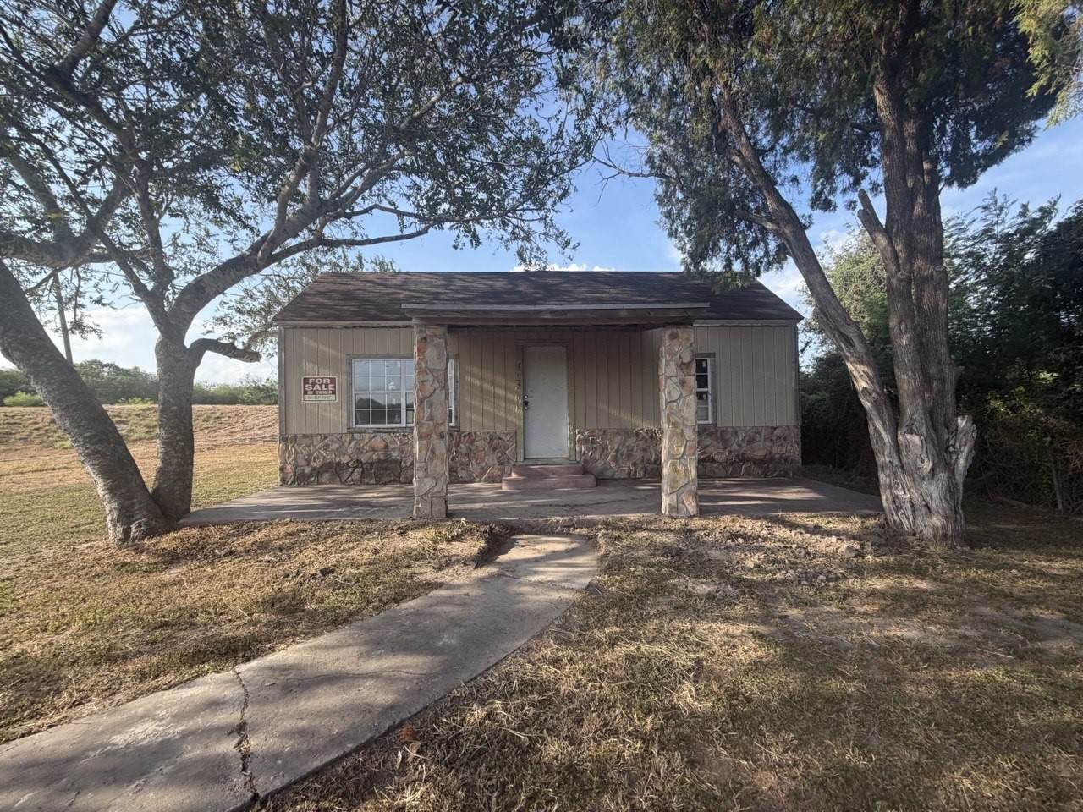
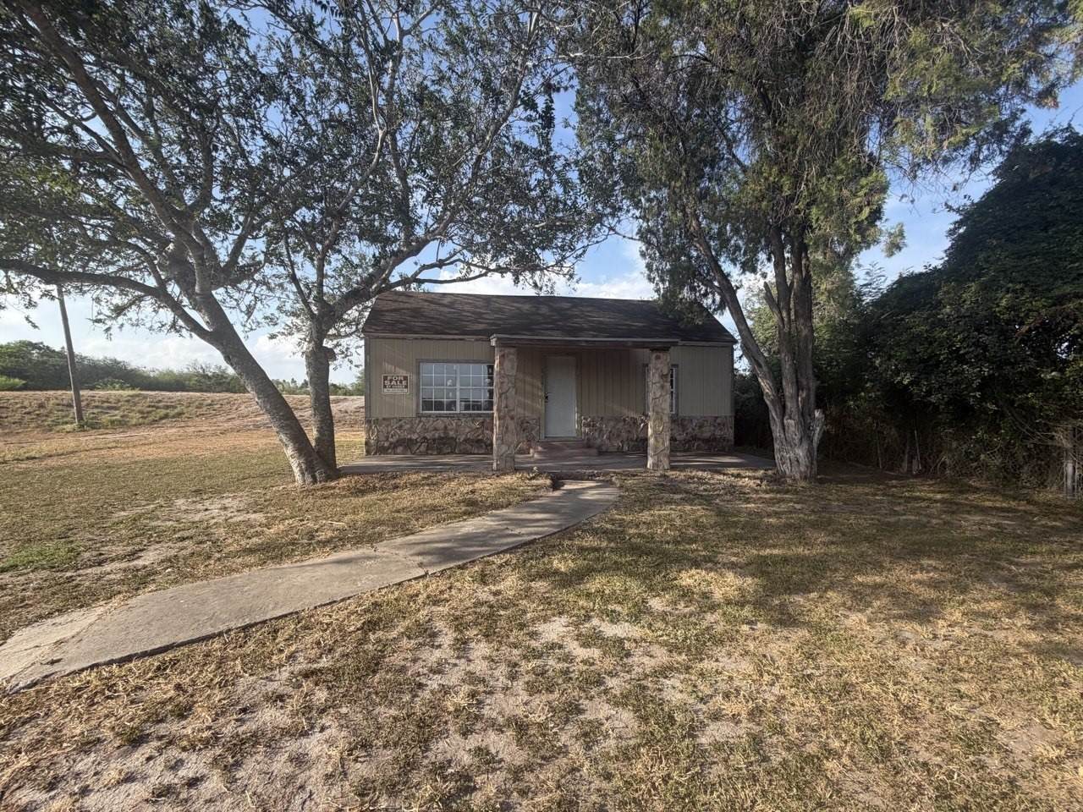
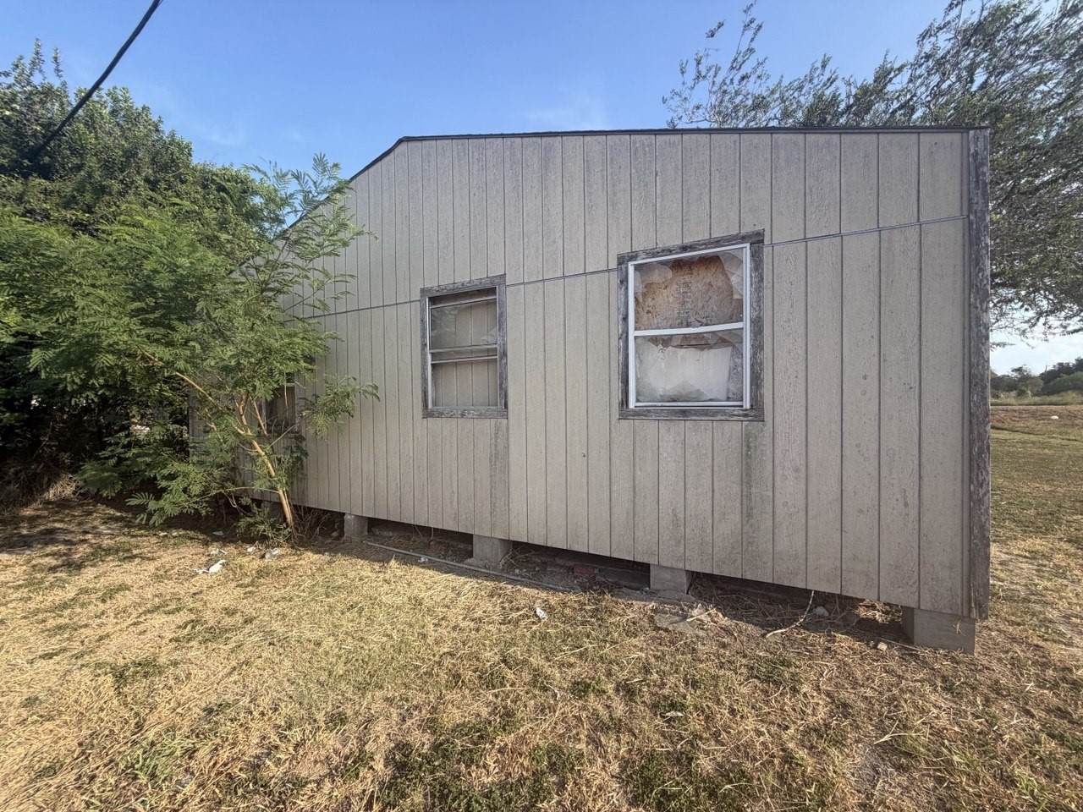
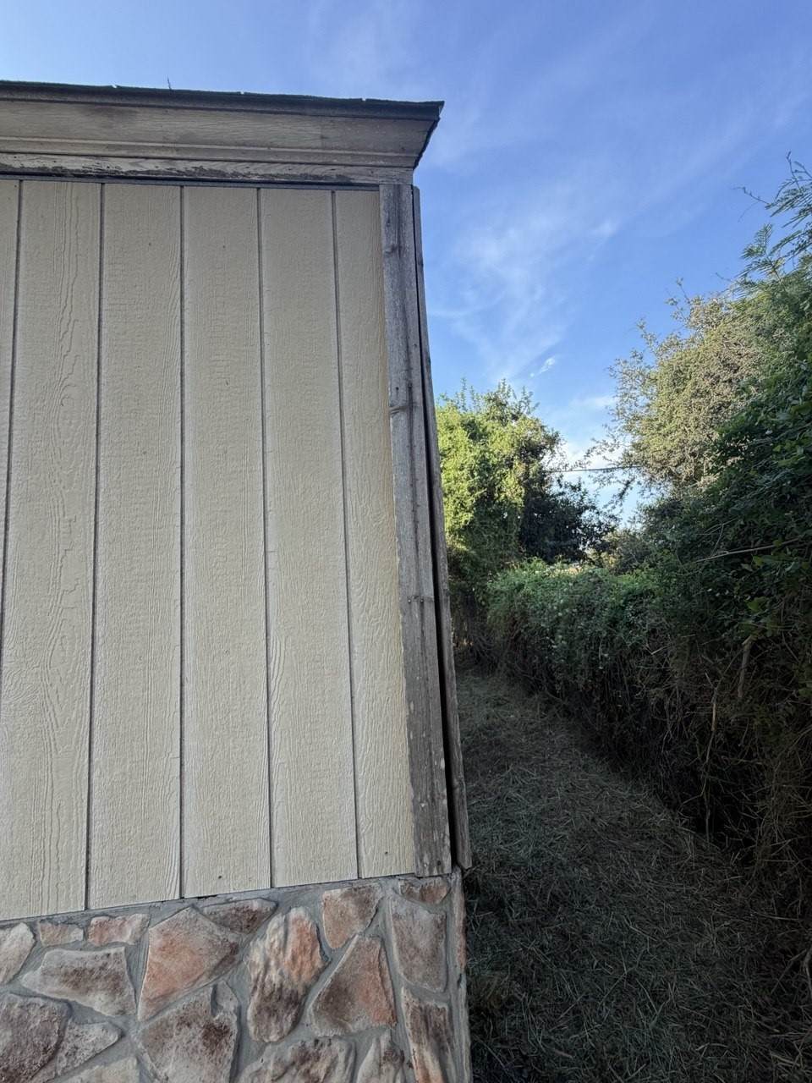
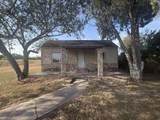
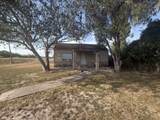
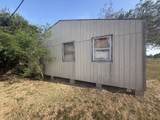
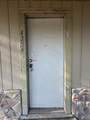
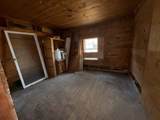
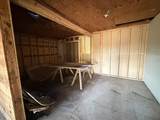
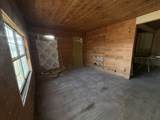
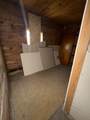
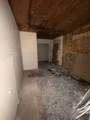
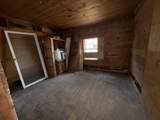
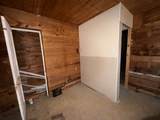
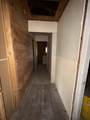
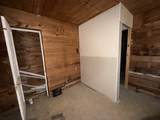
Single-story detached home featuring a light-colored vertical panel exterior with stone accent detailing around the foundation base and a covered front entry. The structure sits on a cleared lot with mature shade trees, a concrete front walkway, and wide open ground space. Interior features include wood-paneled walls, exposed wood ceilings, concrete/hard surface flooring, and several interior rooms/passageways.

Monthly Payment Calculator


© 2026 Houston Realtors Information Service, Inc. All rights reserved. All information provided is deemed reliable but is not guaranteed and should be independently verified. IDX information is provided exclusively for consumers' personal, non-commercial use and may not be used for any purpose other than to identify prospective properties consumers may be interested in purchasing. Data last updated 2026-10-07T10:17:17.363.
www.newhomeprograms.com/homes/181058963
Print Image

1234 Easterling Drive Alice, TX 78332

  • Price: $44,555
  • Status: Active
  • On Site: Days
  • Updated: 75 min ago
  • MLS #: 55743178
3
Beds
1
Baths
0
½ Baths
0.23
Acres
1,020
SQFT
$44
$/SQFT
1982
Built
Neighborhood:
Austin Sub
County:
Jim Wells
Area:
85 - South Texas
Elementary School:
Noonan Elementary
Middle School:
William Adams Middle School
High School:
Alice High School
School District:
295 - Alice
Property Description
Single-story detached home featuring a light-colored vertical panel exterior with stone accent detailing around the foundation base and a covered front entry. The structure sits on a cleared lot with mature shade trees, a concrete front walkway, and wide open ground space. Interior features include wood-paneled walls, exposed wood ceilings, concrete/hard surface flooring, and several interior rooms/passageways.
Exterior Features

Architectural Style Ranch Foundation Details Slab Garage YN No Pool Private YN No Roof Composition

Interior Features

Cooling Central Air Electric Cooling YN Yes Heating Central Electric Heating YN Yes Levels One Rooms Primary Bathroom (First Level) Bedroom (First Level) Bedroom (First Level) Primary Bedroom (First Level) Rooms Total 4

Property Features

Building Area Total 1020 Construction Materials Brick Lease Considered YN No List AOR Houston Association of Realtors Listing Terms Cash Conventional FHA Investor Financing VA Loan Lot Features Subdivision New Construction YN No Property Sub Type Detached Public Survey Section 0 Sewer Public Sewer Tax Annual Amount 1342 Tax Legal Description AUSTIN S / D LT 11 F BLK 1 0000.000 Tax Year 2026 Water Source Public

Listing information © 2026 Houston Association of REALTORS® MLS.
Listing courtesy of Realty Right: .


© 2026 Houston Realtors Information Service, Inc. All rights reserved. All information provided is deemed reliable but is not guaranteed and should be independently verified. IDX information is provided exclusively for consumers' personal, non-commercial use and may not be used for any purpose other than to identify prospective properties consumers may be interested in purchasing. Data last updated 2026-10-07T10:17:17.363.
 
https://bt-photos.global.ssl.fastly.net/harmls/orig_boomver_1_55743178-2.jpg https://bt-photos.global.ssl.fastly.net/harmls/orig_boomver_1_55743178-2.jpg https://bt-photos.global.ssl.fastly.net/harmls/orig_boomver_1_55743178-2.jpg
Logo
NewHomePrograms.com
24624 Interstate 45N, Suite 120
Spring TX, 77386