





Description
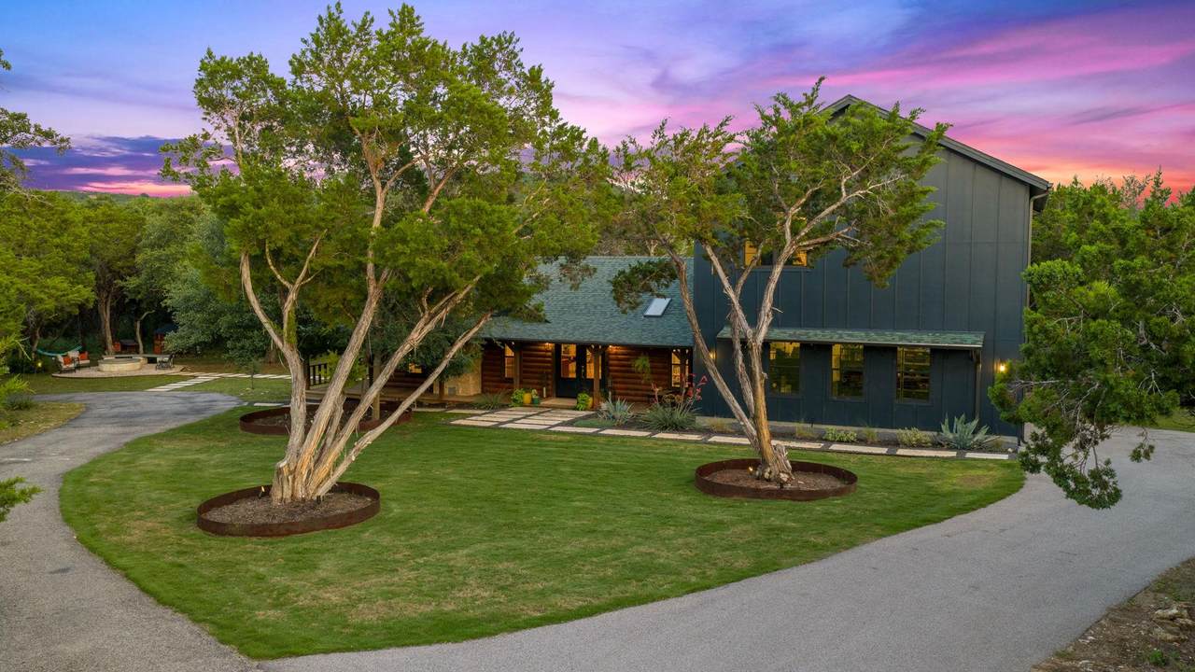
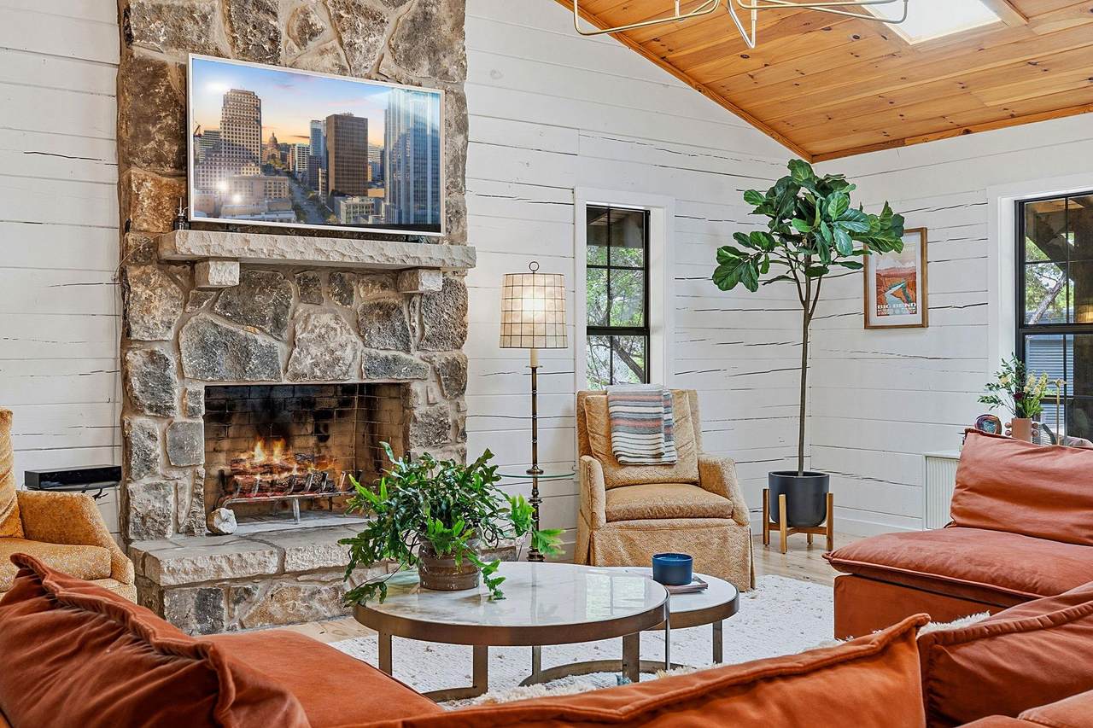
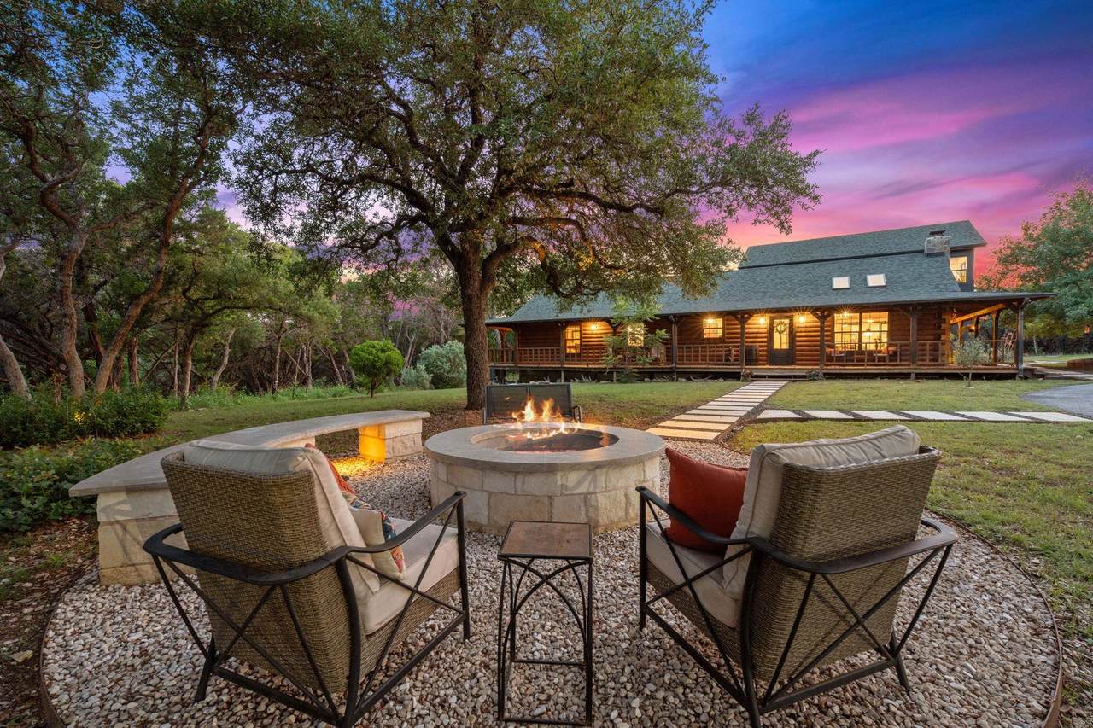
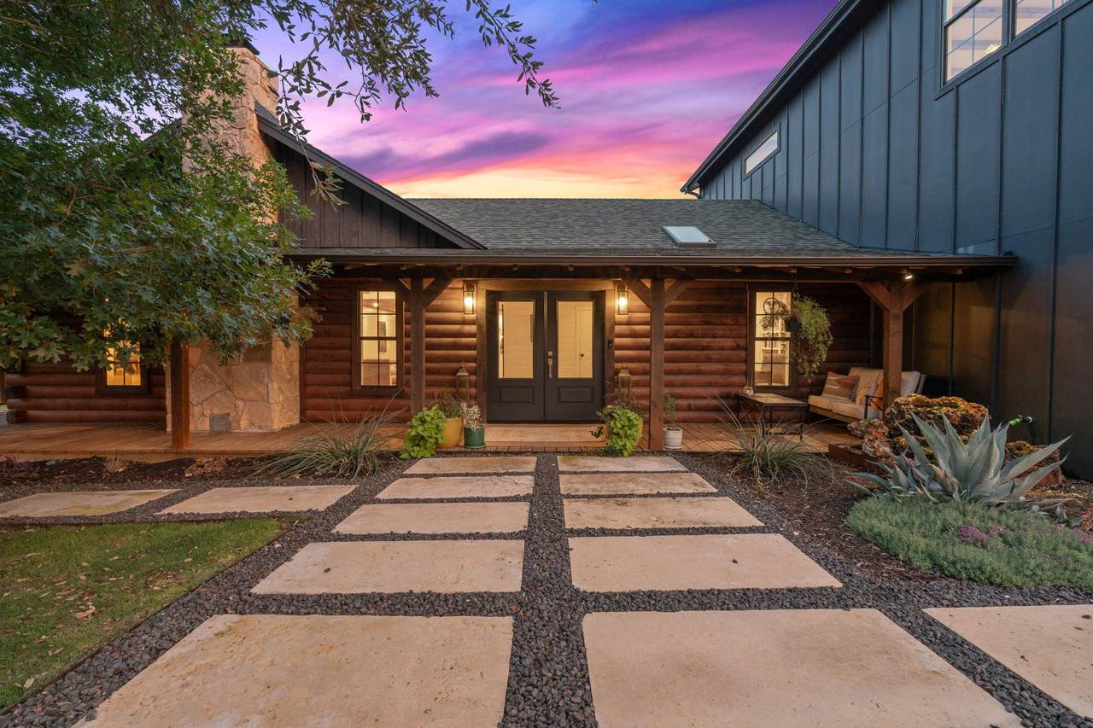
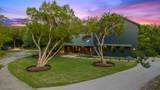
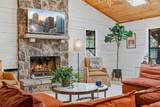
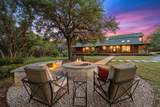
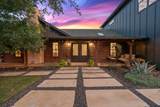
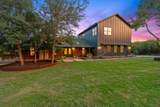
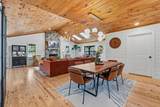
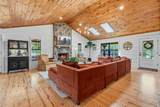
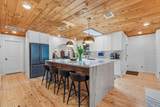
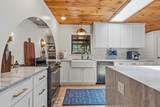
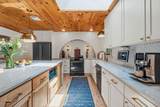
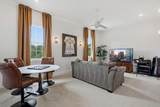
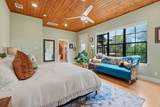
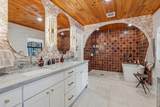
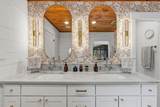
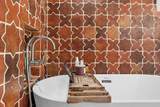
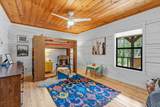
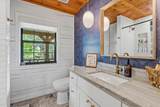
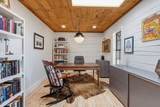
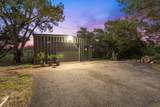
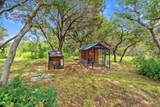
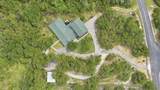
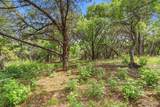
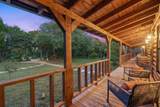
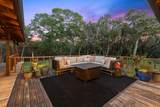
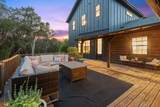
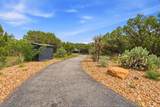
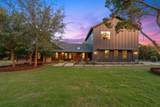
An absolute masterpiece of modern rustic luxury, this meticulously reimagined real wood log cabin pairs organic textures with striking contemporary design. Masterminded by Melisa Clement Designs, the expanded footprint spans 4 bedrooms, 3 baths, an office, a media room, and dual living zones, all enveloped by spray-foam insulation and solid log walls for peak efficiency. Vaulted tongue-and-groove plank ceilings soar above rich hardwood floors, anchored by a dramatic floor-to-ceiling stone fireplace in the great room. Culinary enthusiasts will gravitate toward the high-end kitchen, showcase-ready with white pearl quartzite waterfall slabs, a custom arched cooking alcove featuring crisp herringbone tile, and sleek Energy Star appliances. Bathed in natural light from architectural skylights, the home transitions effortlessly into private retreats. The primary suite reveals an otherworldly bath adorned with designer botanical wallpaper, floating dual vanities, and an expansive wet-room arch clad in rich terracotta star-and-cross tiles alongside a freestanding soaking tub. The exterior infrastructure is an adventurer’s dream, boasting an oversized attached garage, specialized boat/RV asphalt parking, and a sprawling wrap-around porch next to a massive entertainer's deck. Creative visionaries will prize the detached, heavypowered secondary workshop, fully optimized with a built-in bar and an industrial sawdust vacuum system. Spanning 4.65 acres of ultra-private Hill Country terrain with pristine landscaping, this estate offers a rare loophole: it is completely exempt from HOA regulations despite its secure position within the gated Lone Mountain community. Enjoy ultimate seclusion just minutes from the Balcones Canyonlands National Wildlife Refuge and Lake Travis, complete with exclusive Jonestown parking passes granting direct access to watercraft launches at Jones Brothers Park. For more info, go to: https://wkf.ms/49rgmeB
-
4BEDS
-
4.69ACRES
-
3BATHS
-
01/2 BATHS
-
3,546SQFT
-
$423$/SQFT
School Information
Description
An absolute masterpiece of modern rustic luxury, this meticulously reimagined real wood log cabin pairs organic textures with striking contemporary design. Masterminded by Melisa Clement Designs, the expanded footprint spans 4 bedrooms, 3 baths, an office, a media room, and dual living zones, all enveloped by spray-foam insulation and solid log walls for peak efficiency. Vaulted tongue-and-groove plank ceilings soar above rich hardwood floors, anchored by a dramatic floor-to-ceiling stone fireplace in the great room. Culinary enthusiasts will gravitate toward the high-end kitchen, showcase-ready with white pearl quartzite waterfall slabs, a custom arched cooking alcove featuring crisp herringbone tile, and sleek Energy Star appliances. Bathed in natural light from architectural skylights, the home transitions effortlessly into private retreats. The primary suite reveals an otherworldly bath adorned with designer botanical wallpaper, floating dual vanities, and an expansive wet-room arch clad in rich terracotta star-and-cross tiles alongside a freestanding soaking tub. The exterior infrastructure is an adventurer’s dream, boasting an oversized attached garage, specialized boat/RV asphalt parking, and a sprawling wrap-around porch next to a massive entertainer's deck. Creative visionaries will prize the detached, heavypowered secondary workshop, fully optimized with a built-in bar and an industrial sawdust vacuum system. Spanning 4.65 acres of ultra-private Hill Country terrain with pristine landscaping, this estate offers a rare loophole: it is completely exempt from HOA regulations despite its secure position within the gated Lone Mountain community. Enjoy ultimate seclusion just minutes from the Balcones Canyonlands National Wildlife Refuge and Lake Travis, complete with exclusive Jonestown parking passes granting direct access to watercraft launches at Jones Brothers Park. For more info, go to: https://wkf.ms/49rgmeB
© 2026 Austin Board of REALTORS® (alternatively, from ACTRIS). All information provided is deemed reliable but is not guaranteed and should be independently verified. The Austin Board of REALTORS®, ACTRIS and their affiliates provide the MLS and all content therein “AS IS” and without any warranty, express or implied.The information provided is for consumers' personal, non-commercial use and may not be used for any purpose other than to identify prospective properties consumers may be interested in purchasing. Data last updated: 2026-10-08T08:59:59.153.
 Based on information submitted to the MLS GRID as of 2026-10-08T08:59:59.153 (date and time MLS GRID Data was obtained).
All data is obtained from various sources and may not have been verified by broker or MLS GRID. Supplied
Open House Information is subject to change without notice. All information should be independently reviewed and verified for accuracy. Properties may or may not be listed by the office/agent presenting the information.
Click here for MLS GRID DMCA Notice