Skip To Content

12807 Sicily

San Antonio, TX 78253
  • $314,990
  • STATUS: Active
  • MLS #: 2015469
UPDATED: 35 min ago
$314,990
  • 4
    BEDS
  • 0.14
    ACRES
  • 2
    BATHS
  • 1
    1/2 BATHS
  • 2,820
    SQFT
  • $112
    $/SQFT
Neighborhood:
Type:
Single-Family Home
Built:
2006
County:
Area:

School Information

Elementary School:
Middle School:
High School:
School District:

Description

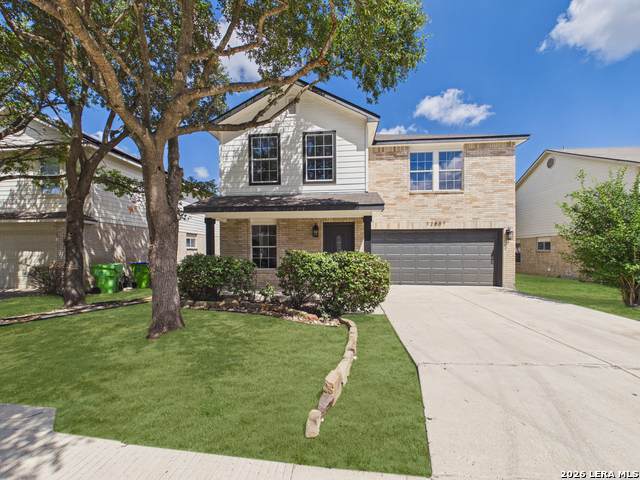
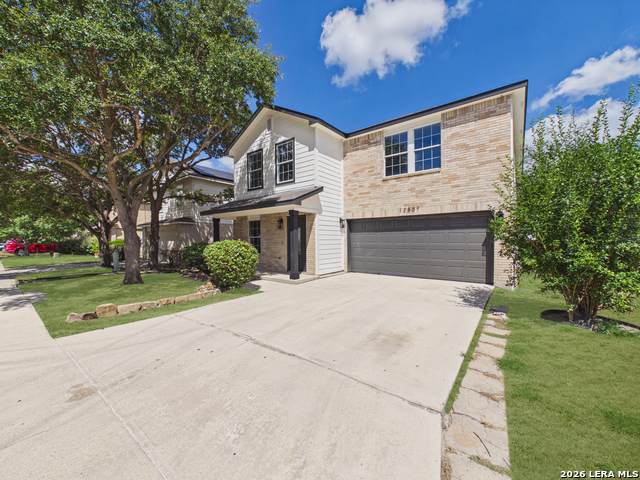
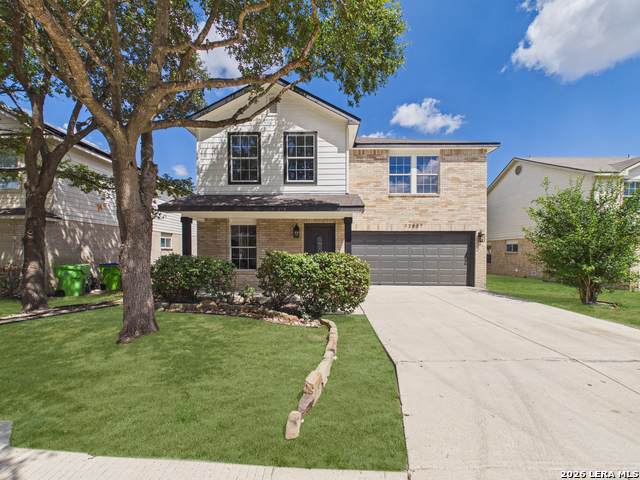
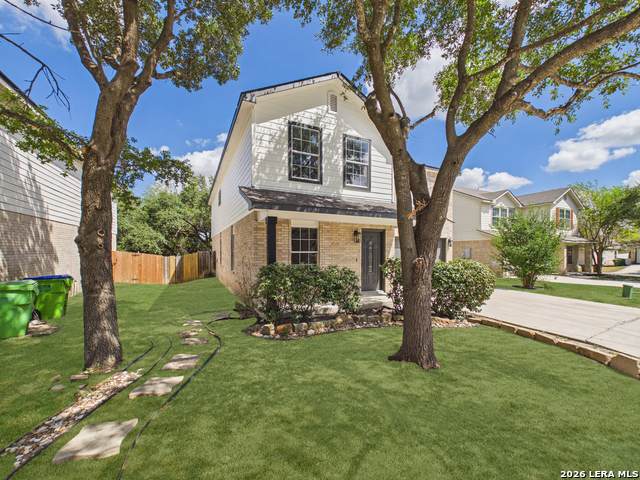
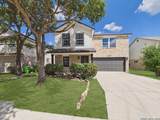
***OPEN HOUSE 1-4PM 9/20***THIS IS THE ONE! You wanted a beautifully renovated home with space, style, and a kitchen that makes a statement? Done. You wanted an open layout with multiple living and dining spaces? Got it. You wanted an oversized primary suite with a completely refreshed bathroom and spacious walk-in closet? Say less. 12807 Sicily brings it all together with luxury vinyl plank flooring, fresh paint, modern lighting, and bright, open living spaces throughout. The updated kitchen features crisp white cabinetry, sleek countertops, a large center island, stainless steel appliances, and plenty of storage. Upstairs, the primary suite delivers serious space along with a tray ceiling and a stunning bath featuring dual vanities, matte-black fixtures, a soaking tub, and glass-enclosed tiled shower. Add in mature shade trees, a two-car garage, and Monticello Ranch amenities including a community pool, park/playground, basketball court, and picnic areas. Modern, spacious, and move-in ready for you to come see 12807 Sicily before it's gone!

Monthly Payment Calculator

LERA MLS

© 2026 Information provided courtesy of LERA MLS. All rights reserved. IDX information is provided exclusively for consumers' personal, non-commercial use and may not be used for any purpose other than to identify prospective properties consumers may be interested in purchasing. Information is deemed reliable but is not guaranteed accurate by the LERA MLS or NewHomePrograms.com. Last updated 2026-10-10T11:32:56.663.
www.newhomeprograms.com/homes/181044974
Print Image

12807 Sicily San Antonio, TX 78253

  • Price: $314,990
  • Status: Active
  • On Site: Days
  • Updated: 35 min ago
  • MLS #: 2015469
4
Beds
2
Baths
1
½ Baths
0.14
Acres
2,820
SQFT
$112
$/SQFT
2006
Built
Neighborhood:
Monticello Ranch
County:
Bexar
Area:
San Antonio
Elementary School:
Edmund Lieck
Middle School:
Bernal
High School:
William Brennan
School District:
Northside
Property Description
***OPEN HOUSE 1-4PM 9/20***THIS IS THE ONE! You wanted a beautifully renovated home with space, style, and a kitchen that makes a statement? Done. You wanted an open layout with multiple living and dining spaces? Got it. You wanted an oversized primary suite with a completely refreshed bathroom and spacious walk-in closet? Say less. 12807 Sicily brings it all together with luxury vinyl plank flooring, fresh paint, modern lighting, and bright, open living spaces throughout. The updated kitchen features crisp white cabinetry, sleek countertops, a large center island, stainless steel appliances, and plenty of storage. Upstairs, the primary suite delivers serious space along with a tray ceiling and a stunning bath featuring dual vanities, matte-black fixtures, a soaking tub, and glass-enclosed tiled shower. Add in mature shade trees, a two-car garage, and Monticello Ranch amenities including a community pool, park/playground, basketball court, and picnic areas. Modern, spacious, and move-in ready for you to come see 12807 Sicily before it's gone!
Exterior Features

Exterior Brick4 Sides MasonryCement Fiber Exterior Features Patio SlabCovered PatioPrivacy FenceDouble Pane WindowsMature Trees Lot Improvements Street PavedCurbsStreet GuttersSidewalksStreetlights Parking Two Car Garage Pool Spa None Pool YN No Roof Composition Stories 2 Style Two Story

Interior Features

Air Conditioning One Central Bedroom2 Length 12 Bedroom2 Width 12 Bedroom3 Length 12 Bedroom3 Width 12 Bedroom4 Length 13 Bedroom4 Width 12 Breakfast Room Length 16 Breakfast Room Width 9 Dining Room Length 15 Dining Room Width 12 Family Room Length 17 Family Room Width 17 Fireplace OneFamily RoomWood Burning Fireplaces 1 Floor CarpetingLaminate Foundation Slab Heating Central Heating Fuel Electric Inclusions Ceiling FansWasher ConnectionDryer ConnectionMicrowave OvenStove/RangeDisposalDishwasherIce Maker ConnectionVent FanSmoke AlarmSmooth CooktopSolid Counter TopsCustom Cabinets Interior Two Living AreaThree Living AreaLiv/Din ComboSeparate Dining RoomEat-In KitchenTwo Eating AreasIsland KitchenBreakfast BarWalk-In PantryGame RoomLoftUtility Room InsideAll Bedrooms UpstairsHigh CeilingsOpen Floor PlanCable TV AvailableHigh Speed Internet Kitchen Length 16 Kitchen Width 11 Living Room Length 15 Living Room Width 15 Master Bath Tub/Shower SeparateDouble VanityGarden Tub Master Bath Length 11 Master Bath Width 8 Master Bedroom UpstairsSitting RoomWalk-In ClosetCeiling FanFull Bath Master Bedroom Length 16 Master Bedroom Width 15 Other Rooms Game Room Utility Room Length 7 Utility Room Width 6 Window Coverings Some Remain

Property Features

Approx Age 20 Builder Name UNKNOWN Certified Tax Year 2026 Construction Pre-Owned Hoa Fee1 375 Hoa Frequency Annually Hoa Mandatory Mandatory Hoa Name1 MONTICELLO RANCH Multiple Hoa No Neighborhood Amenities PoolPark/PlaygroundJogging TrailsBike Trails Possession Closing/Funding Potential Short Sale No Proposed Terms ConventionalFHAVACashInvestors OKOther Recent Rehab Yes Source Sq Ft Appsl Dist Subdivision Legal Name MONTICELLO RANCH SUBD Taxed By Multiple Counties No Total Tax 5635.9 Water Sewer Water SystemSewer System

Listing information © Copyright 2026 San Antonio Board of REALTORS®, All Rights Reserved.
Listing provided courtesy of Dezmon Metze of eXp Realty: Dezmon.metze@rdrealtytx.com, (815) 614-8515.
LERA MLS

© 2026 Information provided courtesy of LERA MLS. All rights reserved. IDX information is provided exclusively for consumers' personal, non-commercial use and may not be used for any purpose other than to identify prospective properties consumers may be interested in purchasing. Information is deemed reliable but is not guaranteed accurate by the LERA MLS or NewHomePrograms.com. Last updated 2026-10-10T11:32:56.663.
 
https://bt-photos.global.ssl.fastly.net/sabor/orig_boomver_3_2015469-2.jpg https://bt-photos.global.ssl.fastly.net/sabor/orig_boomver_3_2015469-2.jpg https://bt-photos.global.ssl.fastly.net/sabor/orig_boomver_3_2015469-2.jpg
Logo
NewHomePrograms.com
24624 Interstate 45N, Suite 120
Spring TX, 77386